
890 Warwick LaneGlendale, MO 63122
Due to the health concerns created by Coronavirus we are offering personal 1-1 online video walkthough tours where possible.
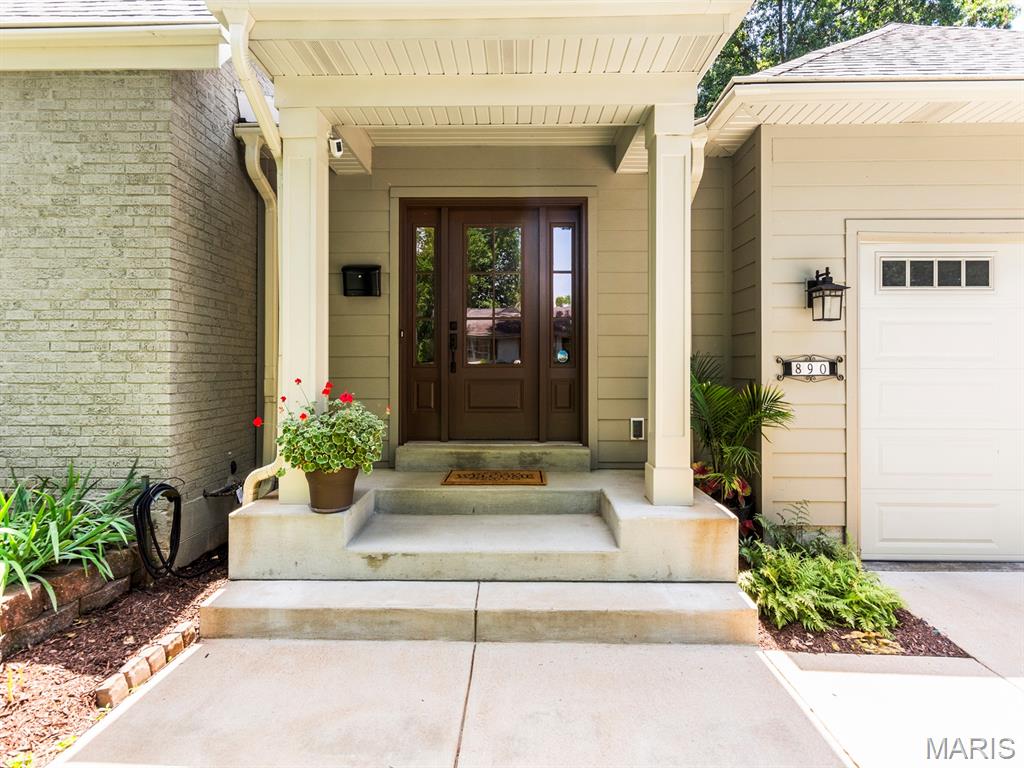
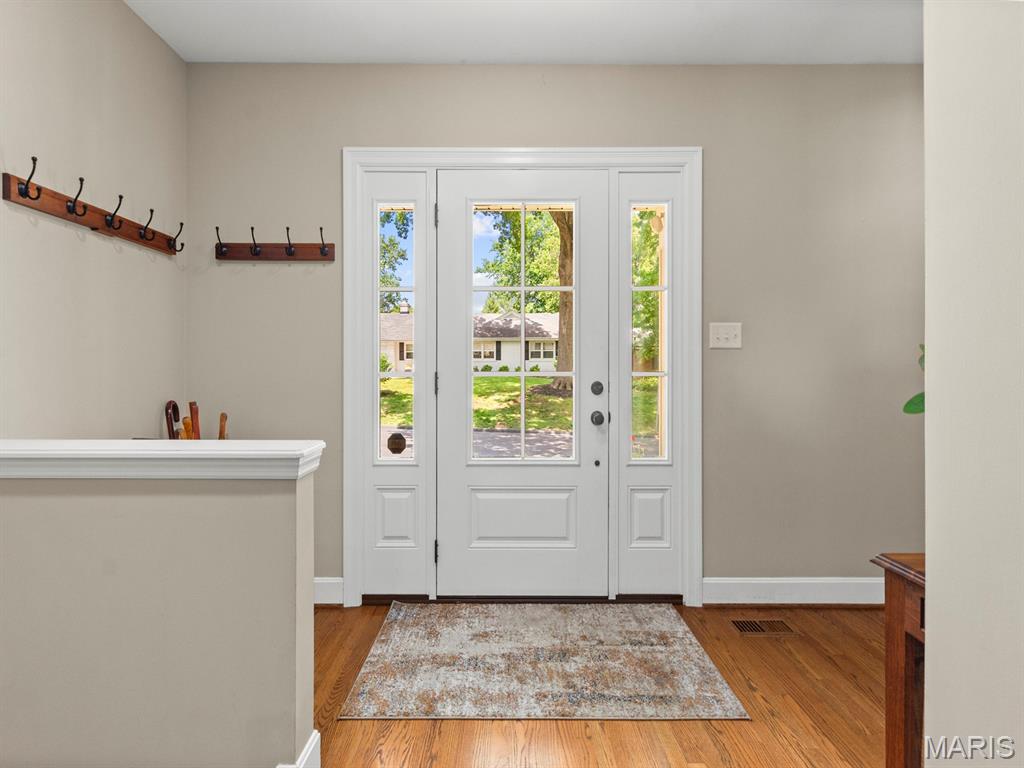
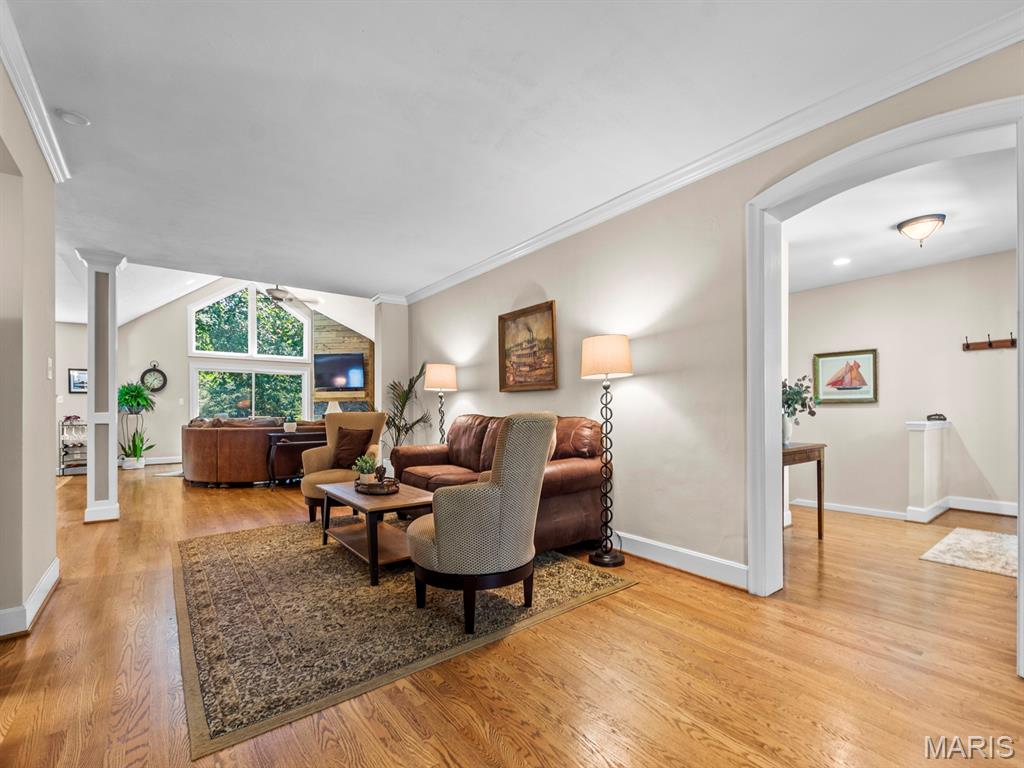
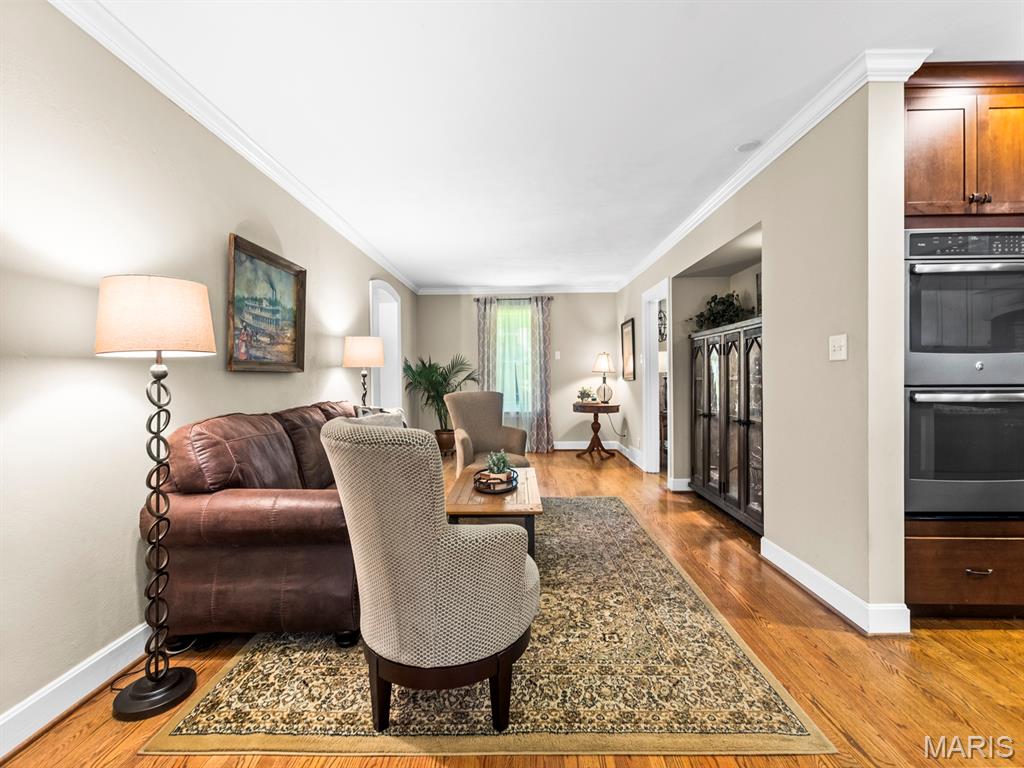
MOTIVATED SELLER - BRING YOUR OFFER!! With major renovations and newer addition to this property, charm meets modern convenience in this beautifully designed home. Step into the front foyer and original living room to see gleaming hardwood floors throughout. Move on to find vaulted ceilings and dramatic floor-to-ceiling windows in the great room providing great natural light. The great room offers a gas fireplace and opens to the custom chef’s kitchen. Here you will find an abundance of custom cabinetry, a huge island with seating for four, and an ideal layout for entertaining (all appliances stay). Sliding doors lead to a spacious deck overlooking the meticulously landscaped 1/3-acre private lot. Outdoors, enjoy multiple seating areas, a tranquil water feature, fire pit and thoughtfully selected foliage that provides beauty and color throughout every season. Add the beautiful established trees and you have your own private botanical garden! Down the hall from the kitchen is the main-floor primary ensuite featuring a luxurious bath and walk-in closet with access to a private deck. The main floor is completed by a Den/Library with gorgeous custom built-ins, stylish half bath and laundry room. Upstairs you will find two additional bedrooms with ample closet space and a remodeled Jack & Jill full bath with linen closet. The finished lower level expands the living space with a large family room with a second gas fireplace, bar area, work room, bonus room, half bath and tons of storage with walk-out access to a patio. NOTE: Possible 4th bedroom in lower level work room w/ egress window. Contractor has been contacted and seller will consider credit to buyer to modify egress window to code with the right offer. Come visit 890 Warwick Lane – your new home is waiting for you!
| 3 days ago | Price changed to $825,000 | |
| 3 days ago | Listing updated with changes from the MLS® | |
| 2 weeks ago | Status changed to Active | |
| a month ago | Listing first seen on site |

Based on information submitted to the MLS GRID as of 2026-07-20 06:36 AM UTC. All data is obtained from various sources and may not have been verified by broker or MLS GRID. Supplied Open House Information is subject to change without notice. All information should be independently reviewed and verified for accuracy. Properties may or may not be listed by the office/agent presenting the information.