Save
Ask
Tour
Hide
Share
$3,195
44 Days On Site

7545 Delmar Boulevard
University City, MO 63130

For Rent|Apartment|Active
4
Beds
3
Total Baths
3
Full Baths
1,526
SqFt
$2
/SqFt
1950
Built
Subdivision:
West Delmar
County:
St. Louis

Due to the health concerns created by Coronavirus we are offering personal 1-1 online video walkthough tours where possible.
7545 Delmar Boulevard7545 Delmar Boulevard7545 Delmar Boulevard7545 Delmar Boulevard
Save
Ask
Tour
Hide
Share

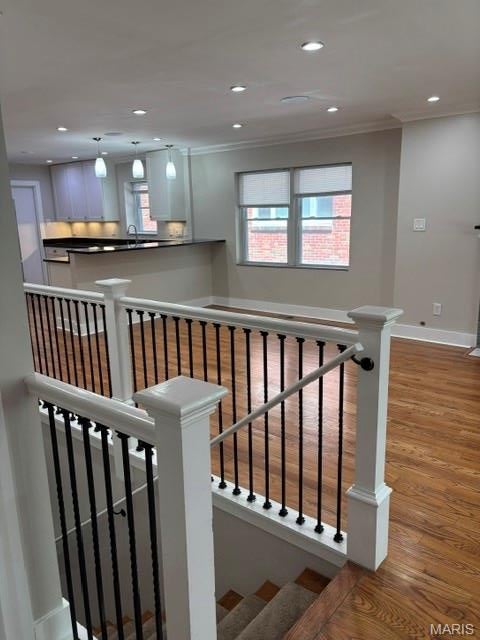

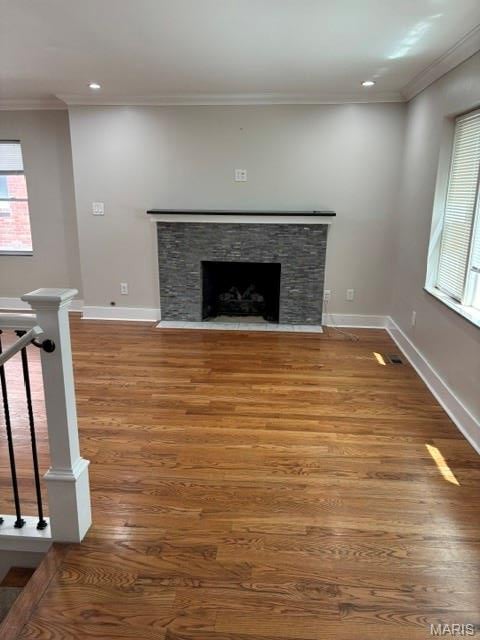
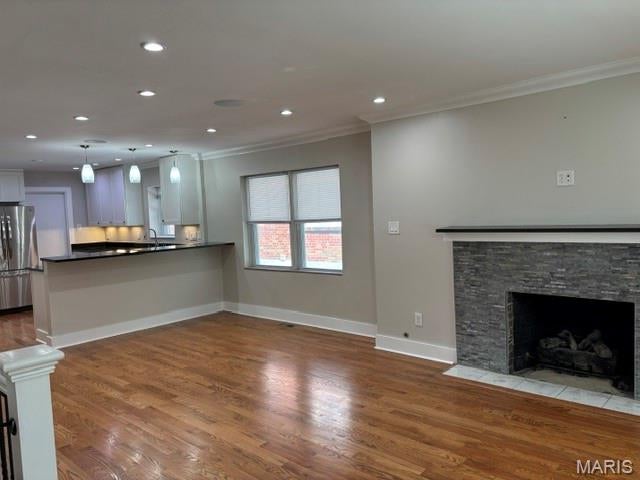
Ready for immediate occupancy! Welcome home to this stunning first floor residence filled with natural light and thoughtful upgrades throughout. The spacious living room features a cozy gas fireplace, abundant windows, crown molding, recessed lighting, and gleaming hardwood floors, flowing seamlessly into the adjoining dining room. The beautifully updated kitchen is a true standout, complete with ample white cabinetry including 42” upper cabinets, solid surface countertops, stainless steel appliances, a 5-burner gas range, microwave, and an oversized breakfast bar perfect for everyday living or entertaining. Down the hall are three generously sized bedrooms, all with ceiling fans, recessed lighting, large windows, and excellent closet space. The primary suite boasts two closets and an ensuite bath, while a second full bath with walk-in shower serves the remaining bedrooms. A convenient stacked washer and dryer are located in a laundry closet just off the living room. Downstairs is perfect for additional living and entertaining, with a large family room, a fourth bedroom, and a third full bath. Additional highlights include basement storage, a one-car garage, and an assigned carport space behind the building. Ideally located near public transportation, shopping, restaurants, and major highways – this residence truly has it all!

Save
Ask
Tour
Hide
Share
Listing Snapshot
Price 
$3,195
Days On Site 
44 Days
Bedrooms 
4
Inside Area (SqFt) 
1,526 sqft
Total Baths 
3
Full Baths 
3
Partial Baths 
N/A
Lot Size 
0.1194 Acres
Year Built 
1950
MLS® Number 
26034750
Status 
Active
Property Tax 
$8,558
HOA/Condo/Coop Fees 
N/A
Sq Ft Source 
N/A
Friends & Family
Recent Activity
a month agoListing first seen on site
a month agoListing updated with changes from the MLS®
General Features
Acres 
0.1194
Attached Garage 
Yes
Available on 
2026-06-04
Carport 
1
Disclosures 
Lead Paint
Garage 
Yes
Garage Spaces 
1
Lease Term 
12 Months
Levels 
Two
Parking Spaces 
2
Pets 
Cats OK
Property Condition 
Updated/Remodeled
Property Sub Type 
Apartment
Special Circumstances 
Standard
SqFt Above 
1526
Style 
Apartment StyleLow/1-2Traditional
Water Source 
Public
Interior Features
Appliances 
Stainless Steel Appliance(s)DishwasherDisposalMicrowaveGas RangeRefrigeratorWasher/Dryer StackedWater Heater
Basement 
Partially FinishedFullStorage SpaceBath/Stubbed
Cooling 
Ceiling Fan(s)Central AirElectric
Fireplace 
Yes
Fireplace Features 
GasLiving RoomMasonry
Fireplaces 
1
Flooring 
TileWood
Furnished 
Unfurnished
Heating 
Forced AirNatural Gas
Interior 
BookcasesBreakfast BarCeiling Fan(s)Crown MoldingOpen FloorplanRecessed LightingStorage
Laundry Features 
Laundry RoomMain LevelIn Unit
Main Level Bedrooms 
3
Window Features 
Blinds
Bedroom 2 
Dimensions - 12x11Level - Main
Bedroom 3 
Dimensions - 11x11Level - Main
Bedroom 4 
Dimensions - 13x13Level - Lower
Dining Room 
Dimensions - 13x9Level - Main
Family Room 
Dimensions - 22x16Level - Lower
Living Room 
Dimensions - 18x12Level - Main
Primary Bedroom 
Dimensions - 14x11Level - Main
Save
Ask
Tour
Hide
Share
Exterior Features
Construction Details 
Brick
Windows/Doors 
Blinds
Community Features
Community Features 
SidewalksStreet Lights
MLS Area 
136 - University City
School District 
University City
Township 
University City
Schools
School District
University City
Elementary School
Flynn Park Elem.
Middle School
Brittany Woods
High School
University City Sr. High
Listing courtesy of Coldwell Banker Realty - Gundaker


Based on information submitted to the MLS GRID as of 2026-07-20 07:24 AM UTC. All data is obtained from various sources and may not have been verified by broker or MLS GRID. Supplied Open House Information is subject to change without notice. All information should be independently reviewed and verified for accuracy. Properties may or may not be listed by the office/agent presenting the information.

Neighborhood & Commute
Source: Walkscore
Save
Ask
Tour
Hide
Share