Save
Ask
Tour
Hide
Share
$689,000
49 Days On Site

201 W Manor Dr. Drive
Chesterfield, MO 63017

Single Family Residence|Pending
4
Beds
3
Total Baths
3
Full Baths
3,040
SqFt
$227
/SqFt
1982
Built
Subdivision:
Green Trails West Two
County:
St. Louis

Due to the health concerns created by Coronavirus we are offering personal 1-1 online video walkthough tours where possible.
201 W Manor Dr. Drive201 W Manor Dr. Drive201 W Manor Dr. Drive201 W Manor Dr. Drive
Save
Ask
Tour
Hide
Share

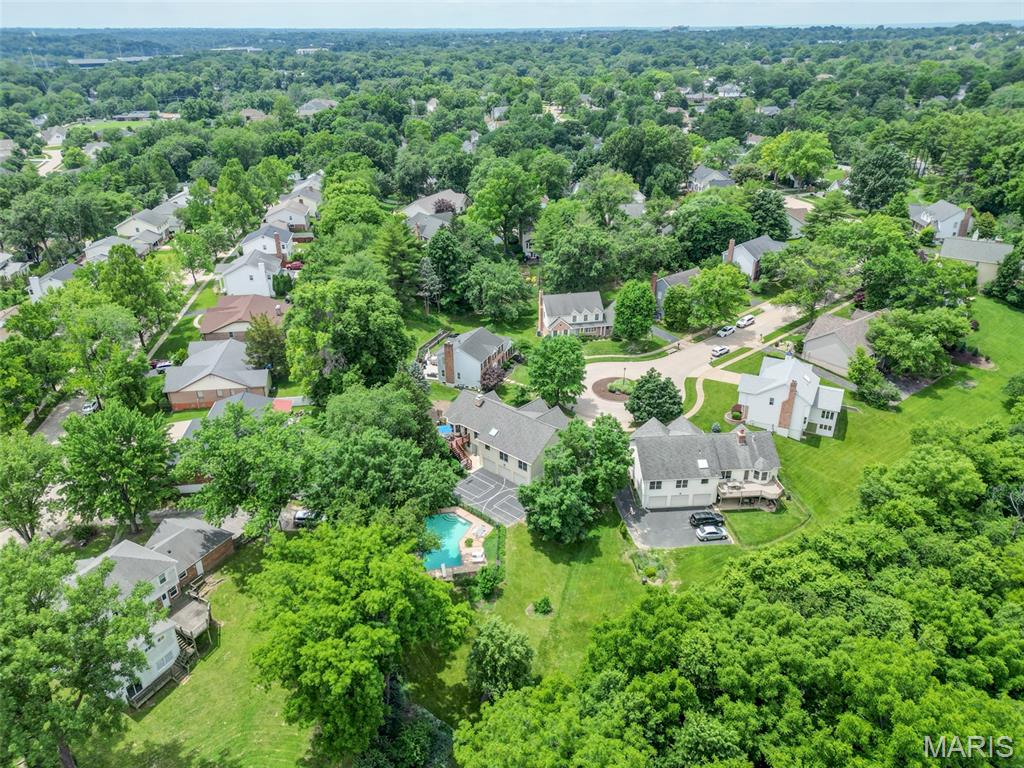
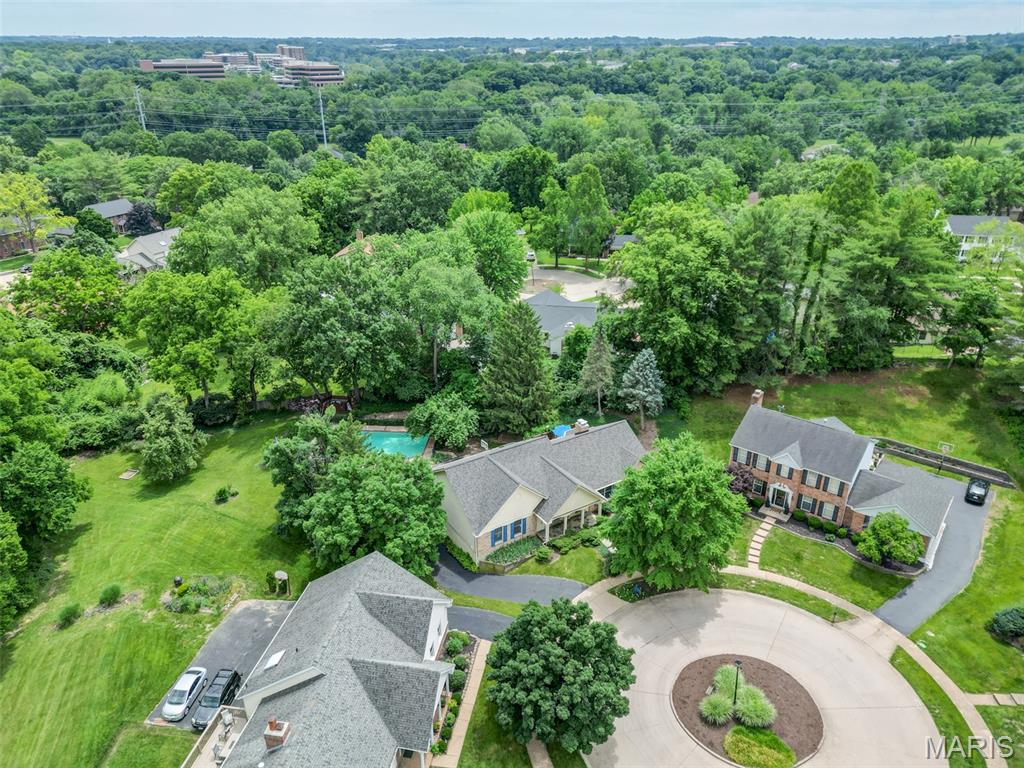
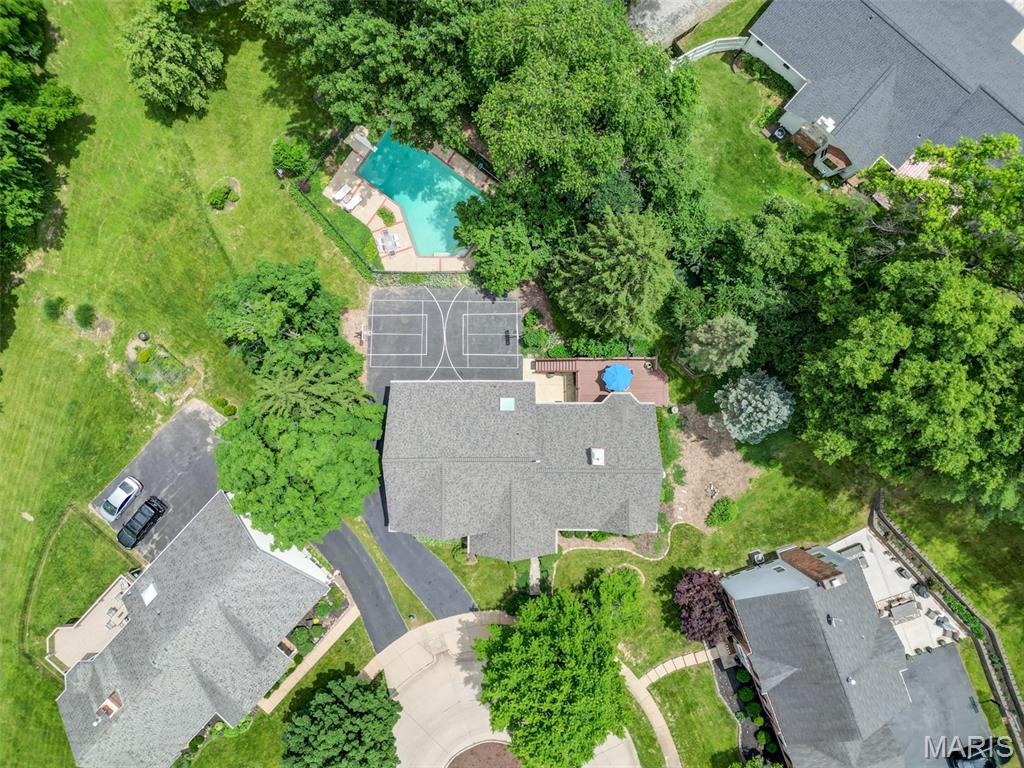
Welcome to 201 W. Manor Drive, located in the highly regarded community of Green Trails West II. Nestled at the end of a quiet cul-de-sac, this 1 owner home is an exceptional ranch residence sitting on an expansive +half-acre homesite. Provides an ultra private park-like setting surrounded by mature specimen trees and meticulously curated landscaping. The backyard is truly a showpiece—an Arboretum-inspired retreat highlighted and anchored by a magnificent towering Norwegian Spruce and lush gardens. It includes a resort-style in-ground gunite pool creating an idyllic setting for relaxation, entertaining, and quiet, peaceful enjoyment. Inside, the thoughtfully designed 3,040 sf floor plan offers comfortable main-level living with four bedrooms, including a spacious primary bedroom featuring an ensuite bathroom and WIC. The partially finished walkout lower level expands the home's versatility with an additional sleeping area, a generous den and office, abundant storage space and direct access to the outdoor athletic sports court—perfect for basketball, pickleball, or any family fun activity. Recent improvements include a new roof (2024) and updated HVAC system (2023) providing peace of mind for many years to come. Additional highlights include soaring 14' vaulted wood beam ceilings, numerous large windows allowing natural light to flood the interior, a 6 vehicle tuck-under garage, large enough to store a Bayliner speed boat. Dedicated main floor laundry room, extensive storage areas, and a spacious 24'x14' elevated deck overlooking the pool and beautifully landscaped backyard sanctuary. Produces an exceptional blend of privacy, recreation, and natural beauty. This is a rare opportunity to enjoy resort-style living in one of Chesterfield's most desirable settings. Truly a one of a kind opportunity that is a must see!

Save
Ask
Tour
Hide
Share
Listing Snapshot
Price 
$689,000
Days On Site 
49 Days
Bedrooms 
4
Inside Area (SqFt) 
3,040 sqft
Total Baths 
3
Full Baths 
3
Partial Baths 
N/A
Lot Size 
0.53 Acres
Year Built 
1982
MLS® Number 
26034856
Status 
Pending
Property Tax 
$7,670
HOA/Condo/Coop Fees 
$12.5 monthly
Sq Ft Source 
Owner
Friends & Family
Recent Activity
4 weeks agoStatus changed to Pending
4 weeks agoListing updated with changes from the MLS®
2 months agoListing first seen on site
General Features
Acres 
0.53
Attached Garage 
Yes
Carport 
6
Cross Street 
S. Greentrails Dr
Disclosures 
Flood Plain NoLead PaintSee Seller's DisclosureSeller Property Disclosure
Garage 
Yes
Garage Spaces 
6
Levels 
Two
Parking 
AttachedDrivewayGarageGarage Door OpenerGarage Faces RearOff StreetOversizedWorkshop in Garage
Parking Spaces 
6
Property Sub Type 
Single Family Residence
Sewer 
Public Sewer
Special Circumstances 
Standard
SqFt Above 
2340
SqFt Below 
700
Style 
RanchTraditional
Utilities 
Electricity ConnectedNatural Gas ConnectedSewer ConnectedWater Connected
Water Source 
Public
Interior Features
Appliances 
ENERGY STAR Qualified AppliancesGas CooktopENERGY STAR Qualified DishwasherDisposalFreezerIce MakerMicrowaveOvenElectric OvenSelf Cleaning OvenRefrigeratorFree-Standing RefrigeratorWasher/DryerWater Heater
Basement 
DaylightExterior EntryPartially FinishedStorage SpaceWalk-Out Access
Cooling 
Central AirCeiling Fan(s)
Electric 
220 Volts
Fireplace 
Yes
Fireplace Features 
BasementDouble SidedFamily RoomGlass DoorsLiving RoomRaised Hearth
Fireplaces 
2
Flooring 
Carpet
Heating 
Forced AirNatural Gas
Interior 
Ceiling Fan(s)Eat-in KitchenGranite CountersHigh Speed InternetSmart ThermostatSoaking TubWalk-In Closet(s)
Laundry Features 
Main Level
Main Level Bedrooms 
4
Bathroom 
Dimensions - 13x9Level - MainDescription - Main Floor Primary Ensuite Bath
Bedroom 2 
Dimensions - 14x11Level - MainDescription - Main Floor Bedroom #2
Bedroom 3 
Dimensions - 14x11Level - MainDescription - Main Floor Bedroom #3
Bedroom 4 
Dimensions - 11x11Level - MainDescription - Main Floor Bedroom #4
Bonus Room 
Dimensions - 15x9Level - BasementDescription - Sleeping Room w/Closet and 3/4 Bathroom Access
Den 
Dimensions - 24x13Level - BasementDescription - Office, Entertainment, Recreation area
Dining Room 
Dimensions - 14x12Level - MainDescription - Formal Dining Area
Hearth Room 
Dimensions - 16x20Level - MainDescription - Hearth Room w/Dbl WB Fireplace
Kitchen 
Dimensions - 13x12Level - MainDescription - Kitchen
Laundry 
Dimensions - 8x6Level - MainDescription - Cabinets, Utility Sink, Washer, Dryer
Living Room 
Dimensions - 16x18Level - MainDescription - Living Room w/Dbl WB Fireplace
Primary Bedroom 
Dimensions - 23x17Level - MainDescription - Main Floor Primary Bedroom
Sitting Room 
Dimensions - 15x12Level - BasementDescription - Quiet Fireplace location
Save
Ask
Tour
Hide
Share
Exterior Features
Construction Details 
BrickHardiPlank Type
Exterior 
Basketball CourtLightingPrivate Yard
Fencing 
Back Yard
Frontage 
67'
Lot Features 
Back YardCul-De-SacFront YardGentle SlopingGreenbeltLandscapedLevelMany TreesPie Shaped LotSecludedWoodedNative Plants
Other Structures 
Workshop
Patio And Porch 
Deck
Pool Features 
Diving BoardFencedGuniteIn GroundOutdoor PoolPool CoverPrivate
Private Pool 
Yes
Road Frontage 
City Street
Roof 
Built-UpComposition
View 
GardenPark/GreenbeltPoolTrees/Woods
Waterview 
GardenPark/GreenbeltPoolTrees/Woods
Windows/Doors 
Sliding Doors
Community Features
Association Amenities 
Park
Association Dues 
150
Community Features 
ParkPlayground
Financing Terms Available 
CashConventionalVA Loan
HOA Fee Frequency 
Annually
MLS Area 
167 - Parkway Central
Roads 
ConcretePaved
School District 
Parkway C-2
Township 
Chesterfield
Schools
School District
Parkway C-2
Elementary School
Green Trails Elem.
Middle School
Central Middle
High School
Parkway Central High
Listing courtesy of STL Metro Realty, LLC


Based on information submitted to the MLS GRID as of 2026-07-23 02:39 PM UTC. All data is obtained from various sources and may not have been verified by broker or MLS GRID. Supplied Open House Information is subject to change without notice. All information should be independently reviewed and verified for accuracy. Properties may or may not be listed by the office/agent presenting the information.

Neighborhood & Commute
Source: Walkscore
Save
Ask
Tour
Hide
Share