Save
Ask
Tour
Hide
Share
$749,900
47 Days On Site

2 Woodridge Drive
Defiance, MO 63341

For Sale|Single Family Residence|Active
4
Beds
4
Total Baths
3
Full Baths
1
Partial Bath
4,564
SqFt
$164
/SqFt
1987
Built
Subdivision:
Callaway Farms #4
County:
St. Charles

Due to the health concerns created by Coronavirus we are offering personal 1-1 online video walkthough tours where possible.
2 Woodridge Drive2 Woodridge Drive2 Woodridge Drive2 Woodridge Drive
Save
Ask
Tour
Hide
Share

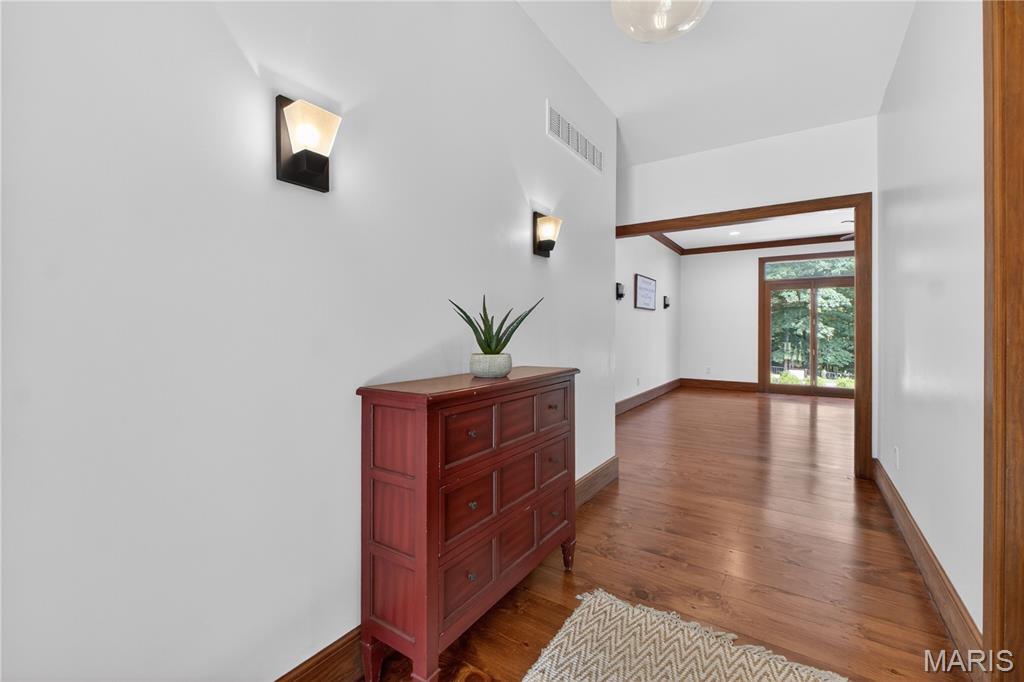
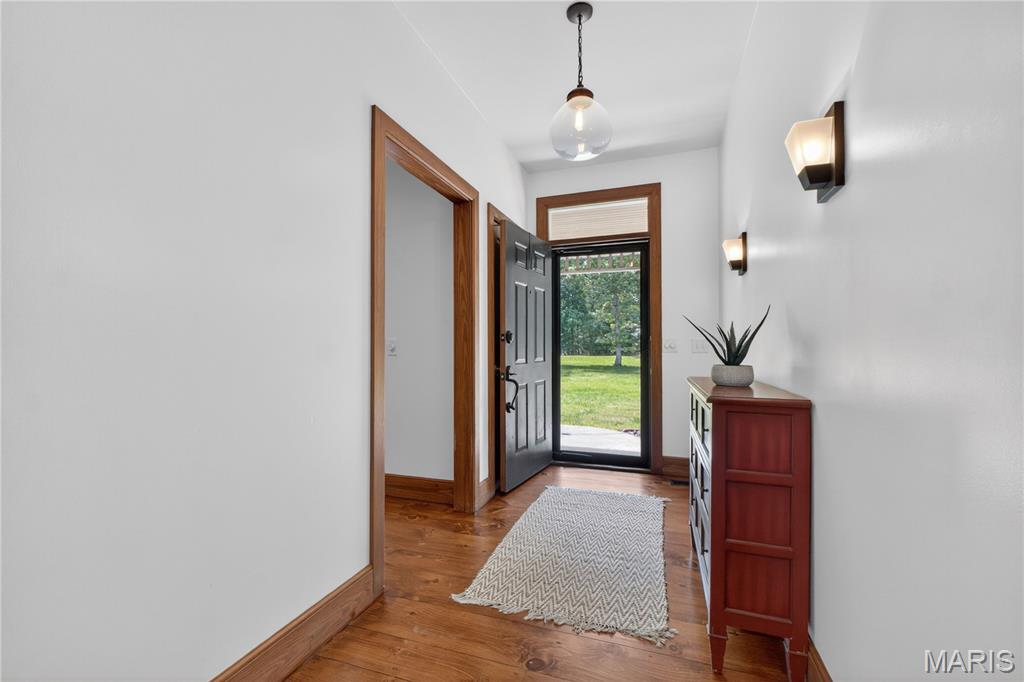
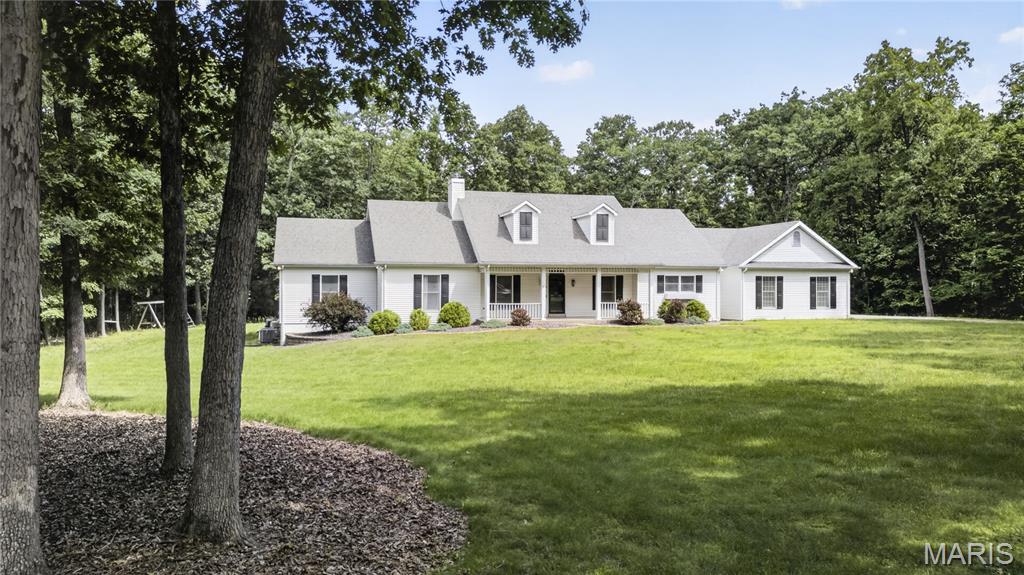
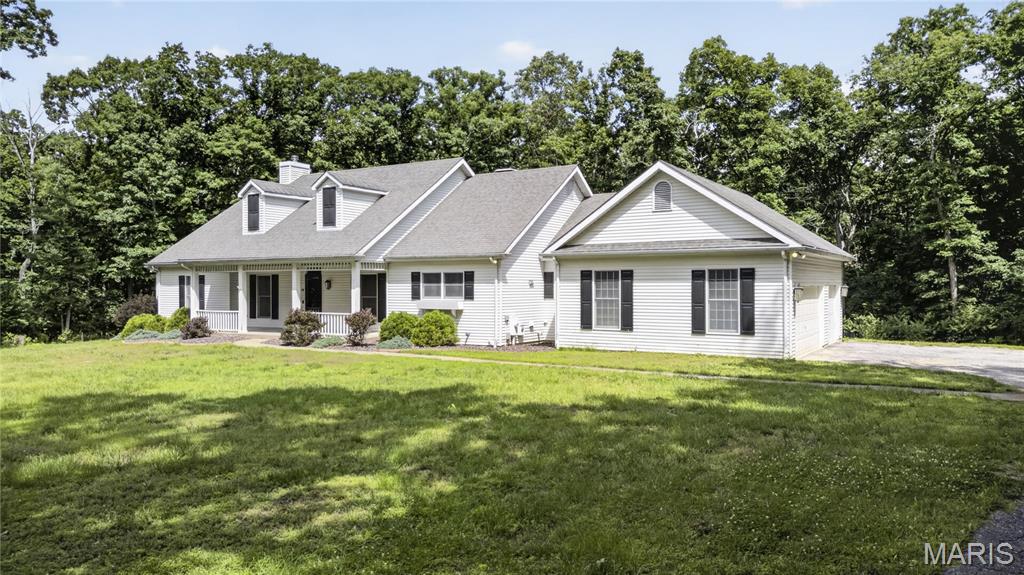
This handsome and spacious 4 bedroom 4 bath ranch home is beautifully situated on a 3 acre lot surrounded by mature trees creating a private, peaceful oasis for relaxing and entertaining. The recently refinished wide-plank hardwood floors are simply outstanding. A large living/family room with fireplace leads to an outdoor brick terrace overlooking the salt water pool with waterfall. The custom designed kitchen adjoins a family dining area with fireplace which opens to a screened-in porch. The primary bedroom includes ample closet space and an en-suite bathroom with vaulted ceiling, separate shower, whirlpool tub, and a double vanity. A finished lower level with wet-bar includes plenty of built-in bookcases and ample storage. The oversized three-car garage offers additional storage space. This remarkable home is located in the coveted Francis- Howell School District.

Save
Ask
Tour
Hide
Share
Listing Snapshot
Price 
$749,900
Days On Site 
47 Days
Bedrooms 
4
Inside Area (SqFt) 
4,564 sqft
Total Baths 
4
Full Baths 
3
Partial Baths 
1
Lot Size 
3 Acres
Year Built 
1987
MLS® Number 
26034897
Status 
Active
Property Tax 
$5,903
HOA/Condo/Coop Fees 
$41.67 monthly
Sq Ft Source 
Public Records
Friends & Family
Recent Activity
6 days agoPrice changed to $749,900
6 days agoListing updated with changes from the MLS®
2 months agoStatus changed to Active
2 months agoListing first seen on site
General Features
Acres 
3
Attached Garage 
Yes
Cross Street 
Jacks Cabin
Disclosures 
See Seller's DisclosureSeptic DisclosureUnknown
Foundation 
Concrete Perimeter
Garage 
Yes
Garage Spaces 
3
Levels 
One
Property Sub Type 
Single Family Residence
Sewer 
Septic Tank
Special Circumstances 
Standard
SqFt Above 
2564
Style 
Ranch
Utilities 
Cable AvailableElectricity ConnectedSewer Not AvailableUnderground UtilitiesWater Connected
Water Source 
Public
Interior Features
Cooling 
Attic FanCentral AirElectric
Fireplace 
Yes
Fireplace Features 
Double Sided
Fireplaces 
2
Heating 
ElectricForced AirHeat PumpWood
Main Level Bedrooms 
4
Save
Ask
Tour
Hide
Share
Exterior Features
Construction Details 
Vinyl Siding
Lot Features 
Back YardFront YardLevelPrivate
Pool Features 
FiberglassIn GroundPool CoverWaterfall
Private Pool 
Yes
Community Features
Association Amenities 
None
Association Dues 
500
Financing Terms Available 
CashConventionalVA Loan
HOA Fee Frequency 
Annually
MLS Area 
410 - Francis Howell
School District 
Francis Howell R-III
Township 
Unincorporated
Schools
School District
Francis Howell R-III
Elementary School
Daniel Boone Elem.
Middle School
Francis Howell Middle
High School
Francis Howell High
Listing courtesy of Janet McAfee Inc.


Based on information submitted to the MLS GRID as of 2026-07-21 01:39 PM UTC. All data is obtained from various sources and may not have been verified by broker or MLS GRID. Supplied Open House Information is subject to change without notice. All information should be independently reviewed and verified for accuracy. Properties may or may not be listed by the office/agent presenting the information.

Neighborhood & Commute
Source: Walkscore
Save
Ask
Tour
Hide
Share