
4612 Highway 185New Haven, MO 63068
Due to the health concerns created by Coronavirus we are offering personal 1-1 online video walkthough tours where possible.
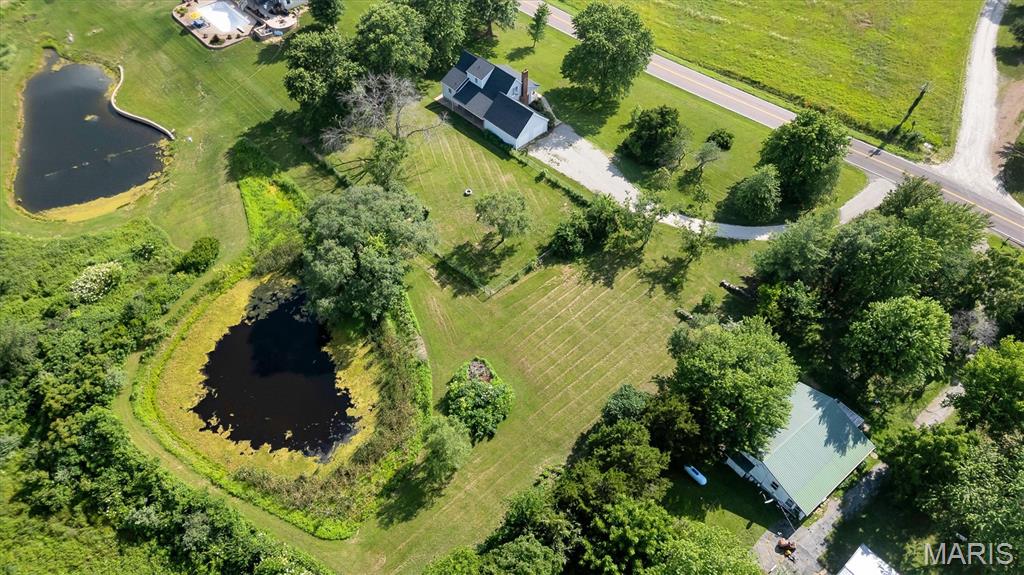
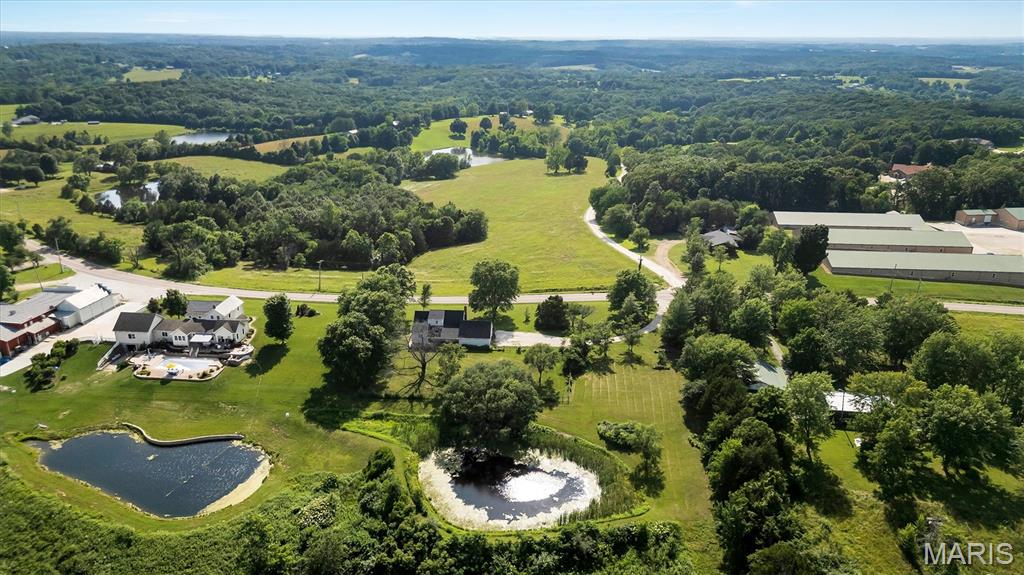
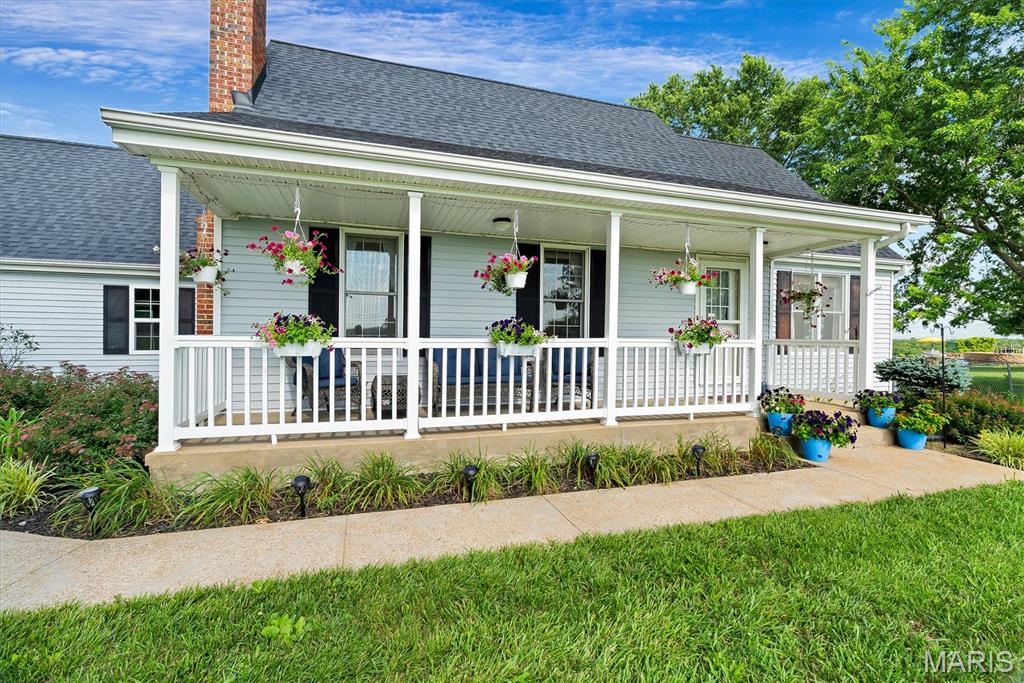
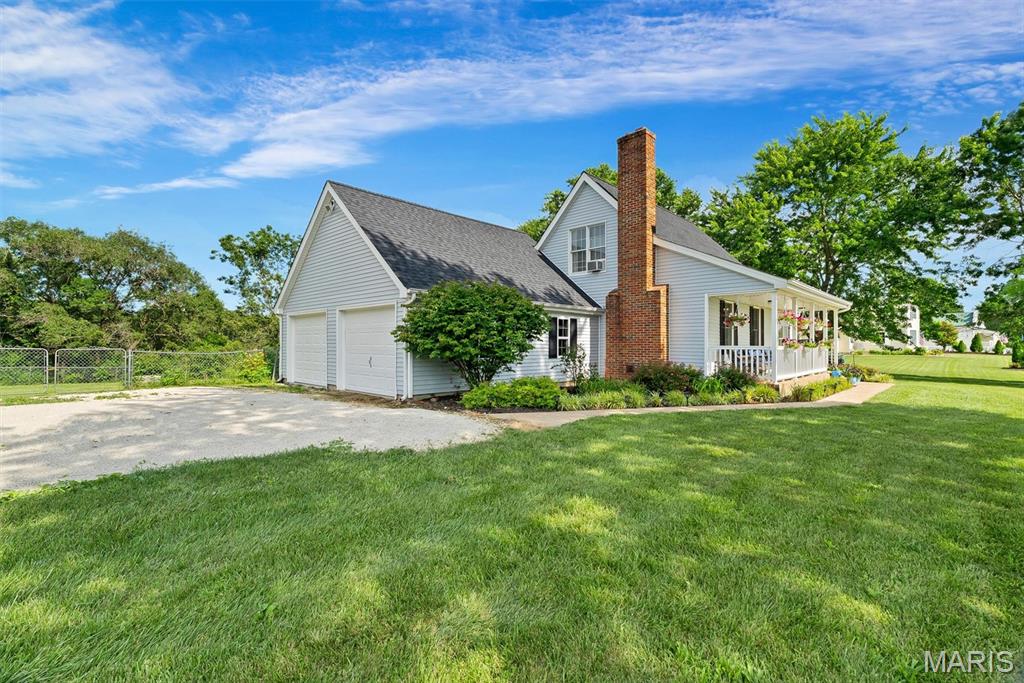
The front covered porch faces west. That is not an accident of design. Every clear evening, this porch delivers a full-sky sunset across the rolling hills of Franklin County. Sit down. Let the day go. That is what this place is built for. 4612 Highway 185 sits on 3 acres in New Haven (Washington School District + only 3 miles to Campbellton Elementary), with a pond out back, a fenced yard, and room to actually live. Take a walk around the property on Saturday morning. Fire up the grill and host in a backyard that feels private and personal. Let the dog run. Start a garden in the spring. Build the kind of slow, simple life that people spend years looking for and rarely find this close to town. The home itself is 1,583 sq ft of 1.5-story living space, with some recent updates to help your wallet. New roof (May 2026). New garage door (May 2026). Fresh gravel drive and updated landscaping (May 2026). New siding (2020). Custom front, back, and basement doors (2020). Stainless appliances (2021). Newer hot water heater (2024). The seller has handled those big-ticket items for you. The interior remains an opportunity for a buyer who wants to make it their own. Inside, you will find a decorative brick fireplace in the main living area, an eat-in kitchen with a window overlooking the pond, 3 bedrooms plus a potential 4th room that works well as a home office, one full bath on the main level, and one on the upper. The full basement with walk-up stairs to the exterior provides extra storage, space, and access. New Haven, Union, and Washington are all within easy reach. The commute is short. The restrictions are light. The sunsets are not going anywhere. Country living with the work already started. This one is ready for a new story, a new sunset viewer, a new start. CALL TODAY!
| 4 weeks ago | Status changed to Pending | |
| 4 weeks ago | Listing updated with changes from the MLS® | |
| a month ago | Listing first seen on site |

Based on information submitted to the MLS GRID as of 2026-07-22 08:48 PM UTC. All data is obtained from various sources and may not have been verified by broker or MLS GRID. Supplied Open House Information is subject to change without notice. All information should be independently reviewed and verified for accuracy. Properties may or may not be listed by the office/agent presenting the information.
Did you know? You can invite friends and family to your search. They can join your search, rate and discuss listings with you.