Save
Ask
Tour
Hide
Share
$2,200
53 Days On Site

160 Rivers Edge Drive
Moscow Mills, MO 63362

For Rent|Single Family Residence|Pending
3
Beds
3
Total Baths
3
Full Baths
1,164
SqFt
$2
/SqFt
2024
Built
Subdivision:
The Mills
County:
Lincoln

Due to the health concerns created by Coronavirus we are offering personal 1-1 online video walkthough tours where possible.
160 Rivers Edge Drive160 Rivers Edge Drive160 Rivers Edge Drive160 Rivers Edge Drive
Save
Ask
Tour
Hide
Share

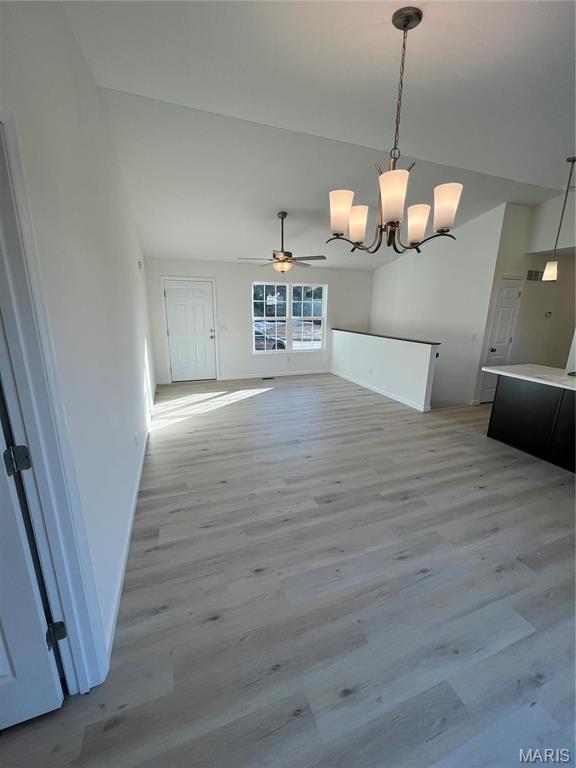
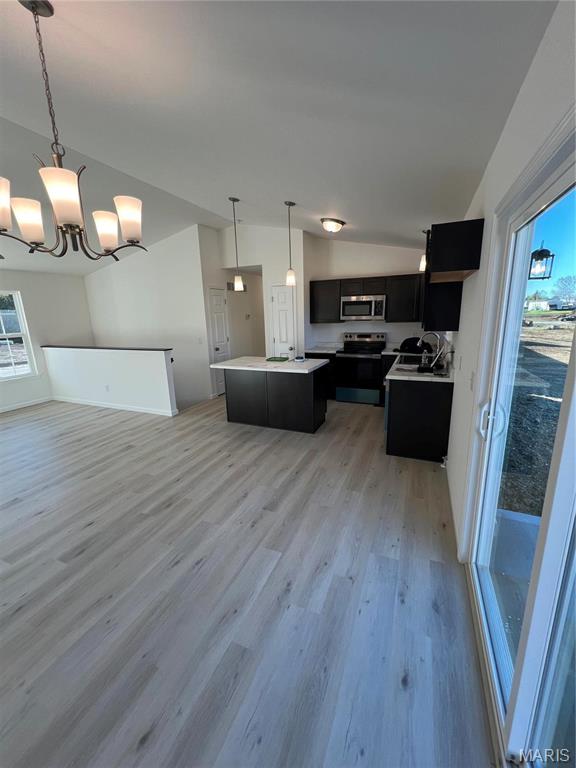
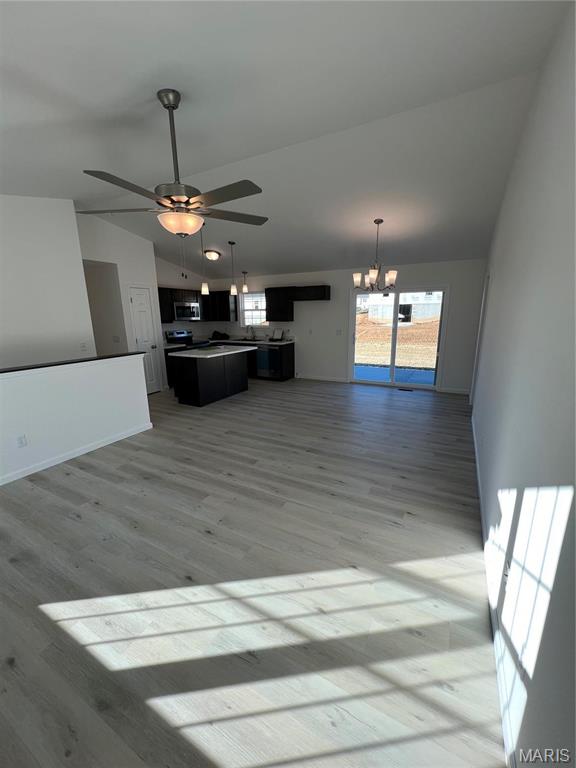
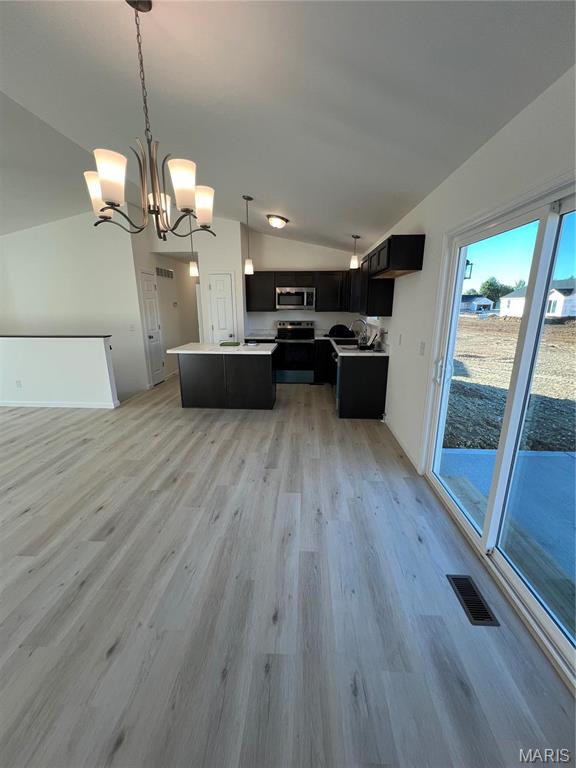
ONE YEAR old Home with over 1100sf of living space in Moscow Mills. Main floor has vaulted ceilings, beautiful Luxury Plank flooring throughout the Living room, breakfast room & kitchen and Bedrooms. Enjoy the lovely kitchen featuring custom cabinetry, huge island, and SS appliances opening into the breakfast room. Spacious Primary Bedroom w/ full bath. Main level also includes two additional bedrooms & laundry room. Lower level has a FULL BATH finished! Utilities, trash, internet are tenants responsibilities. Renters insurance is required. Great location, minutes from Hwy 61 & Hwy 47! Call TODAY for the opportunity to be the FIRST family to live here! Pets Allowed - $400 Deposit. No cats, No exotics animals, No pit bulls.

Save
Ask
Tour
Hide
Share
Listing Snapshot
Price 
$2,200
Days On Site 
53 Days
Bedrooms 
3
Inside Area (SqFt) 
1,164 sqft
Total Baths 
3
Full Baths 
3
Partial Baths 
N/A
Lot Size 
N/A
Year Built 
2024
MLS® Number 
26034980
Status 
Pending
Property Tax 
N/A
HOA/Condo/Coop Fees 
N/A
Sq Ft Source 
Builder
Friends & Family
Recent Activity
a week agoStatus changed to Pending
a week agoListing updated with changes from the MLS®
2 months agoListing first seen on site
General Features
Attached Garage 
Yes
Available on 
2026-06-03
Disclosures 
None
Garage 
Yes
Garage Spaces 
2
Lease Term 
12 Months
Levels 
One
Parking 
AttachedGarageOff Street
Parking Spaces 
2
Pets 
Dogs OK
Property Sub Type 
Single Family Residence
Special Circumstances 
Standard
SqFt Above 
1164
Style 
TraditionalRanch
Water Source 
Public
Interior Features
Appliances 
MicrowaveElectric RangeElectric OvenElectric Water Heater
Basement 
FullPartially FinishedBath/Stubbed
Cooling 
Central AirElectric
Fireplace Features 
None
Heating 
Forced AirElectric
Laundry Features 
Main Level
Main Level Bedrooms 
3
Bathroom 
Level - Main
Bedroom 
Dimensions - 12x10Level - Main
Dining Room 
Dimensions - 9x10Level - Main
Kitchen 
Dimensions - 11x10Level - Main
Laundry 
Level - Main
Living Room 
Dimensions - 13x13Level - Main
Primary Bathroom 
Level - Main
Primary Bedroom 
Dimensions - 12x11Level - Main
Save
Ask
Tour
Hide
Share
Exterior Features
Construction Details 
Stone VeneerBrick VeneerVinyl Siding
Lot Features 
Corner Lot
Community Features
MLS Area 
458 - Troy R-3
Roads 
Concrete
School District 
Troy R-III
Township 
Moscow Mills
Schools
School District
Troy R-III
Elementary School
Wm. R. Cappel Elem.
Middle School
Troy South Middle School
High School
Troy Buchanan High
Listing courtesy of Berkshire Hathaway HomeServices Select Properties


Based on information submitted to the MLS GRID as of 2026-08-02 03:52 PM UTC. All data is obtained from various sources and may not have been verified by broker or MLS GRID. Supplied Open House Information is subject to change without notice. All information should be independently reviewed and verified for accuracy. Properties may or may not be listed by the office/agent presenting the information.

Neighborhood & Commute
Source: Walkscore
Save
Ask
Tour
Hide
Share