Save
Ask
Tour
Hide
Share
$625,000
81 Days On Site

734 Crested Point Drive
Eureka, MO 63025

Single Family Residence|Pending
3
Beds
3
Total Baths
2
Full Baths
1
Partial Bath
2,557
SqFt
$244
/SqFt
2021
Built
Subdivision:
Windswept Farms 2
County:
Jefferson

Due to the health concerns created by Coronavirus we are offering personal 1-1 online video walkthough tours where possible.
734 Crested Point Drive734 Crested Point Drive734 Crested Point Drive734 Crested Point Drive
Save
Ask
Tour
Hide
Share

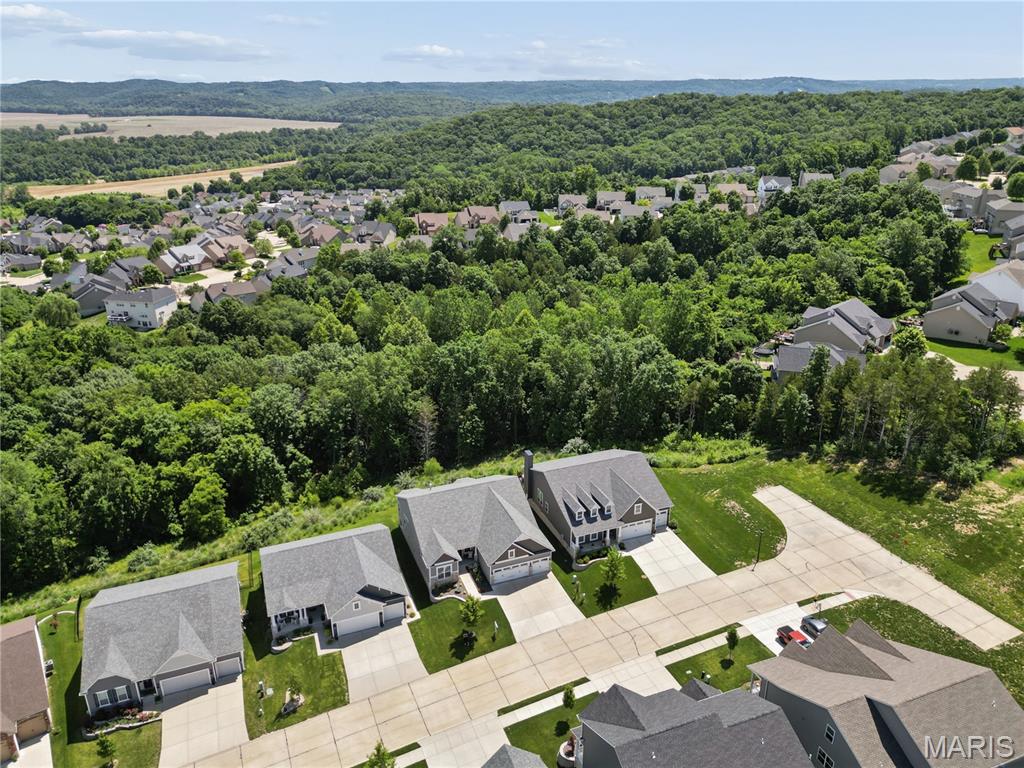
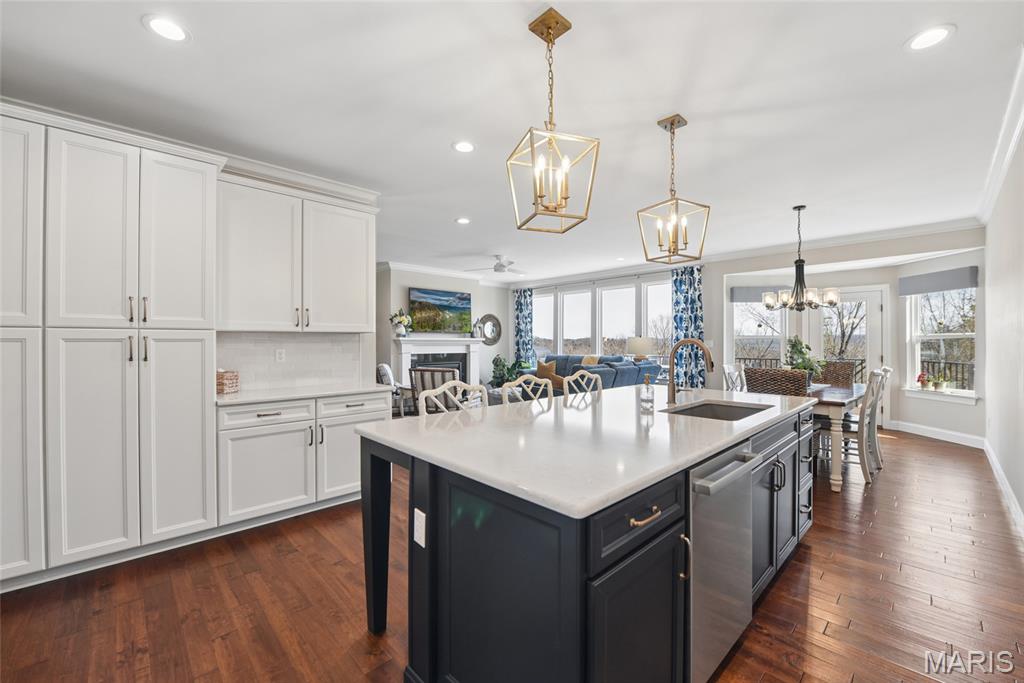
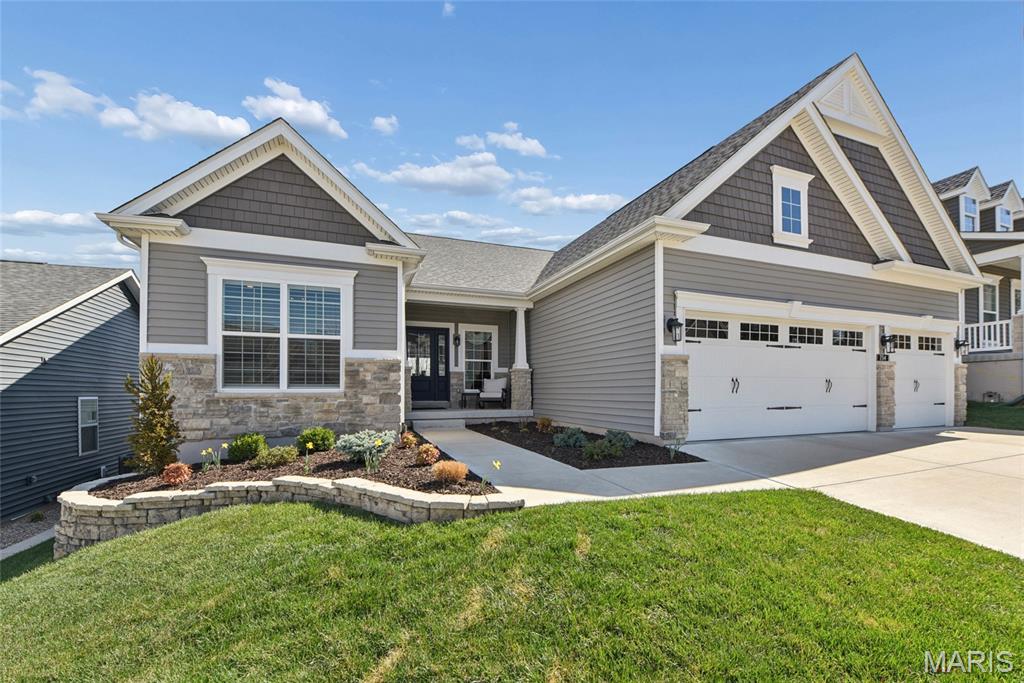
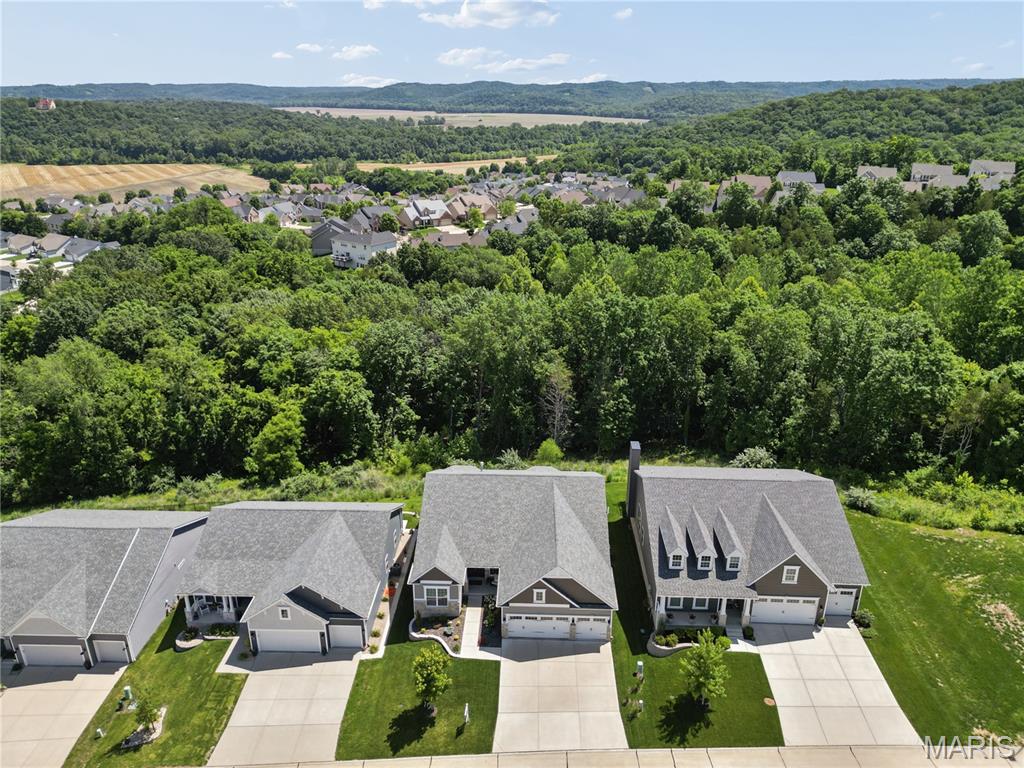
WHY BUILD when you can move into this STUNNING 5 YEAR NEW RANCH built by CONSORT HOMES! On a gorgeous premium lot backing to wooded common ground with magnificent views of the hills of Eureka. You'll love the sprawling open floor plan, high-end architectural upgrades, and abundant windows that bathe every room with natural light. Striking curb appeal, welcoming front porch. Step inside to find thoughtful design and elegant finishes throughout. Rich hardwood floors flow seamlessly throughout the main living areas. An impressive formal dining room creates the perfect backdrop for memorable gatherings. A spacious private office with glass french doors offers both style and function. The expansive family room features a cozy gas fireplace and a dramatic wall of windows overlooking the tranquil backyard. The gourmet kitchen is a true showpiece, with abundant custom cabinetry, quartz countertops, a gas cooktop, wall oven & microwave, large center island with breakfast bar seating and more. The spacious breakfast room has a bay window, and an atrium door that opens to a generous composite deck—ideal for relaxing or entertaining while enjoying peaceful wooded views. Additional highlights include an elegant powder room and a spacious main floor laundry room for added convenience. The owner’s suite is a private retreat, complete with a bay window sitting area, spa-inspired bath, and an oversized walk-in closet. Two additional spacious bedrooms and a beautifully appointed hall bath complete the main floor. Sprawling lower level provides opportunity for additional living space if desired. With Consort Homes' Pierce floor plan, this exceptional home blends modern comfort with timeless design. Don’t miss this extraordinary opportunity!

Save
Ask
Tour
Hide
Share
Listing Snapshot
Price 
$625,000
Days On Site 
81 Days
Bedrooms 
3
Inside Area (SqFt) 
2,557 sqft
Total Baths 
3
Full Baths 
2
Partial Baths 
1
Lot Size 
0.19 Acres
Year Built 
2021
MLS® Number 
26035008
Status 
Pending
Property Tax 
$8,255
HOA/Condo/Coop Fees 
$41.67 monthly
Sq Ft Source 
Public Records
Friends & Family
Recent Activity
2 weeks agoStatus changed to Pending
2 weeks agoListing updated with changes from the MLS®
a month agoPrice changed to $625,000
3 months agoListing first seen on site
General Features
Acres 
0.19
Attached Garage 
Yes
Cross Street 
Windswept Farms Drive
Disclosures 
See Seller's Disclosure
Garage 
Yes
Garage Spaces 
3
Levels 
One
Parking 
AttachedDrivewayGarage Door OpenerGarage Faces FrontOversized
Property Sub Type 
Single Family Residence
Sewer 
Public Sewer
Special Circumstances 
Standard
SqFt Above 
2557
Style 
Ranch
Utilities 
Cable AvailableElectricity ConnectedNatural Gas ConnectedSewer ConnectedWater Connected
Water Source 
Public
Interior Features
Appliances 
OvenStainless Steel Appliance(s)Gas CooktopDishwasherDisposalMicrowaveBuilt-In Electric OvenRange HoodElectric Water HeaterWater Softener
Basement 
ConcreteFullUnfinishedBath/Stubbed
Cooling 
Ceiling Fan(s)Central Air
Fireplace 
Yes
Fireplace Features 
Family RoomGas
Fireplaces 
1
Flooring 
CarpetTileWood
Heating 
Forced Air
Interior 
Breakfast BarCeiling Fan(s)Coffered Ceiling(s)Crown MoldingEntrance FoyerKitchen IslandOpen FloorplanPantryRecessed LightingWalk-In Closet(s)
Laundry Features 
Electric Dryer HookupMain Level
Main Level Bedrooms 
3
Window Features 
Bay Window(s)Insulated Windows
Bedroom 2 
Dimensions - 13x12Level - Main
Bedroom 3 
Dimensions - 13x12Level - Main
Breakfast Room 
Dimensions - 15x11Level - Main
Dining Room 
Dimensions - 15x13Level - Main
Family Room 
Dimensions - 18x14Level - Main
Kitchen 
Dimensions - 16x15Level - Main
Laundry 
Dimensions - 13x7Level - Main
Office 
Dimensions - 13x11Level - Main
Primary Bedroom 
Dimensions - 19x13Level - Main
Save
Ask
Tour
Hide
Share
Exterior Features
Construction Details 
Stone VeneerVinyl Siding
Patio And Porch 
DeckFront Porch
View 
Trees/Woods
Waterview 
Trees/Woods
Windows/Doors 
Bay Window(s)Insulated Windows
Community Features
Association Amenities 
Management
Association Dues 
500
Financing Terms Available 
CashConventionalFHAVA Loan
HOA Fee Frequency 
Annually
MLS Area 
346 - Eureka
Roads 
Concrete
School District 
Rockwood R-VI
Township 
Eureka
Schools
School District
Rockwood R-VI
Elementary School
Geggie Elem.
Middle School
Lasalle Springs Middle
High School
Eureka Sr. High
Listing courtesy of Coldwell Banker Realty - Gundaker West Regional


Based on information submitted to the MLS GRID as of 2026-08-23 09:41 PM UTC. All data is obtained from various sources and may not have been verified by broker or MLS GRID. Supplied Open House Information is subject to change without notice. All information should be independently reviewed and verified for accuracy. Properties may or may not be listed by the office/agent presenting the information.

Neighborhood & Commute
Source: Walkscore
Save
Ask
Tour
Hide
Share