Save
Ask
Tour
Hide
Share
$659,000
12 Days On Site

415 Westgate Avenue
University City, MO 63130

Single Family Residence|Pending
5
Beds
4
Total Baths
2
Full Baths
2
Partial Baths
2,679
SqFt
$246
/SqFt
1910
Built
Subdivision:
Parkview
County:
St. Louis

Due to the health concerns created by Coronavirus we are offering personal 1-1 online video walkthough tours where possible.
415 Westgate Avenue415 Westgate Avenue415 Westgate Avenue415 Westgate Avenue
Save
Ask
Tour
Hide
Share

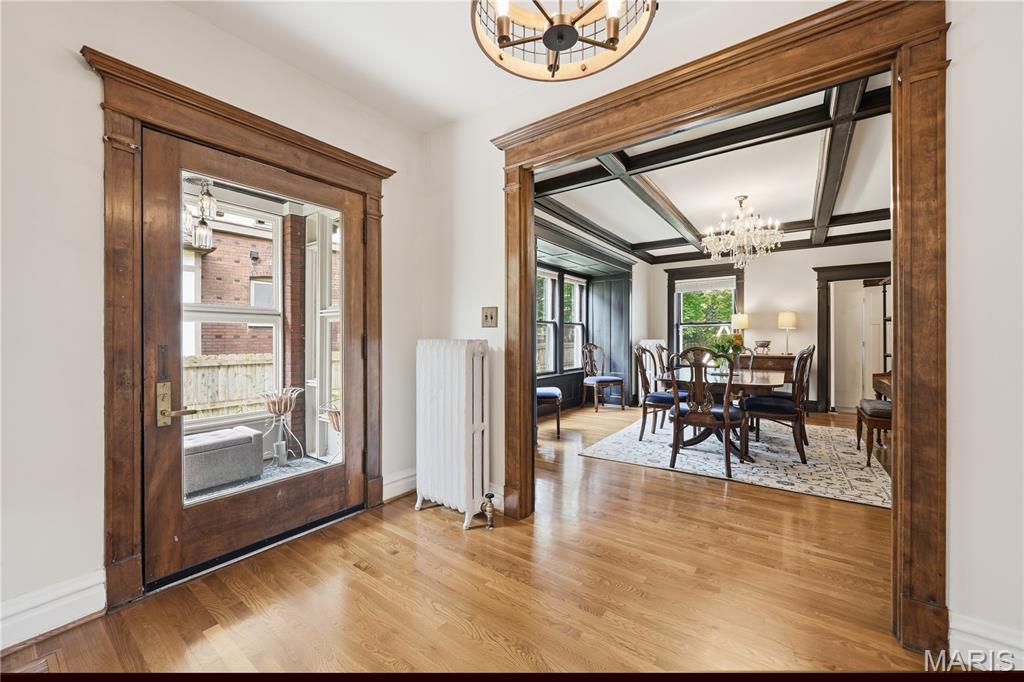
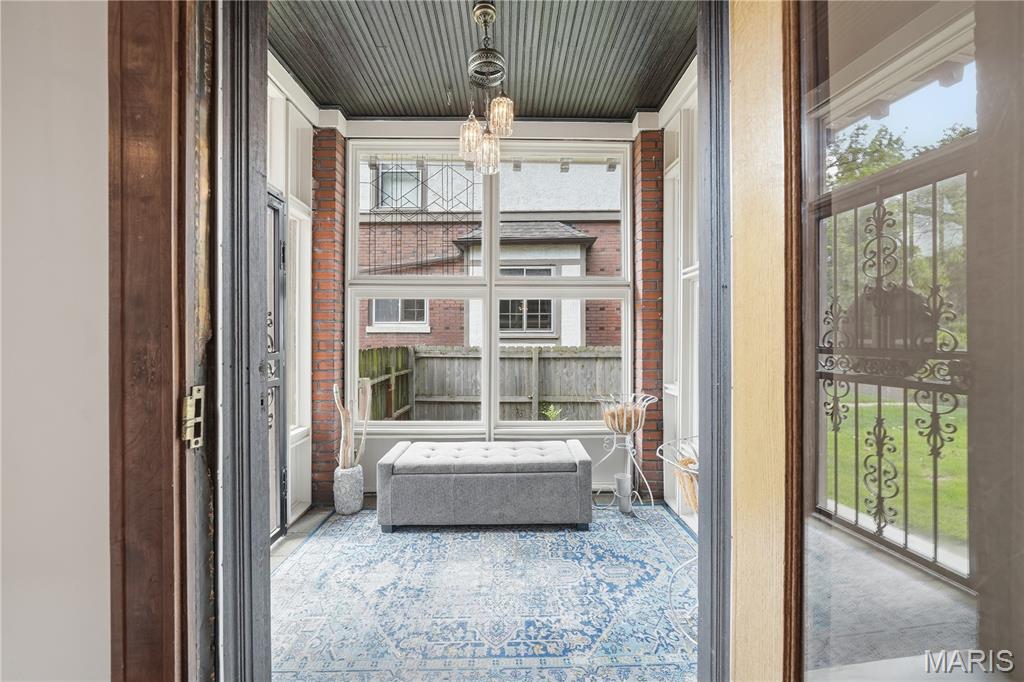
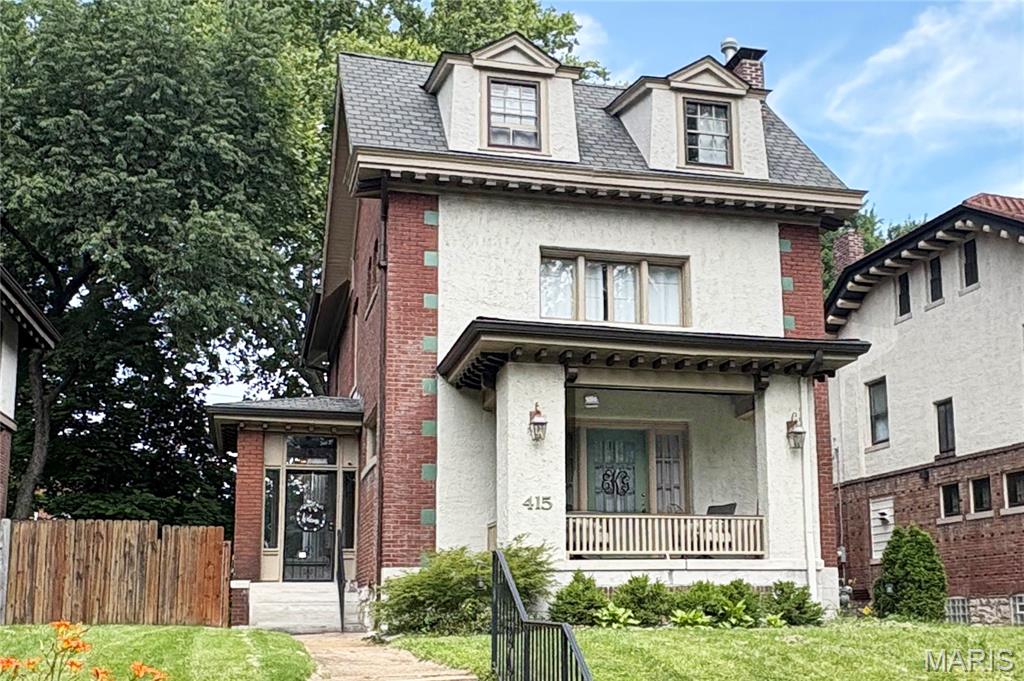
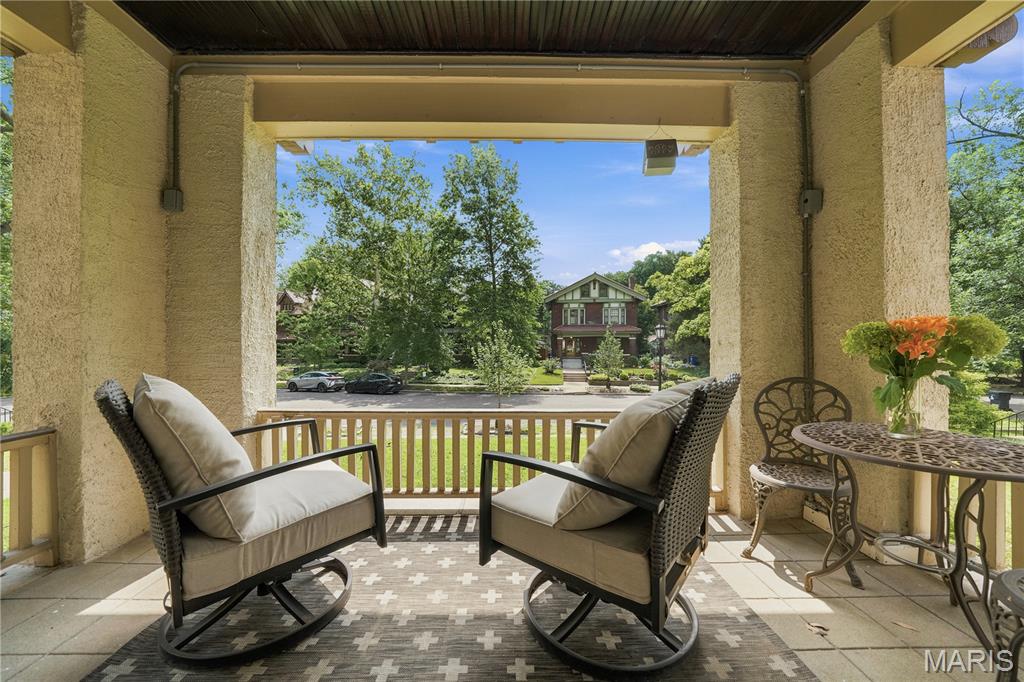
Don't miss this wonderful, light-filled, 5-bedroom, 3-story Parkview family home with its beautiful 1910 architectural details: 9-foot-high ceilings, gleaming oak floors, original woodwork and built-in bookcases. Relax with your morning coffee on the front porch looking out to the tall trees and gardens of Parkview's private Washington Park. Your backyard, with its brick patio, is fenced, level -- with a bit of TLC, it could be the perfect place for pets to romp and kids to play. Parkview is known as an "urban oasis" with its curving tree-lined streets walkways and parks -- enter Parkview and the temperature feels 10-degrees cooler in summer! As a private neighborhood, residents love living here. The neighborhood sponsors in-park concerts and cook-offs, plus special events for kids who often can be seen playing in the parks. Parkview is on the National Register of Historic Places. See website for Indentures, neighborhood info, occupancy (single family only) and building restrictions: http://www.parkviewneighborhood.org/new-residents. It's an easy walk to Washington University and Forest Park, the Loop and the Metro.

Save
Ask
Tour
Hide
Share
Listing Snapshot
Price 
$659,000
Days On Site 
12 Days
Bedrooms 
5
Inside Area (SqFt) 
2,679 sqft
Total Baths 
4
Full Baths 
2
Partial Baths 
2
Lot Size 
0.1856 Acres
Year Built 
1910
MLS® Number 
26035068
Status 
Pending
Property Tax 
$7,223
HOA/Condo/Coop Fees 
$73.33 monthly
Sq Ft Source 
Public Records
Friends & Family
Recent Activity
6 days agoStatus changed to Pending
6 days agoListing updated with changes from the MLS®
2 weeks agoListing first seen on site
General Features
Acres 
0.1856
Disclosures 
Historic RestrictionOccupancy Permit RequiredSeller Property Disclosure
Foundation 
Stone
Levels 
Three Or More
Parking 
On Street
Property Condition 
Updated/Remodeled
Property Sub Type 
Single Family Residence
Sewer 
Public Sewer
Special Circumstances 
Standard
SqFt Above 
2679
Style 
Craftsman
Utilities 
Cable AvailableElectricity ConnectedNatural Gas ConnectedPhone AvailableSewer ConnectedWater Connected
Water Source 
Public
Interior Features
Appliances 
DishwasherGas RangeRefrigeratorGas Water Heater
Basement 
UnfinishedWalk-Out Access
Cooling 
Ceiling Fan(s)Central Air
Electric 
220 Volts
Fireplace 
Yes
Fireplace Features 
Gas LogLiving Room
Fireplaces 
1
Flooring 
Ceramic TileHardwood
Heating 
Natural GasRadiant
Interior 
Built-in FeaturesCeiling Fan(s)Granite CountersHigh CeilingsPantry
Bedroom 2 
Dimensions - 15x12Level - Second
Bedroom 3 
Dimensions - 14x10Level - Second
Bedroom 4 
Dimensions - 20x13Level - Third
Bedroom 5 
Dimensions - 14x13Level - Third
Dining Room 
Dimensions - 14x12Level - Main
Kitchen 
Dimensions - 12x9Level - Main
Living Room 
Dimensions - 20x13Level - Main
Primary Bedroom 
Dimensions - 20x12Level - Second
Utility Room 
Level - Main
Save
Ask
Tour
Hide
Share
Exterior Features
Construction Details 
BrickStone
Exterior 
Private Yard
Fencing 
Back YardWood
Frontage 
50
Lot Features 
Back YardFront Yard
Patio And Porch 
CoveredFront PorchPatio
Road Frontage 
Private Road
View 
Park/Greenbelt
Waterview 
Park/Greenbelt
Windows/Doors 
Storm Door(s)
Community Features
Association Amenities 
GatedParkSecurityTrail(s)
Association Dues 
880
Community Features 
CurbsGatedParkSidewalksStreet Lights
Financing Terms Available 
CashConventionalFHAVA Loan
HOA Fee Frequency 
Annually
MLS Area 
136 - University City
Roads 
Chip And Seal
School District 
University City
Township 
University City
Schools
School District
University City
Elementary School
Flynn Park Elem.
Middle School
Brittany Woods
High School
University City Sr. High
Listing courtesy of Coldwell Banker Realty - Gundaker


Based on information submitted to the MLS GRID as of 2026-07-20 07:24 AM UTC. All data is obtained from various sources and may not have been verified by broker or MLS GRID. Supplied Open House Information is subject to change without notice. All information should be independently reviewed and verified for accuracy. Properties may or may not be listed by the office/agent presenting the information.

Neighborhood & Commute
Source: Walkscore
Save
Ask
Tour
Hide
Share