Save
Ask
Tour
Hide
Share
$895,000
55 Days On Site

13 Terrace Gardens
Frontenac, MO 63131

Single Family Residence|Pending
5
Beds
4
Total Baths
2
Full Baths
2
Partial Baths
3,081
SqFt
$290
/SqFt
1954
Built
Subdivision:
Terrace Gardens 2
County:
St. Louis

Due to the health concerns created by Coronavirus we are offering personal 1-1 online video walkthough tours where possible.
13 Terrace Gardens13 Terrace Gardens13 Terrace Gardens13 Terrace Gardens
Save
Ask
Tour
Hide
Share

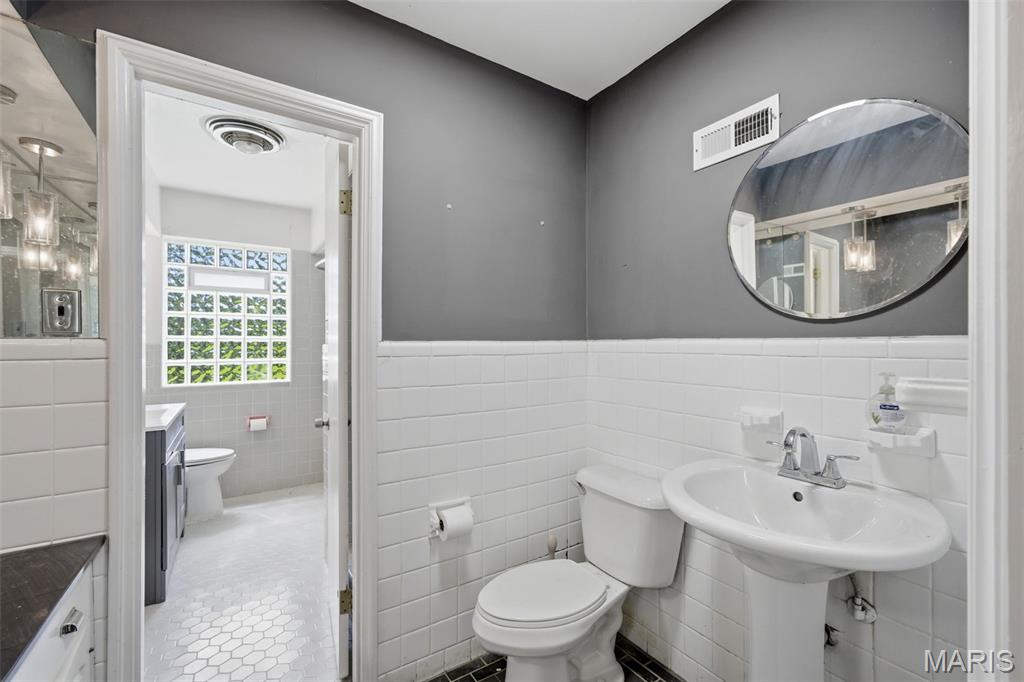
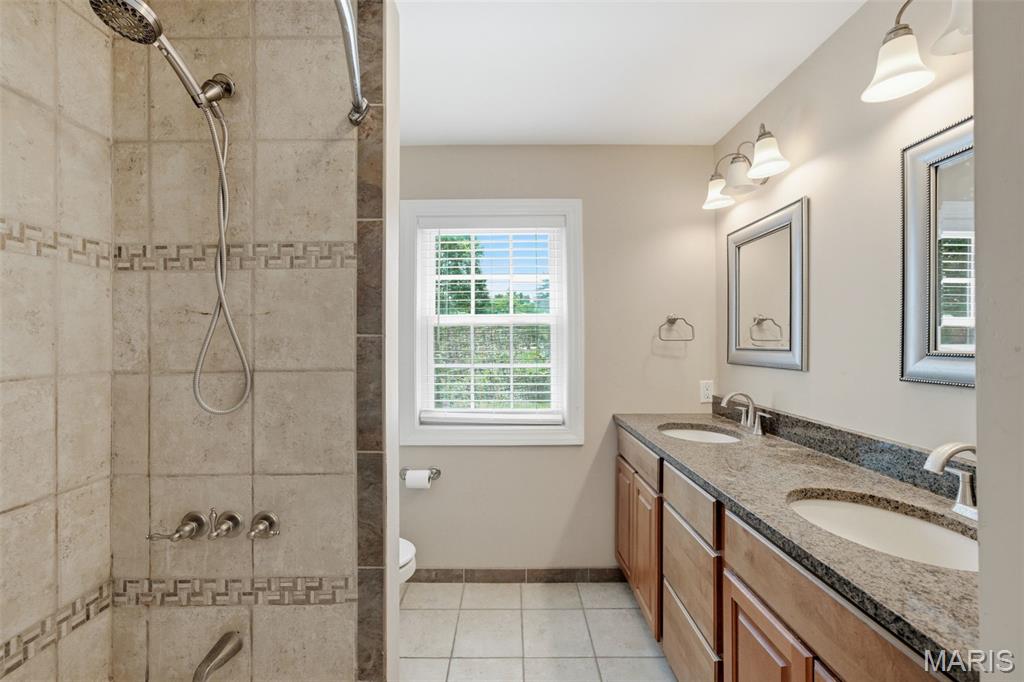
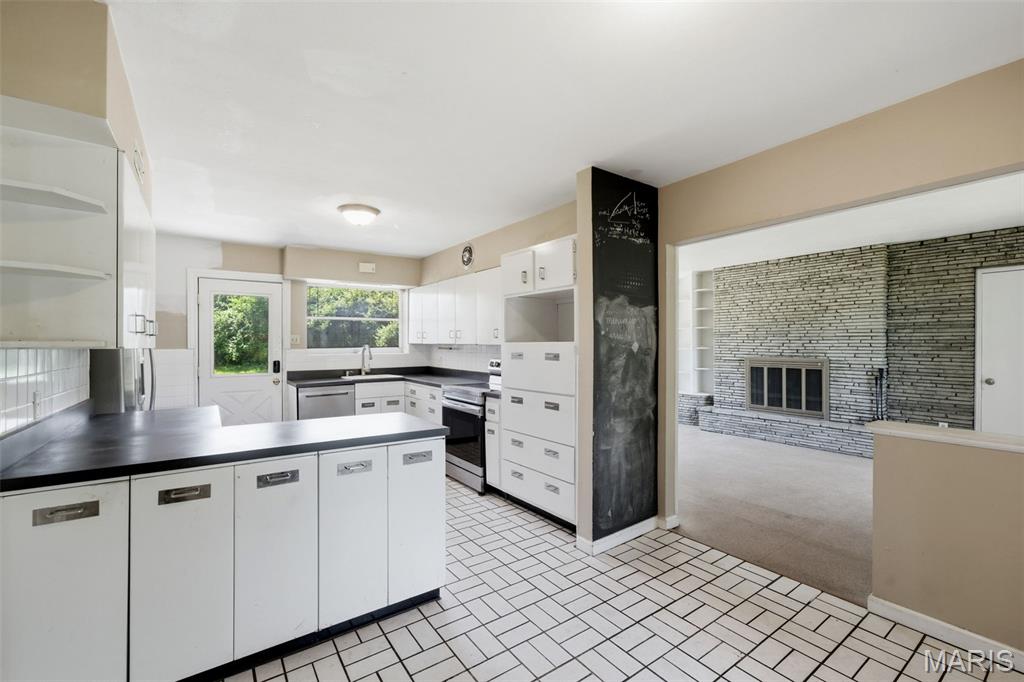
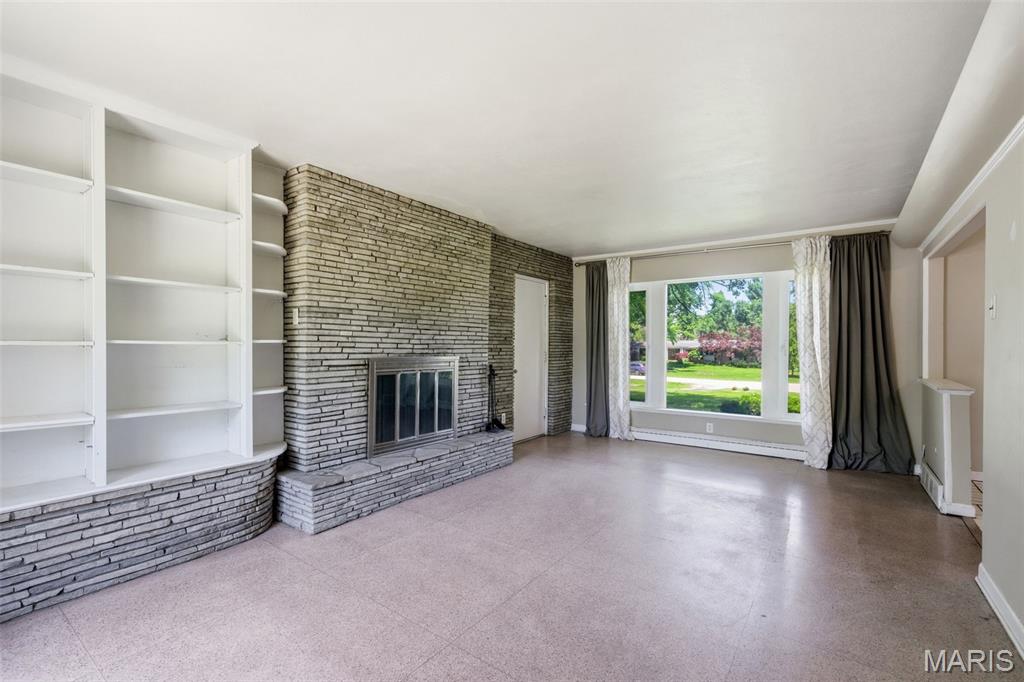
Positioned on nearly 1.2 acres at the end of a picturesque cul-de-sac in Frontenac, this property presents a rare opportunity to create something truly special in one of St. Louis County's most sought-after locations. Surrounded by mature shade trees and established luxury homes, the setting offers exceptional privacy, space, and potential within the award-winning Ladue School District. The existing home offers nearly 4,500 square feet of living space across three levels, featuring 5 bedrooms, 2 full baths, 2 half baths, and a desirable main-level primary suite. Inside, generous room sizes, multiple living and gathering spaces, a large family room with a wood-burning fireplace, a formal dining area, and expansive lower-level recreation spaces provide a substantial foundation for those looking to renovate and reimagine the home. Original architectural details and built-ins offer a glimpse into the home's character, while the flexible floor plan creates endless possibilities for modernization. For those seeking new construction, the expansive lot and surrounding streetscape provide an exceptional setting for a custom luxury residence. With neighboring high-end homes already established throughout the subdivision, this is an opportunity to build in a location where demand continues to remain strong. Conveniently located just minutes from Clayton, Highway 40, premier shopping, dining, hospitals, and top-rated schools, the property combines a peaceful residential setting with easy access to everything this location has to offer. Whether your vision is a comprehensive renovation or a custom new build, opportunities like this are becoming increasingly rare. Bring your ideas and unlock the potential of one of Frontenac's most desirable settings.

Save
Ask
Tour
Hide
Share
Listing Snapshot
Price 
$895,000
Days On Site 
55 Days
Bedrooms 
5
Inside Area (SqFt) 
3,081 sqft
Total Baths 
4
Full Baths 
2
Partial Baths 
2
Lot Size 
1.178 Acres
Year Built 
1954
MLS® Number 
26035077
Status 
Pending
Property Tax 
$10,055
HOA/Condo/Coop Fees 
$41.67 monthly
Sq Ft Source 
Public Records
Friends & Family
Recent Activity
2 months agoStatus changed to Pending
2 months agoListing updated with changes from the MLS®
2 months agoListing first seen on site
General Features
Acres 
1.178
Attached Garage 
Yes
Cross Street 
Clayton
Disclosures 
None
Foundation 
Concrete Perimeter
Garage 
Yes
Garage Spaces 
2
Levels 
One and One Half
Parking 
AttachedDrivewayGarageGarage Faces Rear
Property Sub Type 
Single Family Residence
Sewer 
Public Sewer
Special Circumstances 
Standard
SqFt Above 
3081
Style 
Traditional
Utilities 
Electricity AvailableNatural Gas AvailableSewer AvailableWater Available
Water Source 
Public
Interior Features
Appliances 
Stainless Steel Appliance(s)DishwasherFreezerElectric OvenElectric RangeRefrigeratorWater Heater
Basement 
ConcretePartially FinishedSump Pump
Cooling 
Central AirWindow Unit(s)Ceiling Fan(s)
Fireplace 
Yes
Fireplace Features 
Family RoomWood Burning
Fireplaces 
1
Flooring 
CarpetCeramic TileVinyl
Heating 
Forced AirNatural Gas
Interior 
BookcasesBuilt-in FeaturesCeiling Fan(s)Storage
Laundry Features 
In Basement
Main Level Bedrooms 
2
Bathroom 2 
Dimensions - 4x7Level - Main
Bathroom 3 
Dimensions - 9x7Level - Upper
Bathroom 4 
Dimensions - 7x8Level - Lower
Bedroom 2 
Dimensions - 15x11Level - Main
Bedroom 3 
Dimensions - 21x12Level - Upper
Bedroom 4 
Dimensions - 12x12Level - Upper
Bedroom 5 
Dimensions - 12x14Level - Upper
Bonus Room 
Dimensions - 18x8Level - Lower
Breakfast Room 
Dimensions - 7x10Level - Main
Dining Room 
Dimensions - 13x12Level - Main
Family Room 
Dimensions - 20x12Level - Main
Kitchen 
Dimensions - 12x10Level - Main
Laundry 
Dimensions - 15x10Level - Lower
Living Room 
Dimensions - 22x14Level - Main
Primary Bathroom 
Dimensions - 8x7Level - Main
Primary Bedroom 
Dimensions - 14x14Level - Main
Recreation Room 
Dimensions - 23x13Level - Lower
Utility Room 
Dimensions - 15x14Level - Lower
Save
Ask
Tour
Hide
Share
Exterior Features
Construction Details 
BrickConcreteVinyl Siding
Exterior 
Storage
Lot Features 
Back YardCul-De-SacFront YardPie Shaped Lot
Patio And Porch 
Front PorchPatio
Community Features
Association Dues 
500
Financing Terms Available 
CashConventional
HOA Fee Frequency 
Annually
MLS Area 
151 - Ladue
School District 
Ladue
Township 
Frontenac
Schools
School District
Ladue
Elementary School
Conway Elem.
Middle School
Ladue Middle
High School
Ladue Horton Watkins High
Listing courtesy of RedKey Realty Leaders


Based on information submitted to the MLS GRID as of 2026-07-30 05:06 PM UTC. All data is obtained from various sources and may not have been verified by broker or MLS GRID. Supplied Open House Information is subject to change without notice. All information should be independently reviewed and verified for accuracy. Properties may or may not be listed by the office/agent presenting the information.

Neighborhood & Commute
Source: Walkscore
Save
Ask
Tour
Hide
Share