
16850 Westglen Farms DriveWildwood, MO 63011
Due to the health concerns created by Coronavirus we are offering personal 1-1 online video walkthough tours where possible.
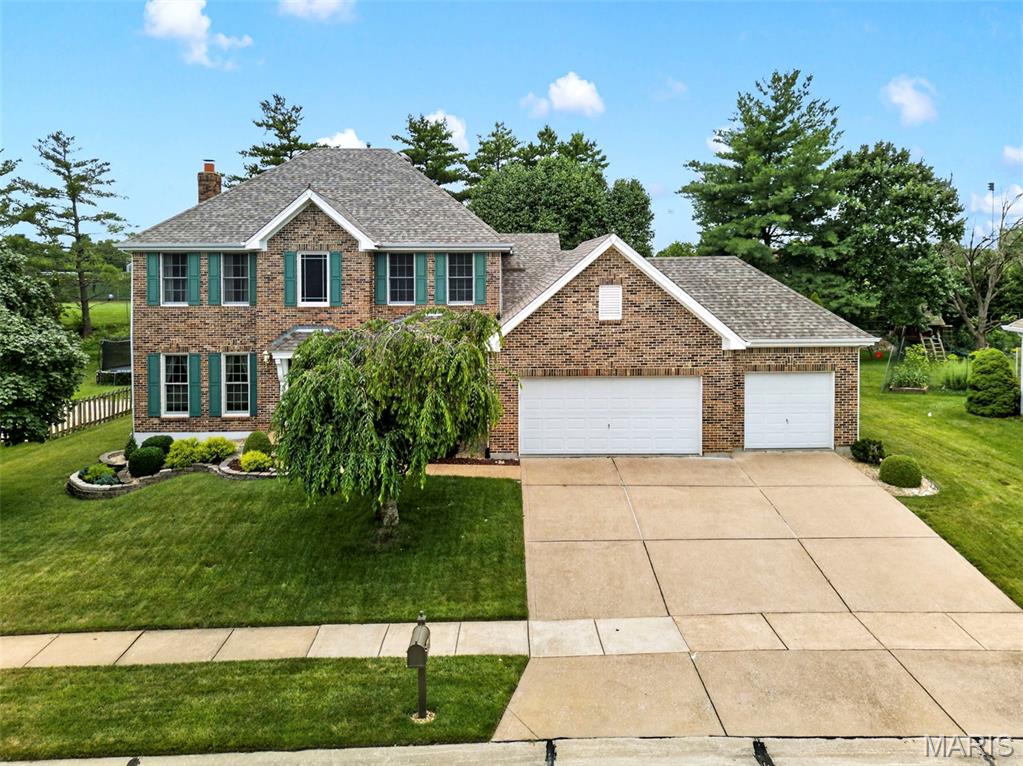
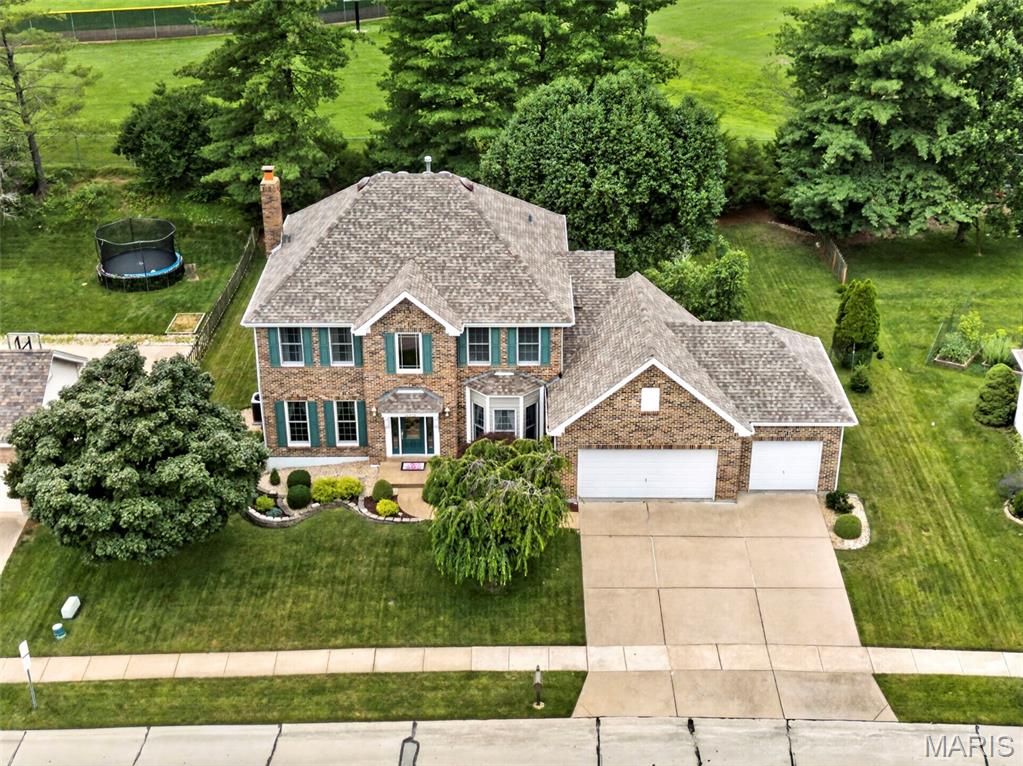
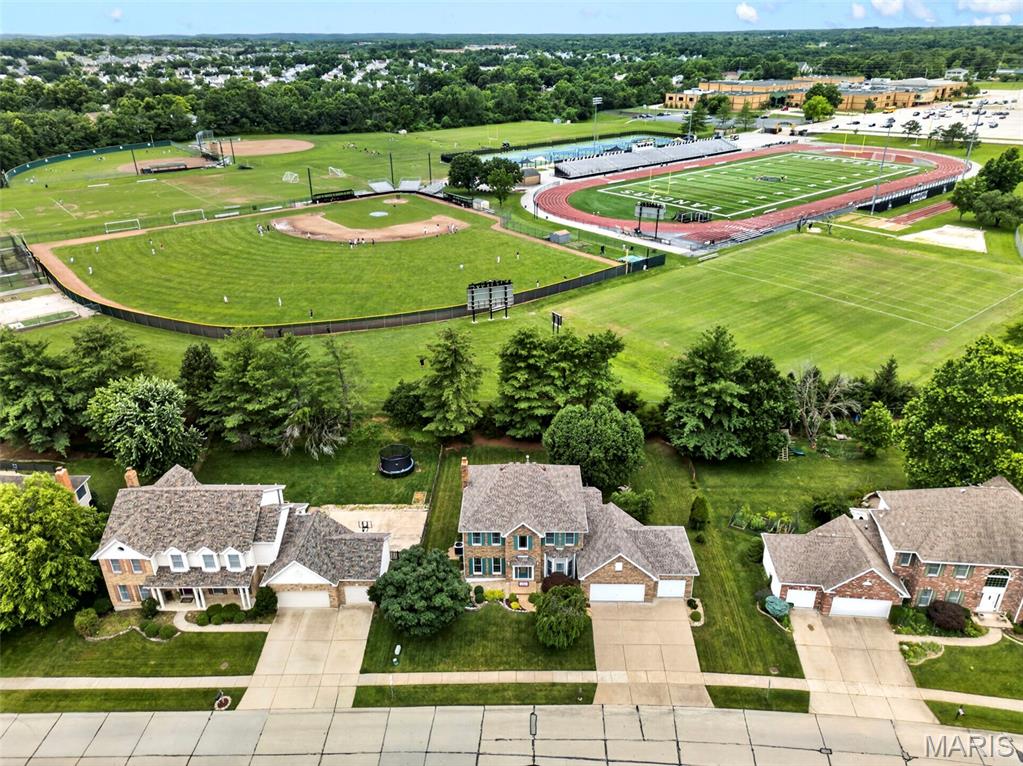
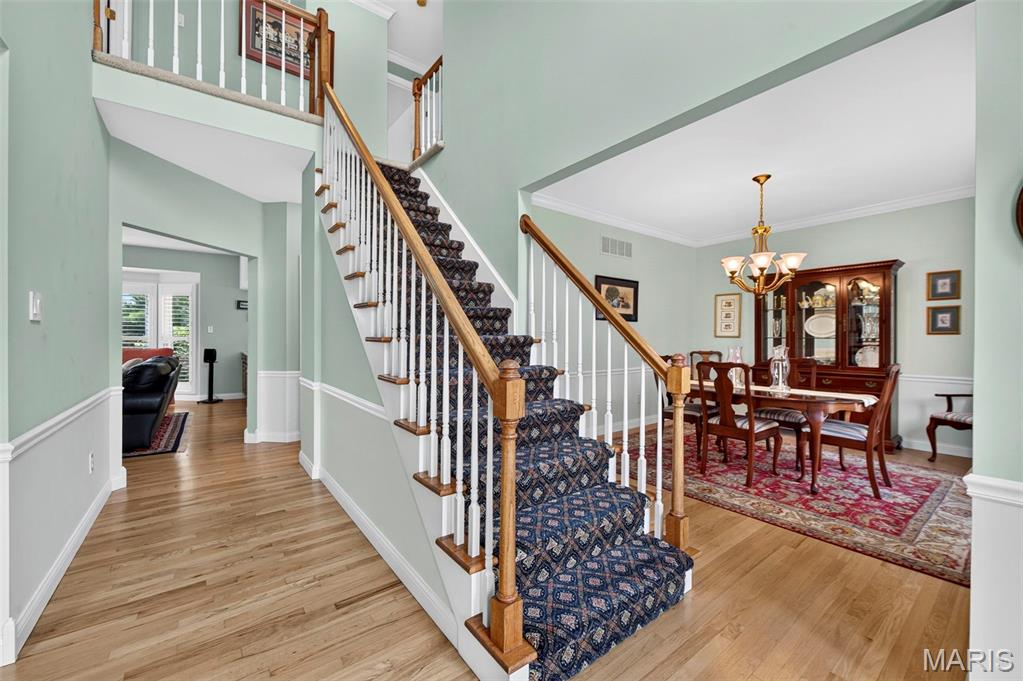
Welcome to this beautifully maintained two-story home nestled in one of Wildwood's most desirable neighborhoods. From the moment you step inside, you'll appreciate the timeless updates, abundant natural light, and flexible living spaces designed for today's lifestyle. The main level features rich wood flooring, elegant plantation shutters throughout, and separate living and dining rooms that offer versatility for entertaining or can easily serve as a private home office. The vaulted kitchen is the heart of the home, boasting granite countertops, ample cabinetry, and an open feel that flows seamlessly into the adjoining living spaces. Upstairs, you'll find four spacious bedrooms, including a luxurious primary suite highlighted by a stunningly updated bath featuring a heated floor, dual vanities, a separate soaking tub, and a walk-in shower—creating the perfect spa-like retreat. The partially finished lower level adds valuable living space while still offering abundant storage, a bathroom rough-in, and endless opportunities for future customization. Outside, enjoy relaxing or entertaining on the maintenance-free composite deck overlooking a level, tree-lined backyard with irrigation system. Location is everything, and this home delivers. Situated just a stone's throw from Lafayette High School, you'll enjoy the convenience of easy access to one of the area's most sought-after schools while still enjoying the privacy and tranquility of a tree-lined backyard setting. Additional updates include replacement of approximately 60% of the home's windows and 3-panel Anderson patio door, providing improved energy efficiency and peace of mind. New roof (January 2026) with Class 3 impact rated shingles. New water heater (April 2025). A smart thermostat controls the home’s heating and cooling system. Located in the award-winning Rockwood School District and minutes from Wildwood Town Center, parks, trails, shopping, and dining, this move-in-ready home offers the perfect blend of comfort, style, and convenience.
| 4 days ago | Status changed to Pending | |
| 4 days ago | Listing updated with changes from the MLS® | |
| a month ago | Listing first seen on site |

Based on information submitted to the MLS GRID as of 2026-07-20 07:24 AM UTC. All data is obtained from various sources and may not have been verified by broker or MLS GRID. Supplied Open House Information is subject to change without notice. All information should be independently reviewed and verified for accuracy. Properties may or may not be listed by the office/agent presenting the information.
Did you know? You can invite friends and family to your search. They can join your search, rate and discuss listings with you.