Save
Ask
Tour
Hide
Share
$444,999
67 Days On Site

2508 Chukka Drive
Eureka, MO 63025

For Sale|Single Family Residence|Active
4
Beds
3
Total Baths
2
Full Baths
1
Partial Bath
2,000
SqFt
$222
/SqFt
2024
Built
Subdivision:
Polo Grounds One
County:
Jefferson

Due to the health concerns created by Coronavirus we are offering personal 1-1 online video walkthough tours where possible.
2508 Chukka Drive2508 Chukka Drive2508 Chukka Drive2508 Chukka Drive
Save
Ask
Tour
Hide
Share

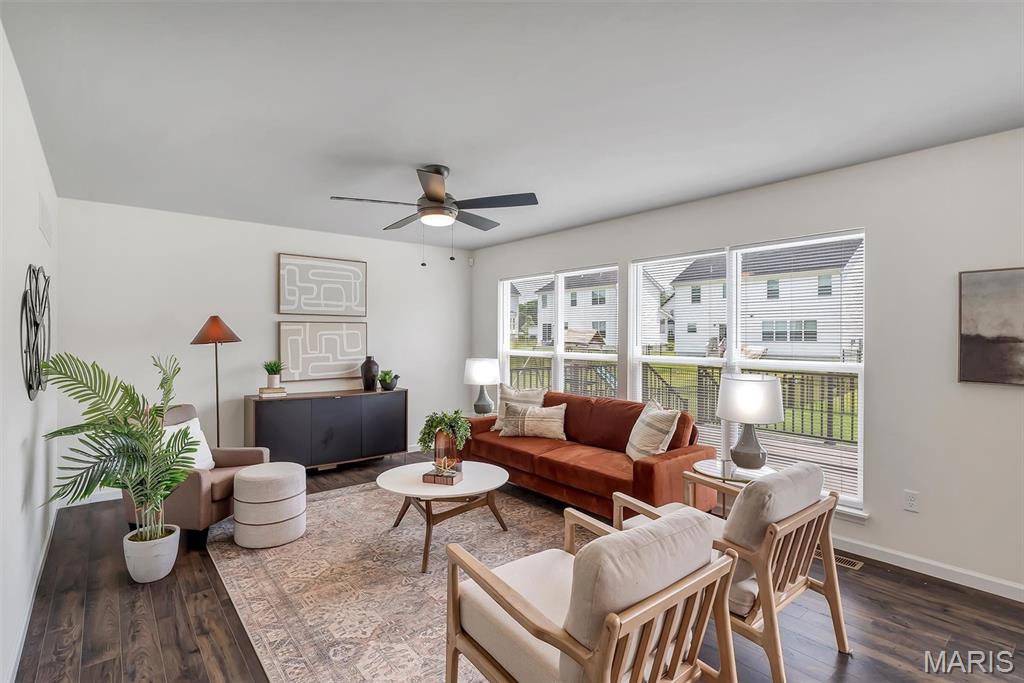
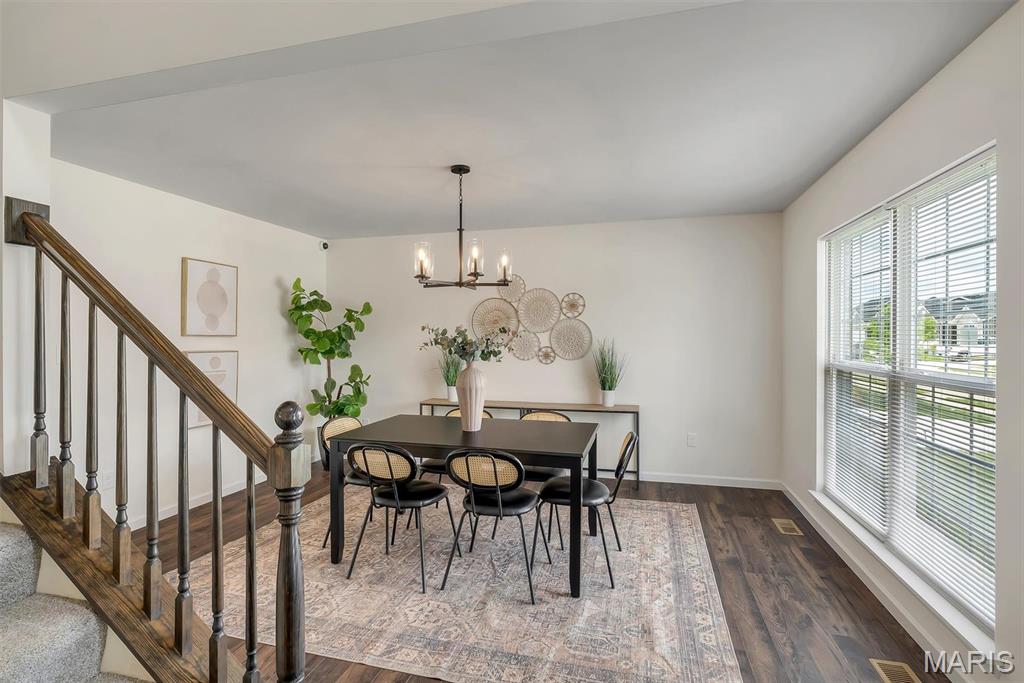
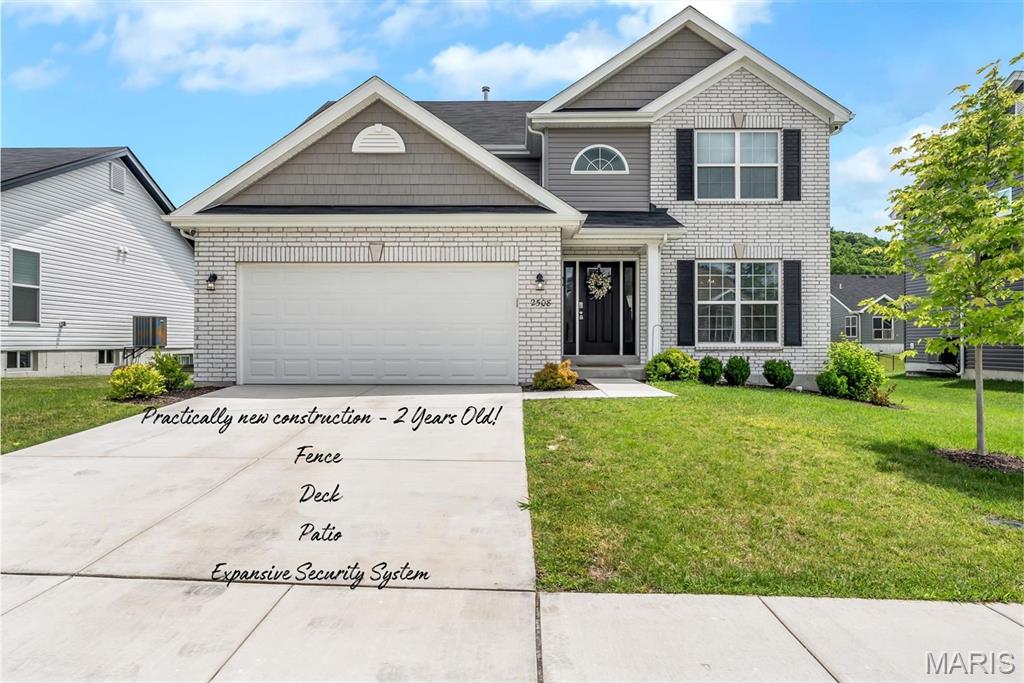
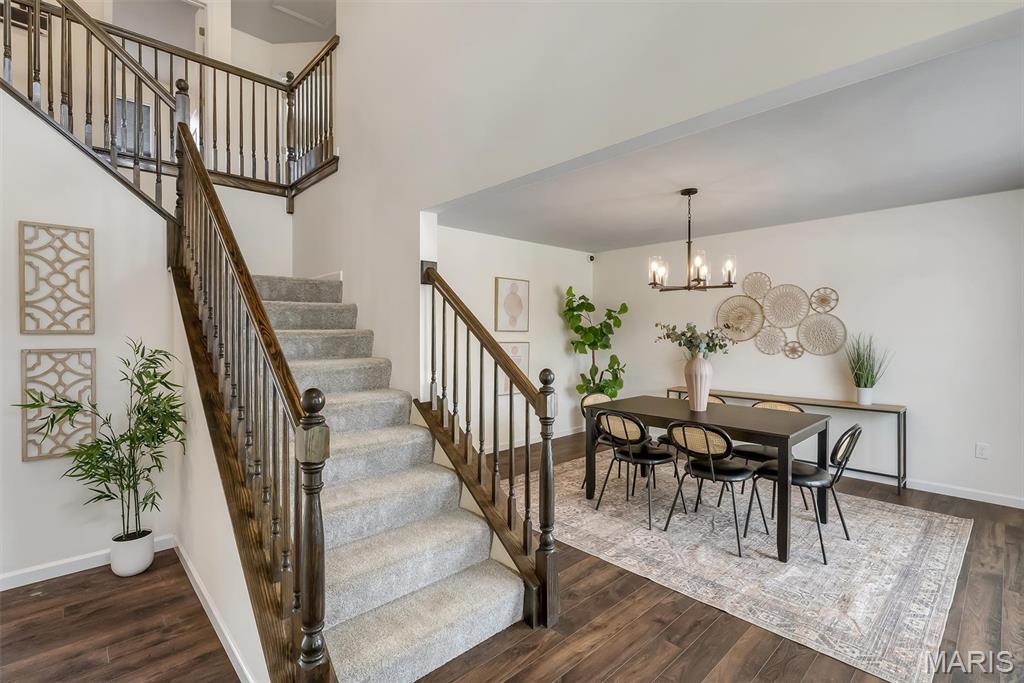
2508 Chukka Dr, Eureka, MO - Practically New At 2 Years Young! Rockwood Schools! Why wait to build when this beautiful, move-in-ready 2-story home is ready now? Like new WITH a deck, fence, patio, & expansive security system. No need to wait to build, PLUS the added expense of installing a deck after moving in w/ new construction (Royal II floorplan)... 2508 Chukka Dr. has done the upgrades! This home offers 4 bedrooms, 2.5 baths, and over 2,000 square feet of thoughtfully designed living space, combining modern style with everyday functionality. The open floor plan features durable wood-look flooring throughout the main level, abundant natural light, and a spacious family room perfect for gathering with family and friends. The kitchen is the heart of the home, boasting quartz countertops, a center island with a breakfast bar, 42-inch cabinetry, stainless steel appliances, a walk-in pantry, and an adjoining breakfast room with sliding glass doors leading to the outdoors. Step onto the expansive composite deck overlooking the fully fenced backyard—ideal for entertaining, relaxing, or letting pets and children play safely. A dedicated pad is already in place for a future hot tub, creating the perfect space for outdoor enjoyment. A formal dining room provides additional room for hosting guests, while the convenient main-floor laundry and powder room add everyday practicality. Upstairs, the spacious primary suite offers a walk-in closet and a private bath with double vanities, a walk-in shower, and a soaking tub. Three additional bedrooms and a full hall bath provide plenty of space for family, guests, or a home office. The full basement with an egress window and a bath rough-in offers endless opportunities for future finishing and additional living space. Located in desirable Polo Grounds Manors, which has the added community benefits of a pickleball court, small lake, playground, and clubhouse within the Rockwood School District, this home offers the perfect blend of comfort, style, and convenience.

Save
Ask
Tour
Hide
Share
Listing Snapshot
Price 
$444,999
Days On Site 
67 Days
Bedrooms 
4
Inside Area (SqFt) 
2,000 sqft
Total Baths 
3
Full Baths 
2
Partial Baths 
1
Lot Size 
0.17 Acres
Year Built 
2024
MLS® Number 
26035347
Status 
Active
Property Tax 
$5,607
HOA/Condo/Coop Fees 
$112.5 monthly
Sq Ft Source 
Other
Friends & Family
Recent Activity
a week agoPrice changed to $444,999
a week agoListing updated with changes from the MLS®
2 months agoStatus changed to Active
2 months agoListing first seen on site
General Features
Acres 
0.17
Attached Garage 
Yes
Disclosures 
Code Compliance RequiredOccupancy Permit Required
Garage 
Yes
Garage Spaces 
2
Levels 
Two
Parking 
AttachedGarageGarage Door OpenerGarage Faces FrontKitchen Level
Property Sub Type 
Single Family Residence
Security 
Smoke Detector(s)
Sewer 
Public Sewer
Special Circumstances 
Standard
SqFt Above 
2000
Style 
Traditional
Utilities 
Electricity ConnectedNatural Gas ConnectedSewer ConnectedUnderground UtilitiesWater Connected
Water Source 
Public
Interior Features
Appliances 
Stainless Steel Appliance(s)DishwasherMicrowaveFree-Standing Electric OvenFree-Standing Electric RangeRefrigeratorWasher/DryerElectric Water Heater
Basement 
ConcreteFullStorage SpaceSump PumpUnfinishedBath/Stubbed
Cooling 
Ceiling Fan(s)Central Air
Heating 
Forced AirNatural Gas
Interior 
Ceiling Fan(s)Entrance FoyerKitchen IslandOpen FloorplanPantryWalk-In Closet(s)
Laundry Features 
Main Level
Bathroom 
Level - Main
Bathroom 3 
Dimensions - 9.2x4.7Level - Upper
Bathroom 4 
Dimensions - 9.9x6.3Level - Upper
Bedroom 
Dimensions - 11.2x9.6Level - Upper
Bedroom 3 
Dimensions - 10.8x9.1Level - Upper
Bedroom 4 
Dimensions - 11.8x13.1Level - Upper
Breakfast Room 
Dimensions - 11.4x13.4Level - Main
Dining Room 
Dimensions - 11.8x14.6Level - Main
Kitchen 
Dimensions - 11.9x10Level - Main
Laundry 
Level - Main
Living Room 
Dimensions - 16x13Level - Main
Primary Bathroom 
Dimensions - 9x10Level - Upper
Primary Bedroom 
Dimensions - 13.1x13.1Level - Upper
Save
Ask
Tour
Hide
Share
Exterior Features
Construction Details 
BrickFrameVinyl Siding
Fencing 
Back YardFencedFullOther
Lot Features 
Back YardFront Yard
Patio And Porch 
Deck
Waterfront Features 
Lake
Community Features
Association Amenities 
Basketball CourtClubhouseGame Court ExteriorParkParty RoomPlayground
Association Dues 
1350
Financing Terms Available 
CashConventionalFHAVA Loan
HOA Fee Frequency 
Annually
MLS Area 
346 - Eureka
School District 
Rockwood R-VI
Schools
School District
Rockwood R-VI
Elementary School
Geggie Elem.
Middle School
Lasalle Springs Middle
High School
Eureka Sr. High
Listing courtesy of RE/MAX Results


Based on information submitted to the MLS GRID as of 2026-08-22 08:37 PM UTC. All data is obtained from various sources and may not have been verified by broker or MLS GRID. Supplied Open House Information is subject to change without notice. All information should be independently reviewed and verified for accuracy. Properties may or may not be listed by the office/agent presenting the information.

Neighborhood & Commute
Source: Walkscore
Save
Ask
Tour
Hide
Share