
1889 Westbourne WayFenton, MO 63026
Due to the health concerns created by Coronavirus we are offering personal 1-1 online video walkthough tours where possible.
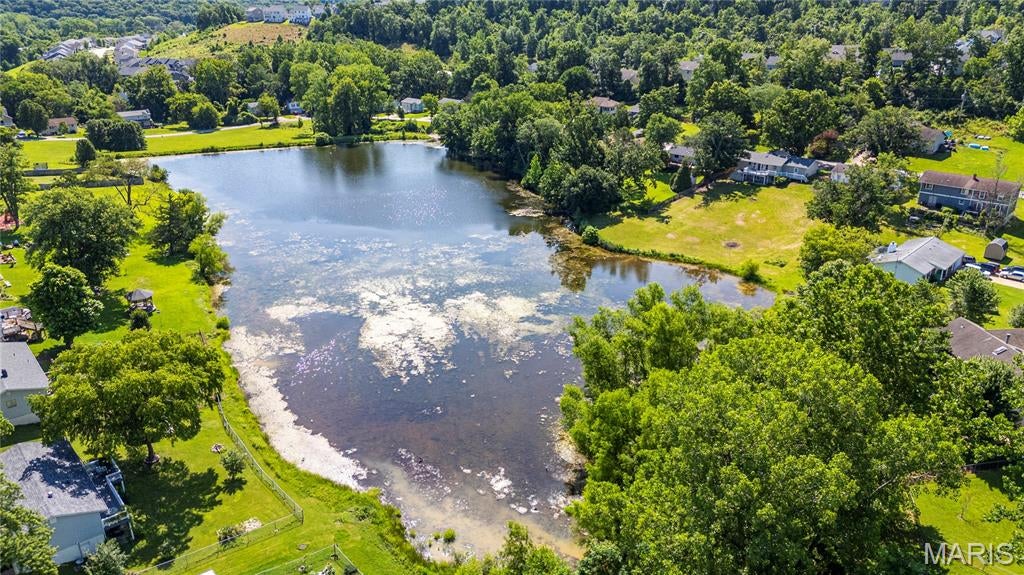
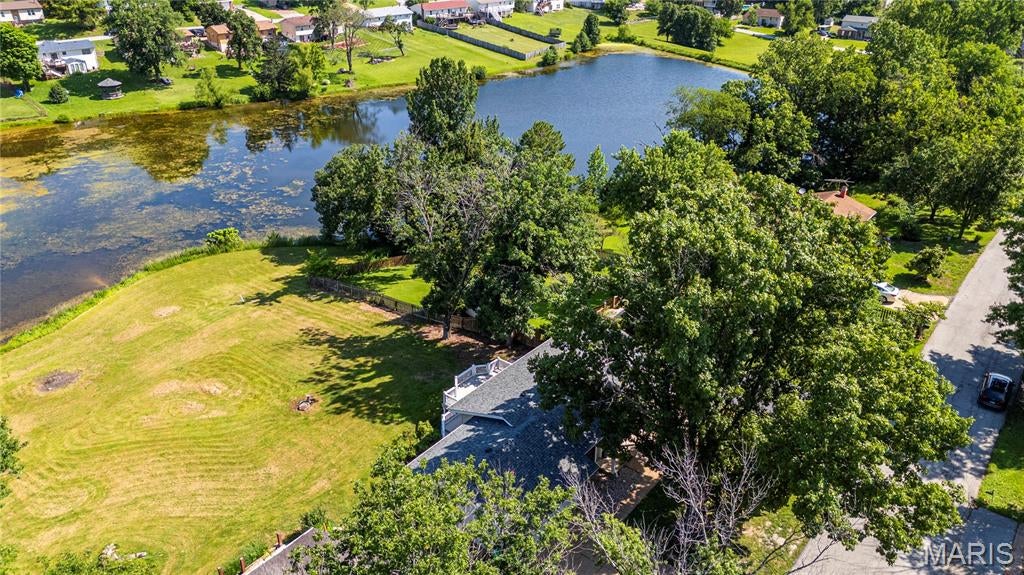
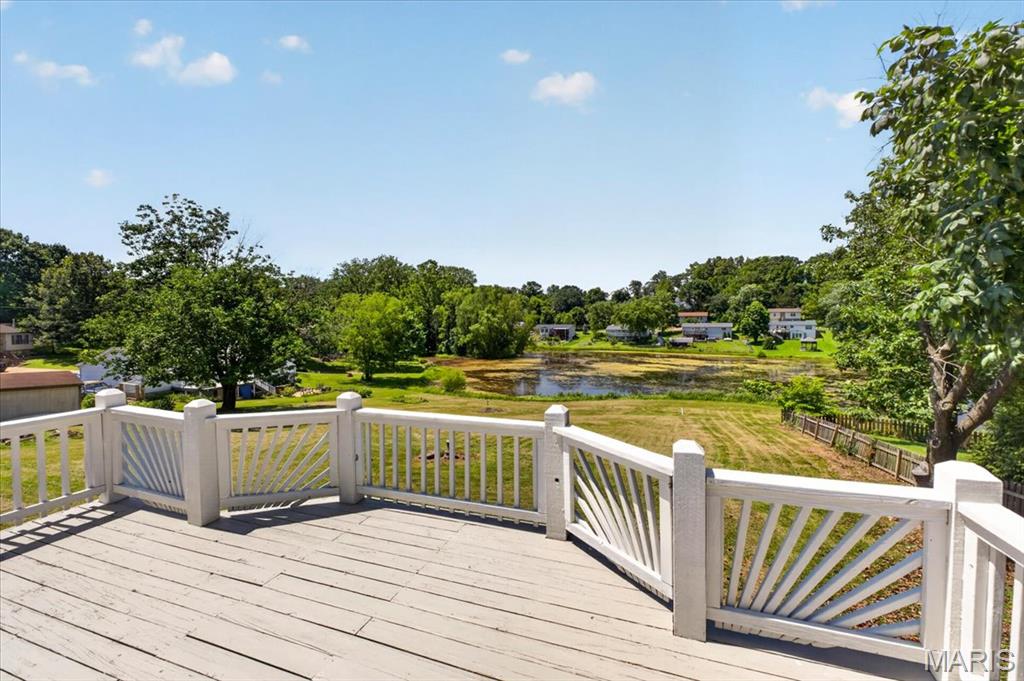
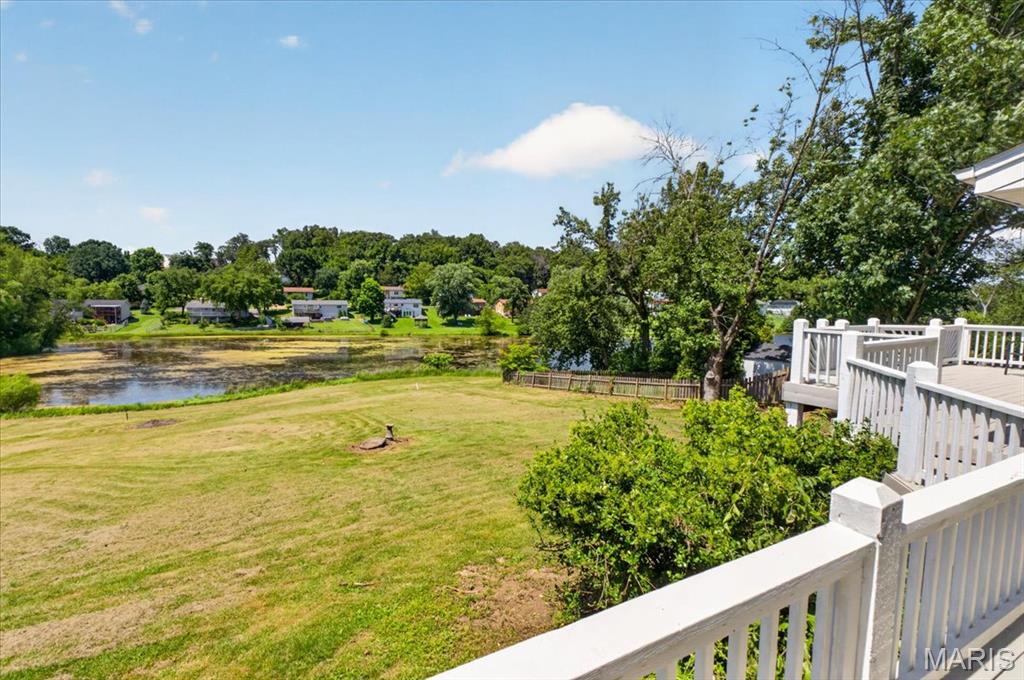
Welcome to your own private retreat at 1889 Westbourne Way! Nestled on a spectacular lot with a breathtaking lake view, this home offers the perfect blend of comfort, style, and serenity. Step inside to a sun-filled great room featuring vaulted ceilings, updated lighting, and a wall of windows that showcase the incredible backyard setting. A sliding glass door leads to the expansive deck, creating the perfect space for relaxing or entertaining while taking in stunning sunsets and abundant wildlife. The updated eat-in kitchen is both functional and inviting, offering 42" cabinetry, stainless steel appliances, a tile backsplash, generous counter space, a breakfast bar, and a newer dishwasher. The spacious primary suite features newer luxury vinyl plank flooring and a private bath with a soaking tub, updated vanity, new toilet, and matching luxury vinyl plank flooring. The lower level adds valuable living space with a large rec room, two additional generously sized bedrooms all featuring luxury vinyl plank flooring. A full bath and good storage space finish the lower level. The walk out offers plenty of natural light, and direct access to the backyard and pond views. This property offers a direct water front access to the private community lake so whether you're hosting guests, enjoying your morning coffee, or unwinding with an evening cocktail, the outdoor setting is truly unforgettable. Recent updates include newer lighting throughout the upper level, added family room windows, fresh paint on the main floor, a freshly painted deck, and new front landscaping. Conveniently located near shopping, dining, parks, and major commuter routes, this move-in-ready home has been beautifully maintained and thoughtfully updated. Nothing to do but unpack, relax, and enjoy the view!
| 4 weeks ago | Status changed to Pending | |
| 4 weeks ago | Listing updated with changes from the MLS® | |
| 2 months ago | Listing first seen on site |

Based on information submitted to the MLS GRID as of 2026-08-08 02:00 AM UTC. All data is obtained from various sources and may not have been verified by broker or MLS GRID. Supplied Open House Information is subject to change without notice. All information should be independently reviewed and verified for accuracy. Properties may or may not be listed by the office/agent presenting the information.