Save
Ask
Tour
Hide
Share
$800,000
36 Days On Site

1223 Polo Lake Drive
Ellisville, MO 63021

Single Family Residence|Pending
5
Beds
5
Total Baths
4
Full Baths
1
Partial Bath
4,522
SqFt
$177
/SqFt
2003
Built
Subdivision:
Polo Lake
County:
St. Louis

Due to the health concerns created by Coronavirus we are offering personal 1-1 online video walkthough tours where possible.
1223 Polo Lake Drive1223 Polo Lake Drive1223 Polo Lake Drive1223 Polo Lake Drive
Save
Ask
Tour
Hide
Share

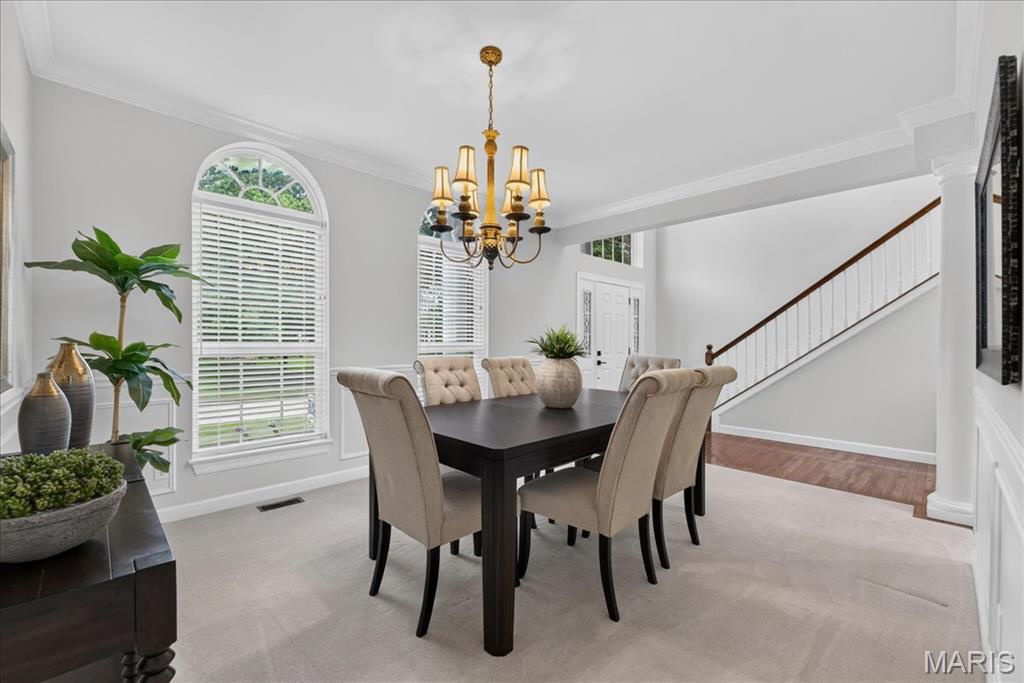
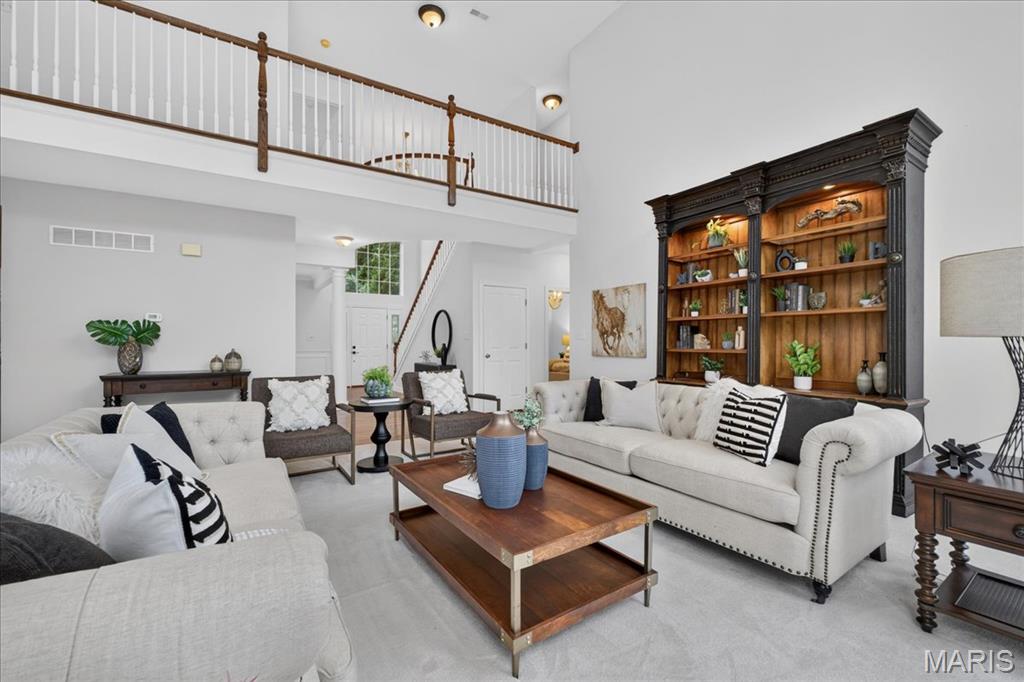
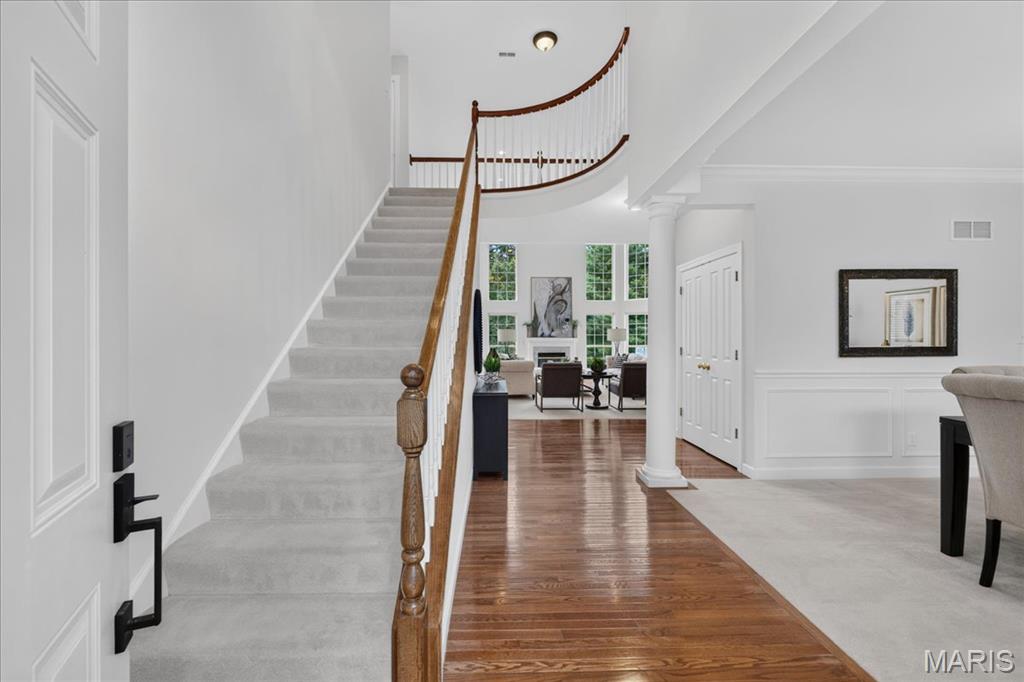
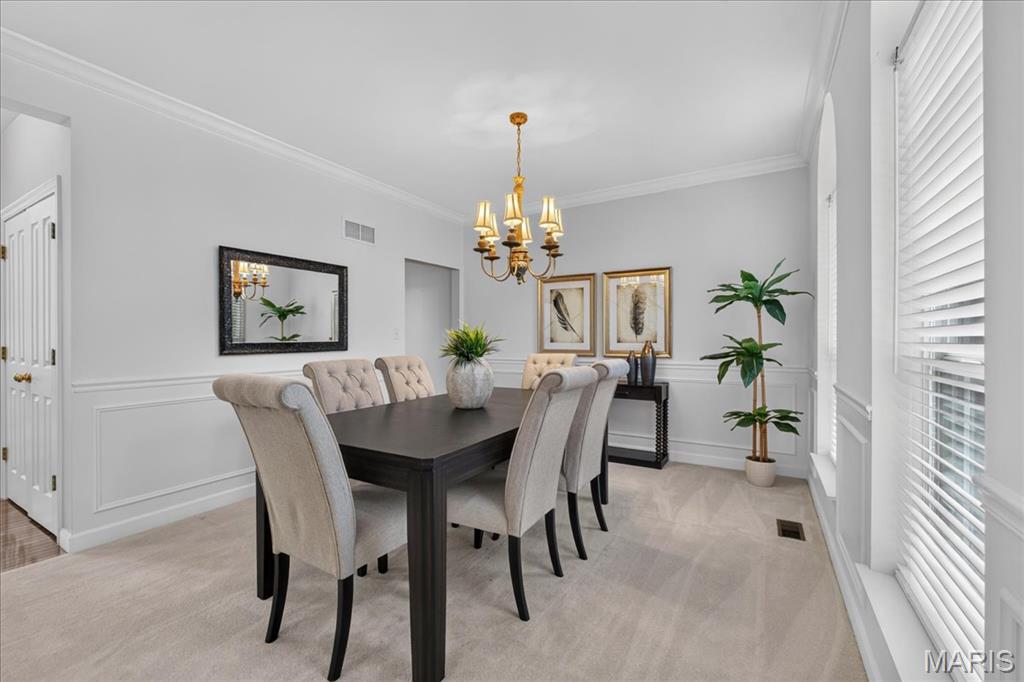
Don't miss this amazing opportunity to own a home in Polo Lake! This 1.5-story home offers incredible flexibility to suit your lifestyle. As you step inside, you'll be greeted by a two-story foyer leading to the two-story great room, filled with windows that bring in natural light; it sets the tone for endless gatherings. The formal dining room is adjacent to a spacious kitchen with abundant cabinets, a center island, granite countertops, a gas cooktop, double ovens, a built-in microwave, and a Bosch DW. SS appliances. The kitchen, along with the breakfast room, provides access to a second family room with a 2nd fireplace and leads you out to your composite deck. The expanded laundry room is conveniently accessible from both the kitchen and the garage. The private primary suite is a standout feature, complete with a luxurious bath and a walk-in closet. Upstairs, you’ll discover a large bonus area for additional living space, as well as Jack-and-Jill bathrooms that connect bedrooms 2 and 3, and a bath off bedroom 4. If you’re looking for a walk-out, partially finished lower level, it includes another bedroom, a recreation room, and a full bath—this home truly checks all your boxes!

Save
Ask
Tour
Hide
Share
Listing Snapshot
Price 
$800,000
Days On Site 
36 Days
Bedrooms 
5
Inside Area (SqFt) 
4,522 sqft
Total Baths 
5
Full Baths 
4
Partial Baths 
1
Lot Size 
0.39 Acres
Year Built 
2003
MLS® Number 
26035424
Status 
Pending
Property Tax 
$8,565
HOA/Condo/Coop Fees 
N/A
Sq Ft Source 
Public Records
Friends & Family
Recent Activity
6 days agoStatus changed to Pending
6 days agoListing updated with changes from the MLS®
a month agoListing first seen on site
General Features
Acres 
0.39
Attached Garage 
Yes
Disclosures 
Lead Paint
Foundation 
Concrete Perimeter
Garage 
Yes
Garage Spaces 
3
Levels 
One and One Half
Property Sub Type 
Single Family Residence
Sewer 
Public Sewer
Special Circumstances 
Standard
SqFt Above 
3672
SqFt Below 
1122
Style 
Traditional
Utilities 
Cable ConnectedElectricity ConnectedNatural Gas ConnectedSewer ConnectedUnderground Utilities
Water Source 
Public
Interior Features
Appliances 
Stainless Steel Appliance(s)Gas CooktopDishwasherDisposalMicrowaveDouble Oven
Basement 
Partially FinishedFullWalk-Out AccessBath/Stubbed
Cooling 
Ceiling Fan(s)Central AirZoned
Fireplace 
Yes
Fireplace Features 
Family RoomGreat Room
Fireplaces 
2
Flooring 
CarpetCeramic TileHardwood
Heating 
Forced AirNatural GasZoned
Interior 
Breakfast BarBuilt-in FeaturesCeiling Fan(s)ChandelierCrown MoldingDouble VanityGranite CountersHigh CeilingsHigh Speed InternetKitchen IslandOpen FloorplanPantrySee RemarksWalk-In Closet(s)Entrance Foyer
Laundry Features 
Main Level
Main Level Bedrooms 
1
Save
Ask
Tour
Hide
Share
Exterior Features
Construction Details 
BrickBrick Veneer
Lot Features 
Few Trees
Patio And Porch 
DeckPatioPorchSee Remarks
Windows/Doors 
Sliding Doors
Community Features
Association Amenities 
Management
Financing Terms Available 
CashConventional
HOA Fee Frequency 
Annually
MLS Area 
348 - Marquette
School District 
Rockwood R-VI
Township 
Ellisville
Schools
School District
Rockwood R-VI
Elementary School
Ridge Meadows Elem.
Middle School
Selvidge Middle
High School
Marquette Sr. High
Listing courtesy of Coldwell Banker Realty - Gundaker


Based on information submitted to the MLS GRID as of 2026-07-26 12:52 AM UTC. All data is obtained from various sources and may not have been verified by broker or MLS GRID. Supplied Open House Information is subject to change without notice. All information should be independently reviewed and verified for accuracy. Properties may or may not be listed by the office/agent presenting the information.

Neighborhood & Commute
Source: Walkscore
Save
Ask
Tour
Hide
Share