Save
Ask
Tour
Hide
Share
$397,500
39 Days On Site

505 North and South, 2C
University City, MO 63130

Condominium|Pending
2
Beds
2
Total Baths
2
Full Baths
1,590
SqFt
$250
/SqFt
1999
Built
Subdivision:
Carlton Manor
County:
St. Louis

Due to the health concerns created by Coronavirus we are offering personal 1-1 online video walkthough tours where possible.
505 North and South, 2C505 North and South, 2C505 North and South, 2C505 North and South, 2C
Save
Ask
Tour
Hide
Share

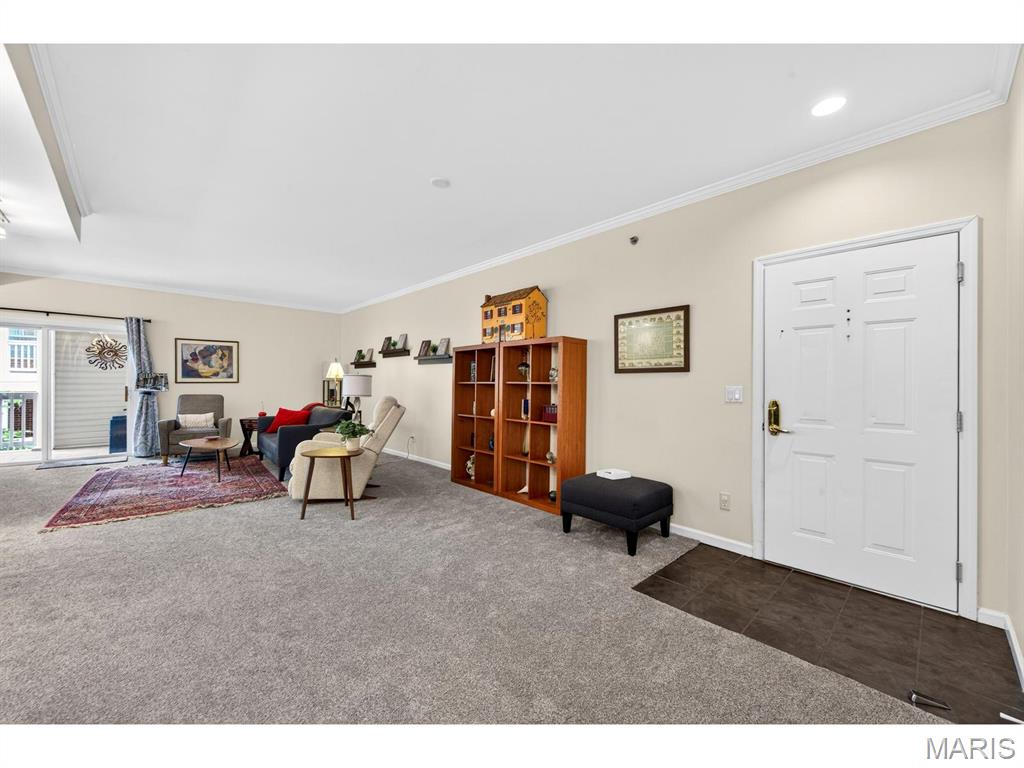
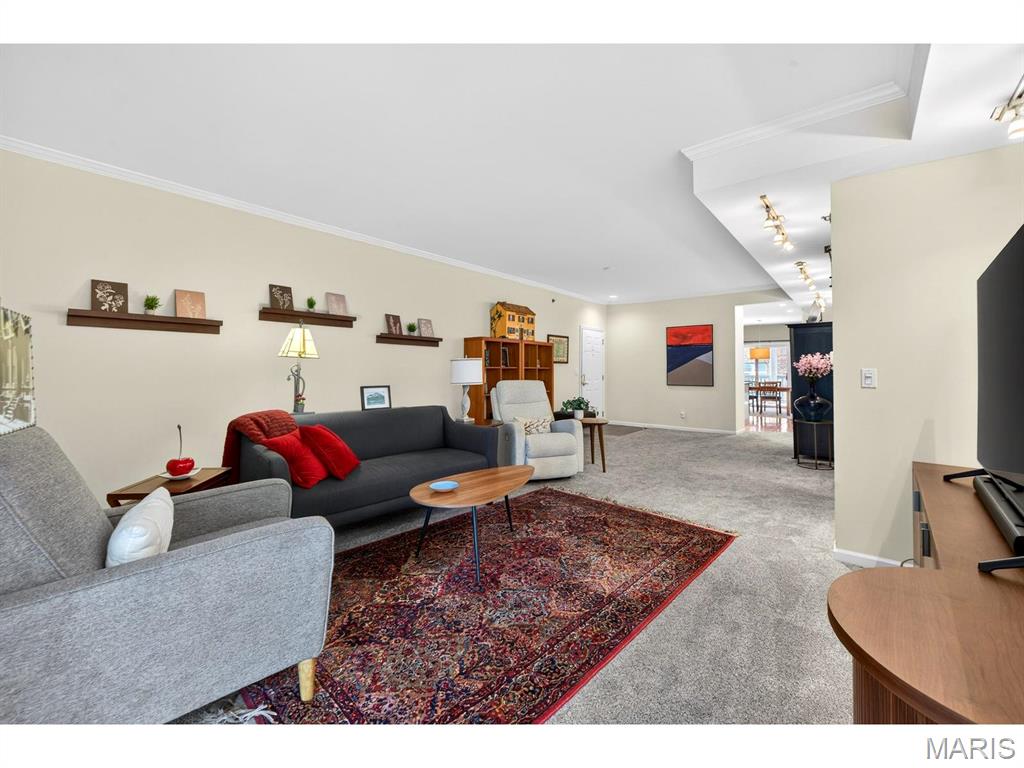
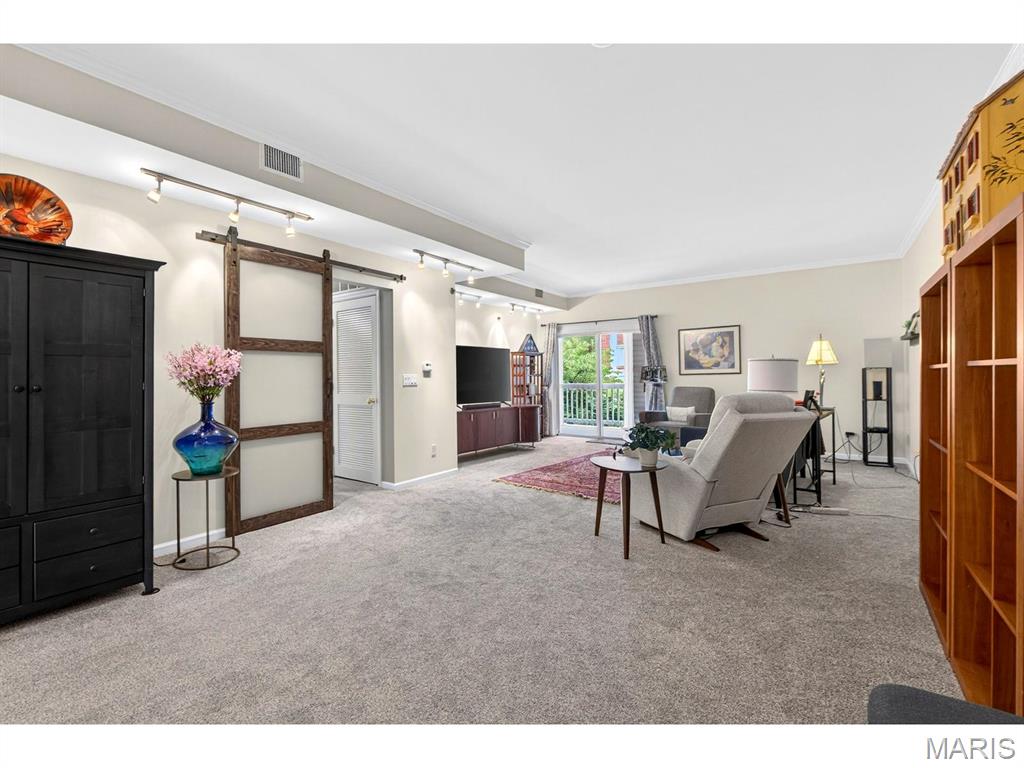
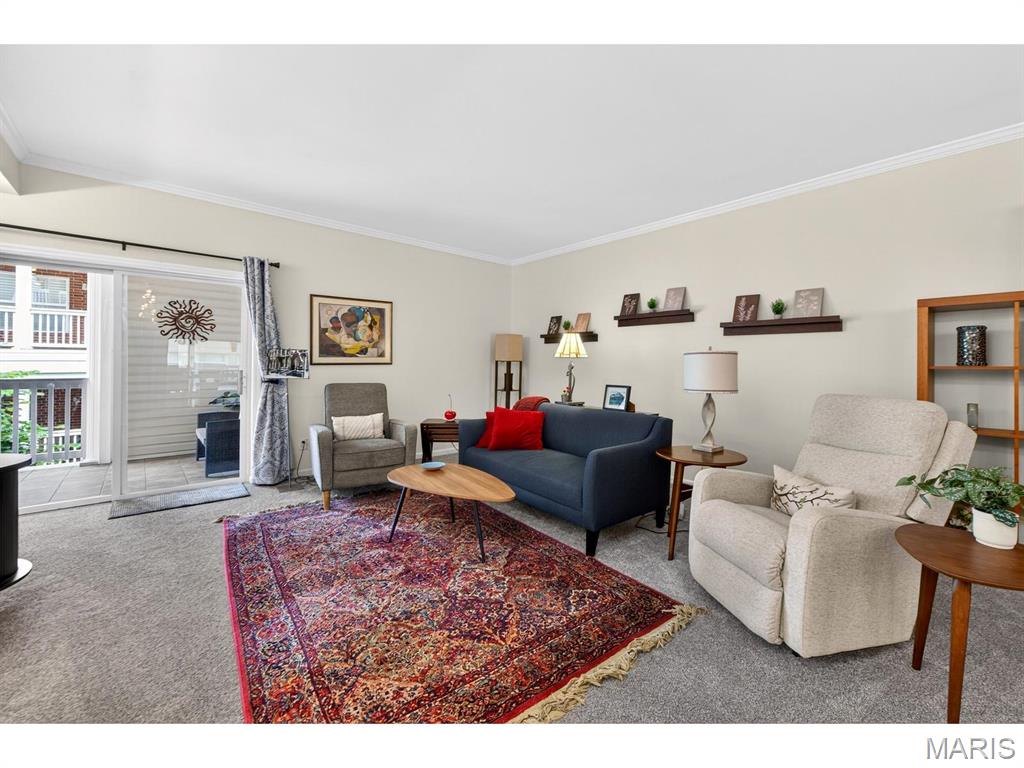
This sophisticated home has been well cared for and it shows. The spacious living room has subtle lighting and walks out to a quaint balcony. The kitchen is current, with updated stainless steel appliances (2019), a pantry, built-in desk, and an island finish off the space. The breakfast room fits a nice size table for dining and leads to another private balcony - yes! this unit has TWO balconies. There is laundry inside unit, include washer and dryer (June 2021). Carpet in living room and hallway installed summer of 2024. The primary bedroom is spacious and offers a deep walk-in closet and a generously sized master bath with separate shower, large soaking tub, and two vanities (one for each of you). Primary bedroom also has a door to the balcony. The second bedroom is roomy, comfortable and private- nice for when you have out of town guests. Two Assigned Parking Spaces. Secure entrance to building. Elevator. Basement storage unit, marked 2C. Close to restaurants and shopping! **This cozy oasis gives you so many options.**

Save
Ask
Tour
Hide
Share
Listing Snapshot
Price 
$397,500
Days On Site 
39 Days
Bedrooms 
2
Inside Area (SqFt) 
1,590 sqft
Total Baths 
2
Full Baths 
2
Partial Baths 
N/A
Lot Size 
N/A
Year Built 
1999
MLS® Number 
26035433
Status 
Pending
Property Tax 
$4,955
HOA/Condo/Coop Fees 
$804 monthly
Sq Ft Source 
N/A
Friends & Family
Recent Activity
4 weeks agoStatus changed to Pending
4 weeks agoListing updated with changes from the MLS®
a month agoListing first seen on site
General Features
Attached Garage 
Yes
Disclosures 
Condo Development Created After 9/28/83Occupancy Permit RequiredResale Certificate Required
Garage 
Yes
Garage Spaces 
2
Levels 
One
Parking 
AssignedBasementGarage Door Opener
Property Sub Type 
Condominium
Sewer 
Public Sewer
Special Circumstances 
Standard
SqFt Above 
1590
Style 
ColonialMid-Rise 3or4 StoryTraditional
Utilities 
Cable Available
Water Source 
Public
Interior Features
Appliances 
ENERGY STAR Qualified AppliancesStainless Steel Appliance(s)Electric CooktopENERGY STAR Qualified DishwasherDisposalENERGY STAR Qualified DryerExhaust FanIce MakerMicrowaveElectric RangeENERGY STAR Qualified RefrigeratorENERGY STAR Qualified WasherENERGY STAR Qualified Water Heater
Cooling 
Central Air
Heating 
Forced AirExhaust Fan
Laundry Features 
InsideMain Level
Main Level Bedrooms 
2
Bedroom 2 
Level - Main
Breakfast Room 
Level - Main
Kitchen 
Level - Main
Living Room 
Level - Main
Primary Bedroom 
Level - Main
Save
Ask
Tour
Hide
Share
Exterior Features
Construction Details 
Brick
Lot Features 
Landscaped
Community Features
Association Dues 
804
Financing Terms Available 
CashConventional
HOA Fee Frequency 
Monthly
MLS Area 
136 - University City
School District 
University City
Township 
University City
Schools
School District
University City
Elementary School
Flynn Park Elem.
Middle School
Brittany Woods
High School
University City Sr. High
Listing courtesy of Janet McAfee Inc.


Based on information submitted to the MLS GRID as of 2026-07-20 07:24 AM UTC. All data is obtained from various sources and may not have been verified by broker or MLS GRID. Supplied Open House Information is subject to change without notice. All information should be independently reviewed and verified for accuracy. Properties may or may not be listed by the office/agent presenting the information.

Neighborhood & Commute
Source: Walkscore
Save
Ask
Tour
Hide
Share