Save
Ask
Tour
Hide
Share
$775,000
45 Days On Site

144 E Rose Hill Avenue
Kirkwood, MO 63122

Single Family Residence|Pending
4
Beds
3
Total Baths
2
Full Baths
1
Partial Bath
2,792
SqFt
$278
/SqFt
2021
Built
Subdivision:
Kirkwood
County:
St. Louis

Due to the health concerns created by Coronavirus we are offering personal 1-1 online video walkthough tours where possible.
144 E Rose Hill Avenue144 E Rose Hill Avenue144 E Rose Hill Avenue144 E Rose Hill Avenue
Save
Ask
Tour
Hide
Share

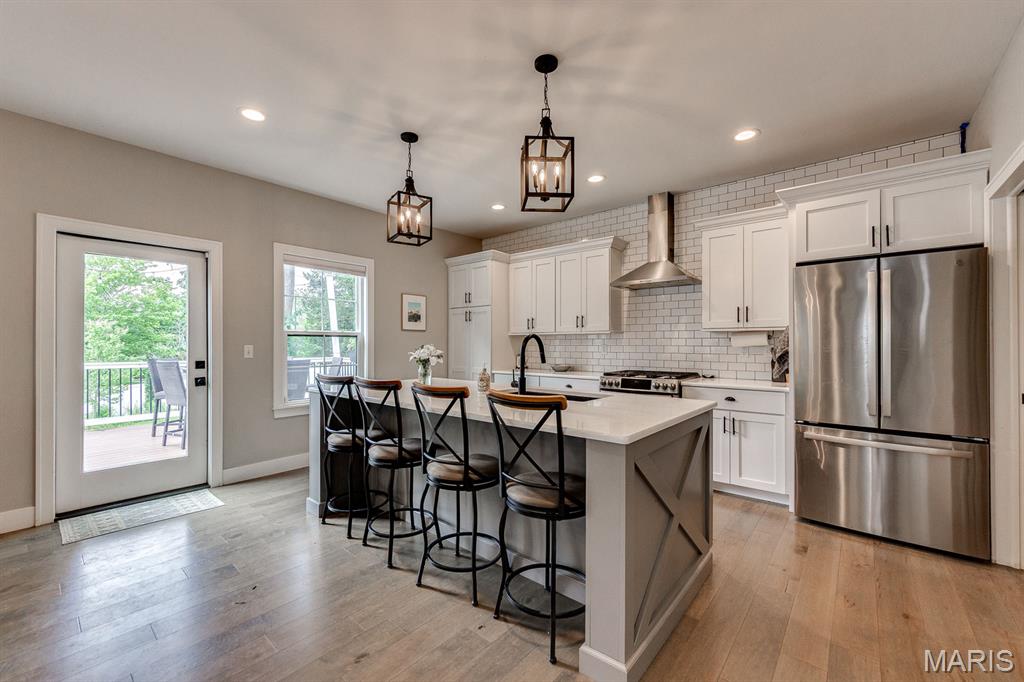
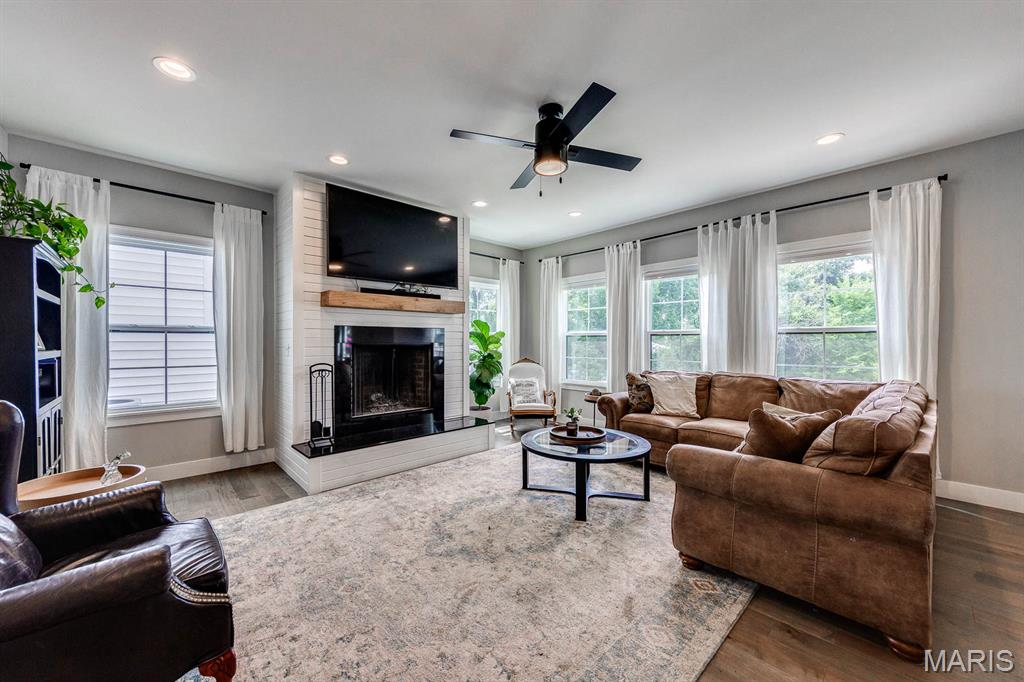
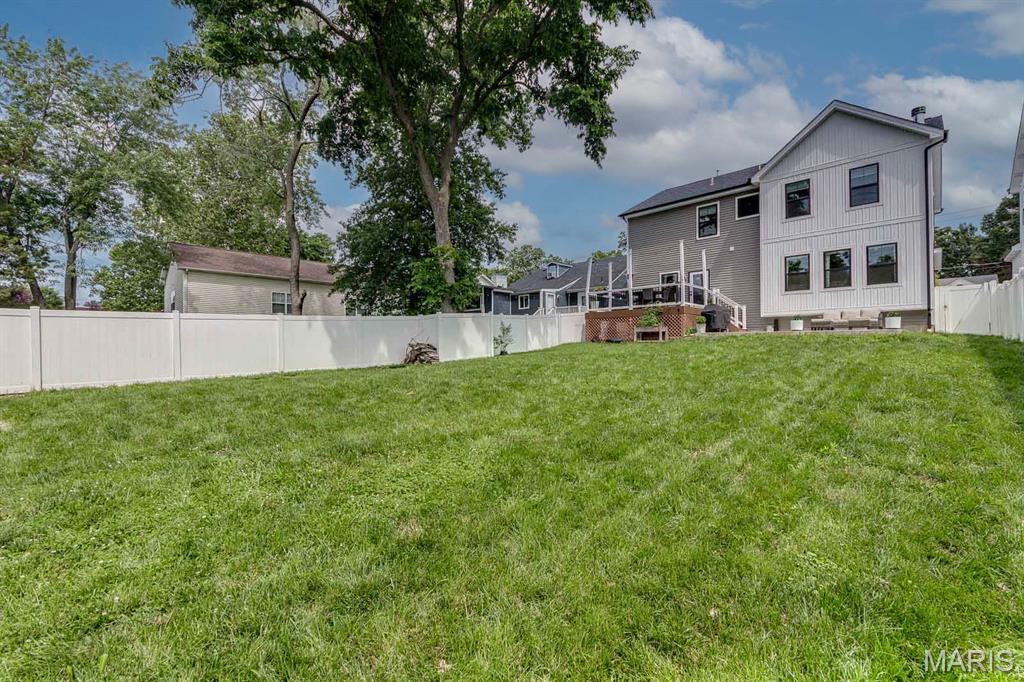
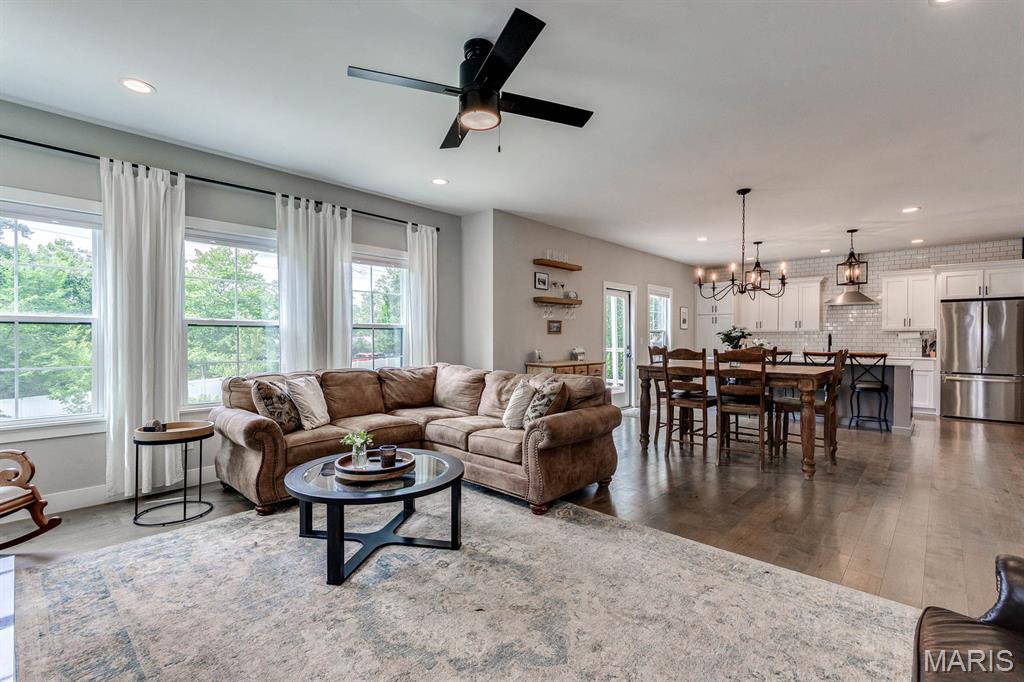
Welcome to this beautifully designed 5 year old home offering 2,800 sq ft of modern living on an extra deep, private, level lot in fabulous Kirkwood. The open main floor features 9 ft ceilings, rich wood floors and a spacious Great room centered around a handsome WB fireplace. South facing windows fill the space with natural light and frame serene views of the private, fenced backyard. Just off the kitchen you’ll be thrilled to find a large deck and patio overlooking this ‘soccer field’ backyard—ideal for play, gardening and entertaining. This timeless kitchen is a standout with quartz counters, upgraded cabinetry with pullout shelves, hidden microwave, 5 burner gas range and a large island perfect for gathering. A huge walk in pantry and built in mudroom cubbies keep everyone and everything organized. A flexible sitting/music room or home office completes the main level. Upstairs, the primary suite impresses with a luxurious bath featuring a large custom shower, soaking tub and separate WC. The upstairs laundry adds everyday convenience and function. Each bedroom offers multiple windows, ceiling fans and great closet space. The tall pour basement is ready to be finished with a rough in for a 3rd full bath and an egress window for a future 5th bedroom. Close to highways, shopping and top rated schools, this home offers an exceptional opportunity in one of St. Louis’ premier neighborhoods.

Save
Ask
Tour
Hide
Share
Listing Snapshot
Price 
$775,000
Days On Site 
45 Days
Bedrooms 
4
Inside Area (SqFt) 
2,792 sqft
Total Baths 
3
Full Baths 
2
Partial Baths 
1
Lot Size 
0.1951 Acres
Year Built 
2021
MLS® Number 
26035437
Status 
Pending
Property Tax 
$8,195
HOA/Condo/Coop Fees 
N/A
Sq Ft Source 
Public Records
Friends & Family
Recent Activity
a month agoStatus changed to Pending
a month agoListing updated with changes from the MLS®
a month agoListing first seen on site
General Features
Acres 
0.1951
Attached Garage 
Yes
Disclosures 
Flood Plain NoOccupancy Permit Required
Garage 
Yes
Garage Spaces 
2
Levels 
Two
Parking 
Additional ParkingAttachedGarage Door OpenerOff Street
Property Sub Type 
Single Family Residence
Sewer 
Public Sewer
Special Circumstances 
Standard
SqFt Above 
2792
Style 
ContemporaryTraditional
Utilities 
Cable Available
Water Source 
Public
Interior Features
Appliances 
DishwasherDisposalIce MakerMicrowaveRange HoodGas RangeRefrigeratorWater Heater
Basement 
Bath/StubbedConcreteFullSump Pump
Cooling 
Ceiling Fan(s)Central AirElectricZoned
Fireplace 
Yes
Fireplace Features 
Great RoomWood Burning
Fireplaces 
1
Heating 
Forced AirNatural GasZoned
Interior 
Breakfast BarCeiling Fan(s)Coffered Ceiling(s)Double VanityEat-in KitchenEntrance FoyerHigh CeilingsKitchen IslandOpen FloorplanRecessed LightingSoaking TubWalk-In Closet(s)Pantry
Laundry Features 
Upper Level
Window Features 
BlindsInsulated WindowsWindow Coverings
Bedroom 2 
Dimensions - 15x14Level - Upper
Bedroom 3 
Dimensions - 13x11Level - Upper
Bedroom 4 
Dimensions - 12x11Level - Upper
Dining Room 
Dimensions - 16x11Level - Main
Great Room 
Dimensions - 19x17Level - Main
Kitchen 
Dimensions - 16x11Level - Main
Living Room 
Dimensions - 13x12Level - Main
Primary Bedroom 
Dimensions - 16x15Level - UpperDescription - Coffered ceiling & 3 closets!
Save
Ask
Tour
Hide
Share
Exterior Features
Construction Details 
Vinyl Siding
Exterior 
Private Yard
Fencing 
Back YardPrivacyVinyl
Lot Features 
LandscapedLevel
Patio And Porch 
DeckFront PorchPatioPorch
Windows/Doors 
BlindsInsulated WindowsWindow Coverings
Community Features
Financing Terms Available 
CashConventionalFHAVA Loan
MLS Area 
196 - Kirkwood
School District 
Kirkwood R-VII
Township 
Kirkwood
Schools
School District
Kirkwood R-VII
Elementary School
George R. Robinson Elem.
Middle School
Nipher Middle
High School
Kirkwood Sr. High
Listing courtesy of RE/MAX Results


Based on information submitted to the MLS GRID as of 2026-07-21 10:41 AM UTC. All data is obtained from various sources and may not have been verified by broker or MLS GRID. Supplied Open House Information is subject to change without notice. All information should be independently reviewed and verified for accuracy. Properties may or may not be listed by the office/agent presenting the information.

Neighborhood & Commute
Source: Walkscore
Save
Ask
Tour
Hide
Share