
680 Savannah View WayChesterfield, MO 63017
Due to the health concerns created by Coronavirus we are offering personal 1-1 online video walkthough tours where possible.
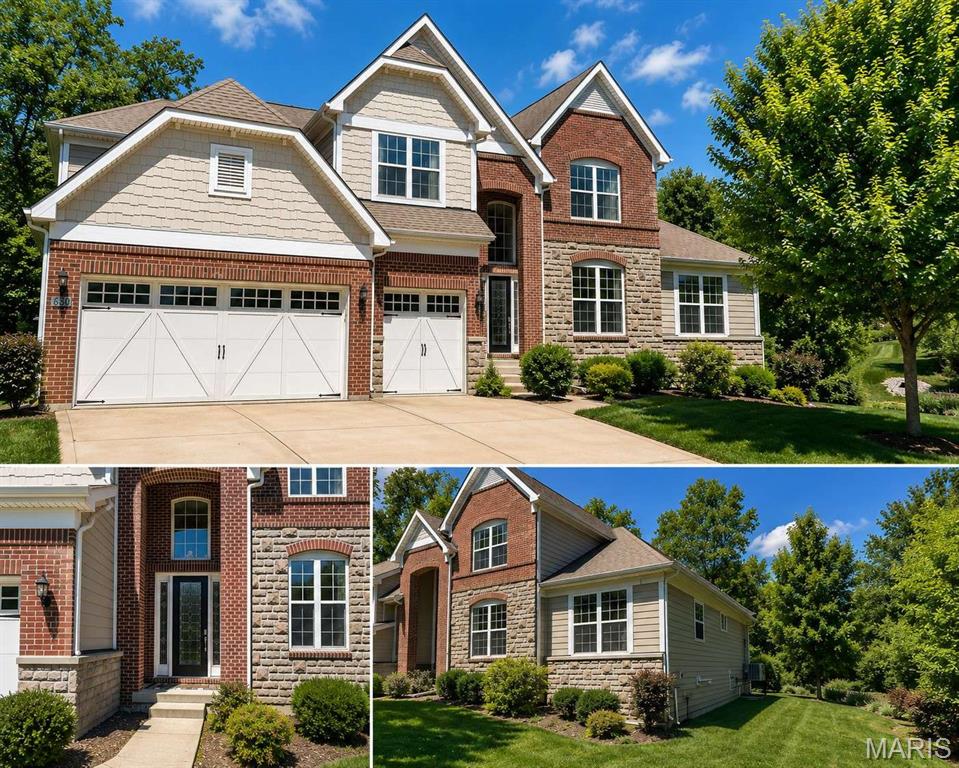
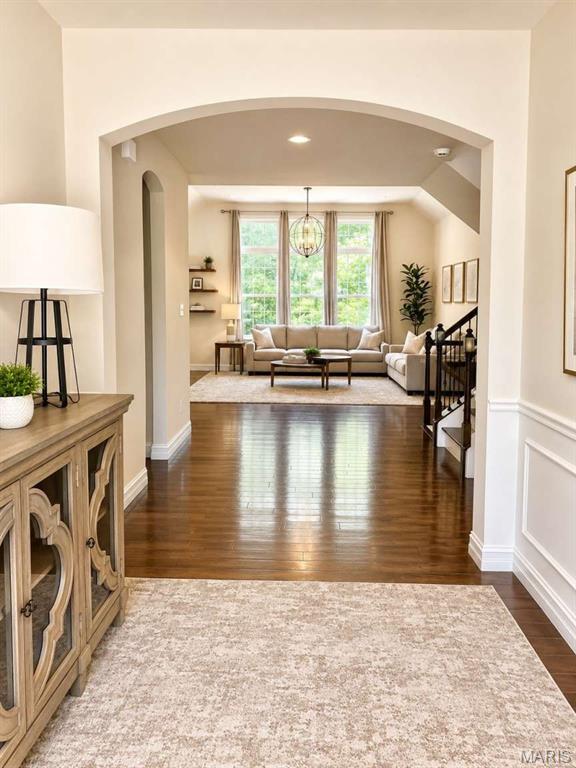
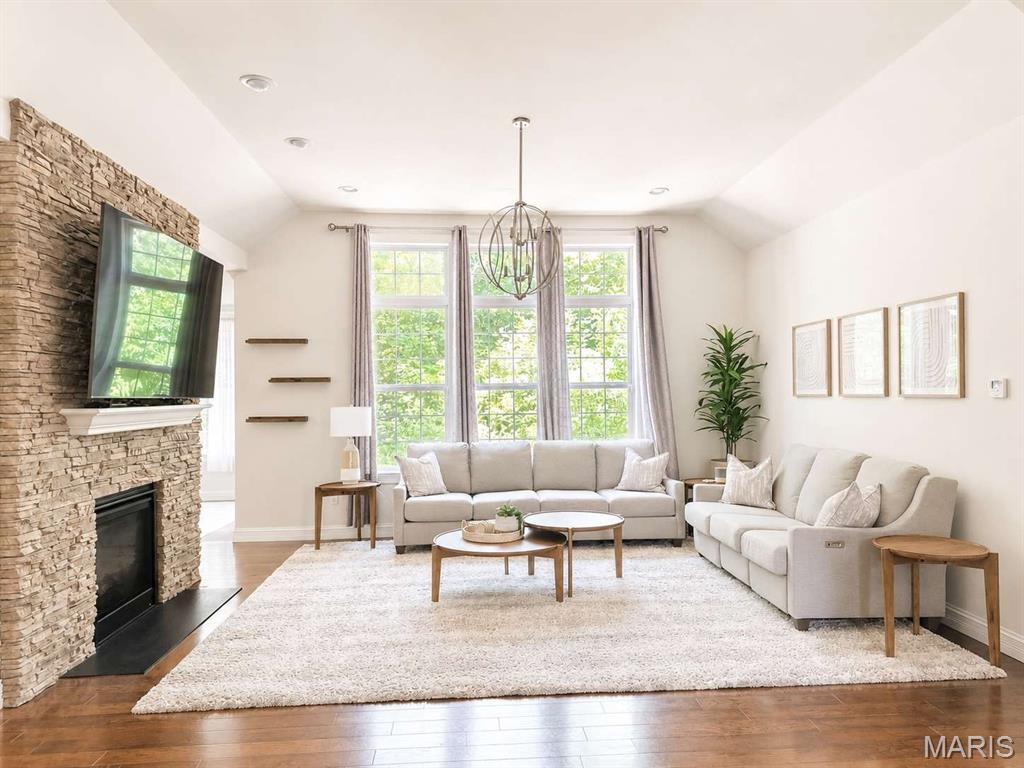
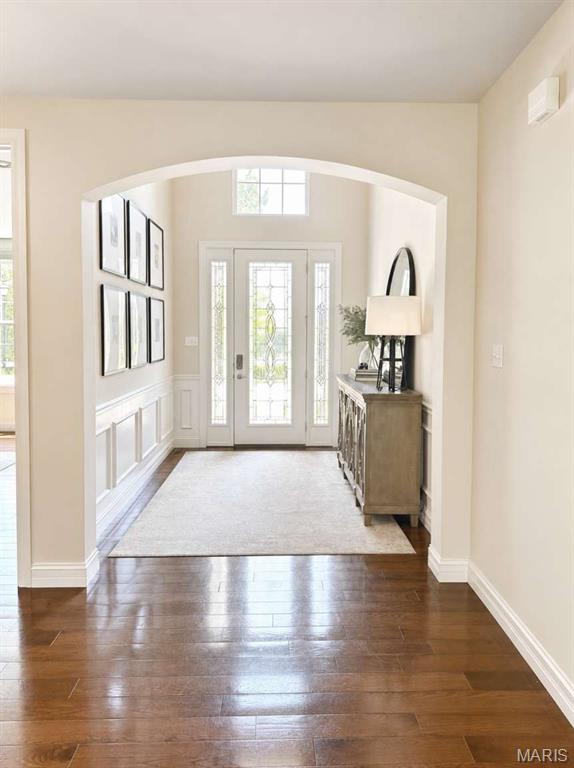
Exceptional Executive-Style Home in The Estates at Town & Country Crossing This beautifully maintained 4-bedroom home showcases an open-concept floor plan designed for both comfortable living and elegant entertaining. Located in the highly desirable Estates at Town & Country Crossing, residents enjoy the convenience of walking to nearby shopping, dining, and everyday amenities. Situated within the award-winning Parkway West School District, this premier location is just 15 miles from downtown St. Louis and less than five miles from three city parks featuring walking trails, playgrounds, picnic pavilions, and athletic fields. Designed with versatility and functionality in mind, this executive residence offers two spacious living room areas, a loft, and two dedicated home offices—providing ample space for work, relaxation, and busy household life. Meticulously maintained and truly move-in ready, the home features custom millwork throughout, see through fireplace, floor to ceiling windows, Hearth room, Mud room with built in storage , Master Sitting room, generous walk-in closets, first-floor laundry, granite countertops, sprinkler system, and numerous additional upgrades. The private, beautifully landscaped backyard is part of the 0.61 total acres and includes a stamped concrete patio, creating the perfect setting for outdoor entertaining and enjoyment. A rare opportunity to own a stunning home in one of the area's most sought-after communities.
| 3 weeks ago | Status changed to Pending | |
| 3 weeks ago | Listing updated with changes from the MLS® | |
| 2 months ago | Listing first seen on site |

Based on information submitted to the MLS GRID as of 2026-07-23 02:34 PM UTC. All data is obtained from various sources and may not have been verified by broker or MLS GRID. Supplied Open House Information is subject to change without notice. All information should be independently reviewed and verified for accuracy. Properties may or may not be listed by the office/agent presenting the information.
Did you know? You can invite friends and family to your search. They can join your search, rate and discuss listings with you.