Save
Ask
Tour
Hide
Share
$319,900
43 Days On Site

115 E Bodley Avenue A3
Kirkwood, MO 63122

Condominium|Pending
3
Beds
2
Total Baths
2
Full Baths
1,174
SqFt
$272
/SqFt
1978
Built
Subdivision:
Homewood
County:
St. Louis

Due to the health concerns created by Coronavirus we are offering personal 1-1 online video walkthough tours where possible.
115 E Bodley Avenue A3115 E Bodley Avenue A3115 E Bodley Avenue A3115 E Bodley Avenue A3
Save
Ask
Tour
Hide
Share

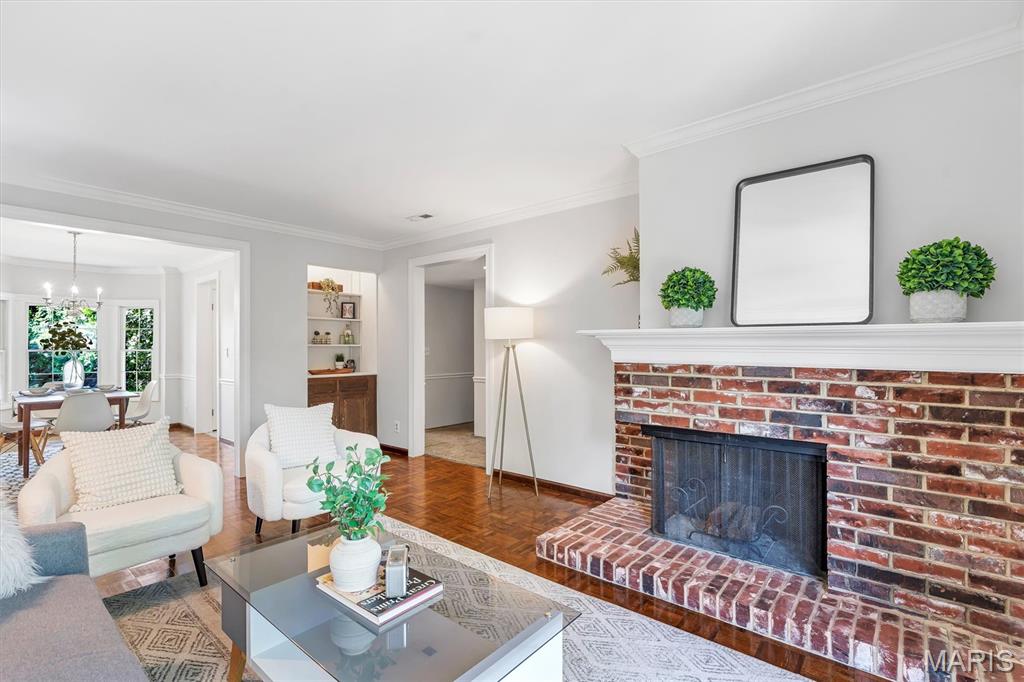
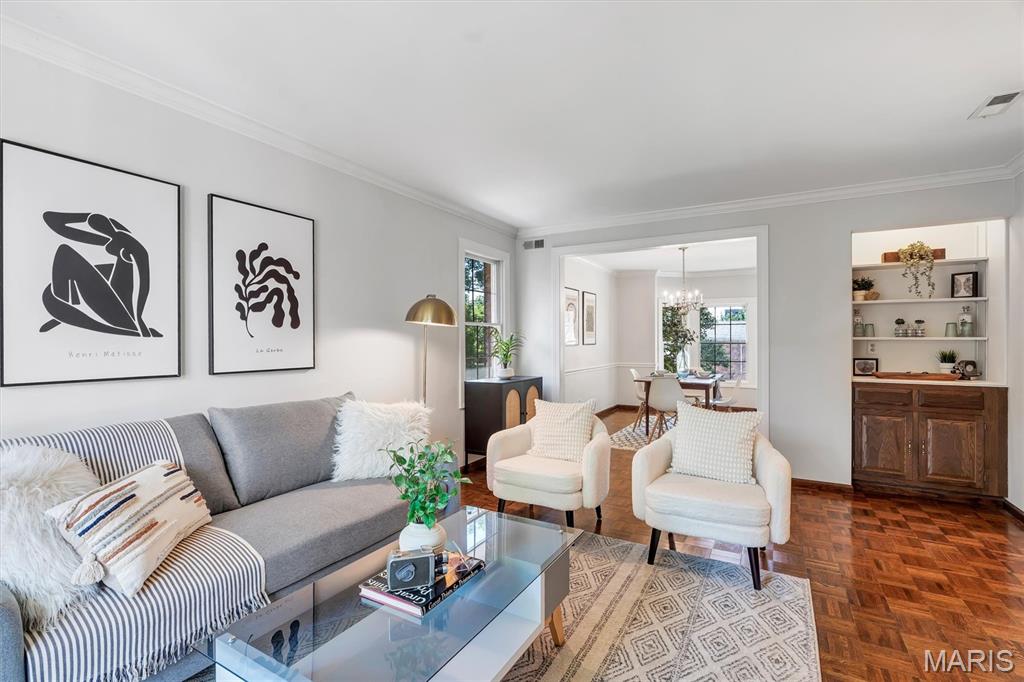
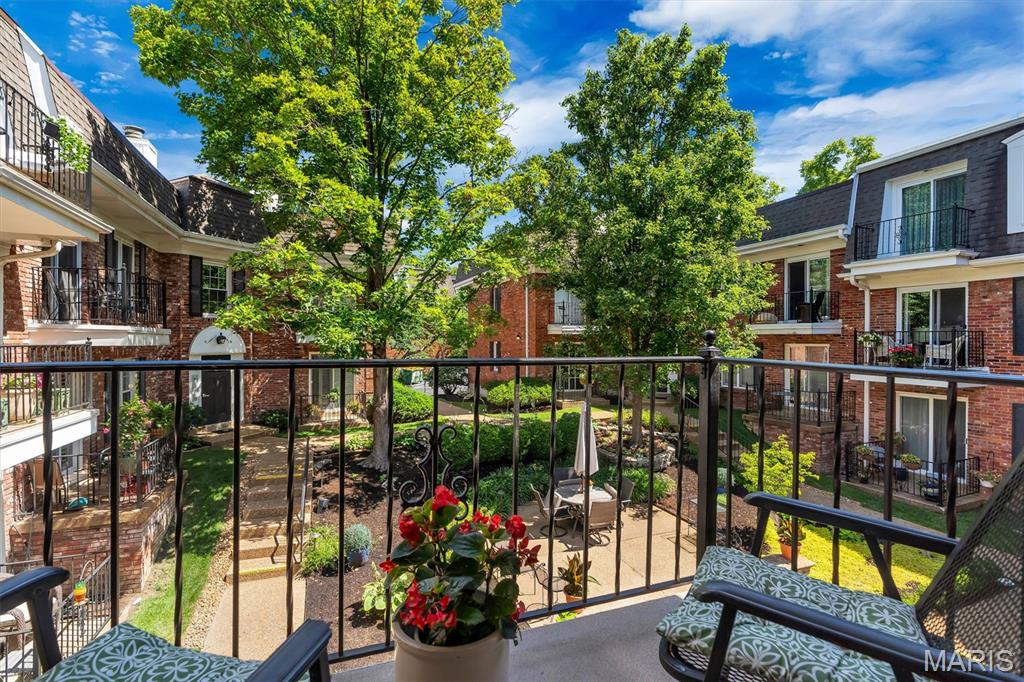
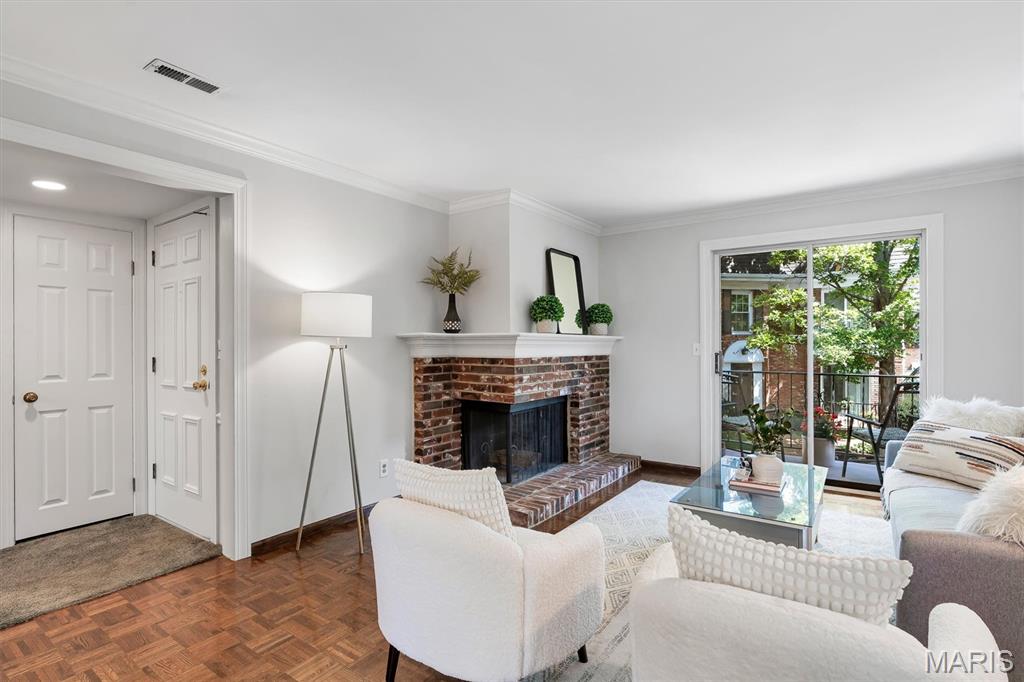
Fantastic Location with the prettiest courtyard in Kirkwood! Second floor, well-maintained condo looks out from its covered terrace to the lovely courtyard below. Only moments away from downtown Kirkwood, this condo has it all: easy one-level living with 3 bedrooms, 2 full baths, dining room, living room, kitchen and 1 garage space below that can be reached either by the stairs or the elevator right outside the condo door. The roof was replaced last year and the the electric panel in the unit was just replaced in June. The roof was replaced last year, there are newer stainless steel appliances and the condo was recently painted in a lovely neutral color. The complex is cozy, with only 20 units - all have either a patio or balcony overlooking the courtyard. To top things off, the location is ideal - just on the edge of downtown Kirkwood with all the fun dining and shopping experiences there!

Save
Ask
Tour
Hide
Share
Listing Snapshot
Price 
$319,900
Days On Site 
43 Days
Bedrooms 
3
Inside Area (SqFt) 
1,174 sqft
Total Baths 
2
Full Baths 
2
Partial Baths 
N/A
Lot Size 
0.0474 Acres
Year Built 
1978
MLS® Number 
26035472
Status 
Pending
Property Tax 
$2,802
HOA/Condo/Coop Fees 
$488 monthly
Sq Ft Source 
Public Records
Friends & Family
Recent Activity
4 weeks agoStatus changed to Pending
4 weeks agoListing updated with changes from the MLS®
a month agoListing first seen on site
General Features
Acres 
0.0474
Building Features 
BasementLobbyPatioStorage
Carport 
4
Cross Street 
Kirkwood Road
Disclosures 
Condo Development Created Prior 9/28/83Occupancy Permit Required
Garage 
Yes
Garage Spaces 
1
Levels 
Three Or More
Parking 
Heated Garage
Parking Spaces 
5
Property Sub Type 
Condominium
Security 
Building SecuritySecured Garage/Parking
Sewer 
Public Sewer
Special Circumstances 
Standard
SqFt Above 
1174
Style 
Apartment StyleMid-Rise 3or4 Story
Utilities 
Electricity Connected
Water Source 
Public
Interior Features
Appliances 
Stainless Steel Appliance(s)
Basement 
FullInterior EntryStorage SpaceUnfinishedWalk-Up Access
Cooling 
Central Air
Fireplace 
Yes
Fireplace Features 
Family RoomWood Burning
Fireplaces 
1
Flooring 
CarpetCeramic TileParquetVinyl
Heating 
Forced Air
Interior 
BookcasesCrown MoldingLaminate CountersPantryStorage
Laundry Features 
Laundry ClosetIn Unit
Main Level Bedrooms 
3
Window Features 
ShuttersBay Window(s)Double Pane WindowsPlantation ShuttersScreens
Bathroom 
Dimensions - 7x5Level - MainDescription - Hall Bathroom
Bathroom 2 
Dimensions - 6x5Level - MainDescription - Primary Bath
Bedroom 
Dimensions - 14x11Level - MainDescription - Primary Bedroom
Bedroom 2 
Dimensions - 11x10Level - MainDescription - Bedroom 2
Bedroom 3 
Level - MainDescription - Bedroom 3 or Study
Dining Room 
Dimensions - 11x9Level - MainDescription - Dining Room
Kitchen 
Dimensions - 9x9Level - MainDescription - Kitchen
Living Room 
Dimensions - 16x12Level - MainDescription - Living Room
Save
Ask
Tour
Hide
Share
Exterior Features
Construction Details 
Brick Veneer
Exterior 
BalconyCourtyardGarden
Lot Features 
Garden
Patio And Porch 
Covered
View 
Garden
Waterview 
Garden
Windows/Doors 
ShuttersBay Window(s)Double Pane WindowsPlantation ShuttersScreens
Community Features
Association Amenities 
Management
Association Dues 
488
Financing Terms Available 
CashConventional
HOA Fee Frequency 
Monthly
MLS Area 
196 - Kirkwood
School District 
Kirkwood R-VII
Township 
Kirkwood
Schools
School District
Kirkwood R-VII
Elementary School
F. P. Tillman Elem.
Middle School
Nipher Middle
High School
Kirkwood Sr. High
Listing courtesy of Worth Clark Realty


Based on information submitted to the MLS GRID as of 2026-07-20 07:05 AM UTC. All data is obtained from various sources and may not have been verified by broker or MLS GRID. Supplied Open House Information is subject to change without notice. All information should be independently reviewed and verified for accuracy. Properties may or may not be listed by the office/agent presenting the information.

Neighborhood & Commute
Source: Walkscore
Save
Ask
Tour
Hide
Share