
317 Quail Hollow DriveO'Fallon, MO 63368
Due to the health concerns created by Coronavirus we are offering personal 1-1 online video walkthough tours where possible.
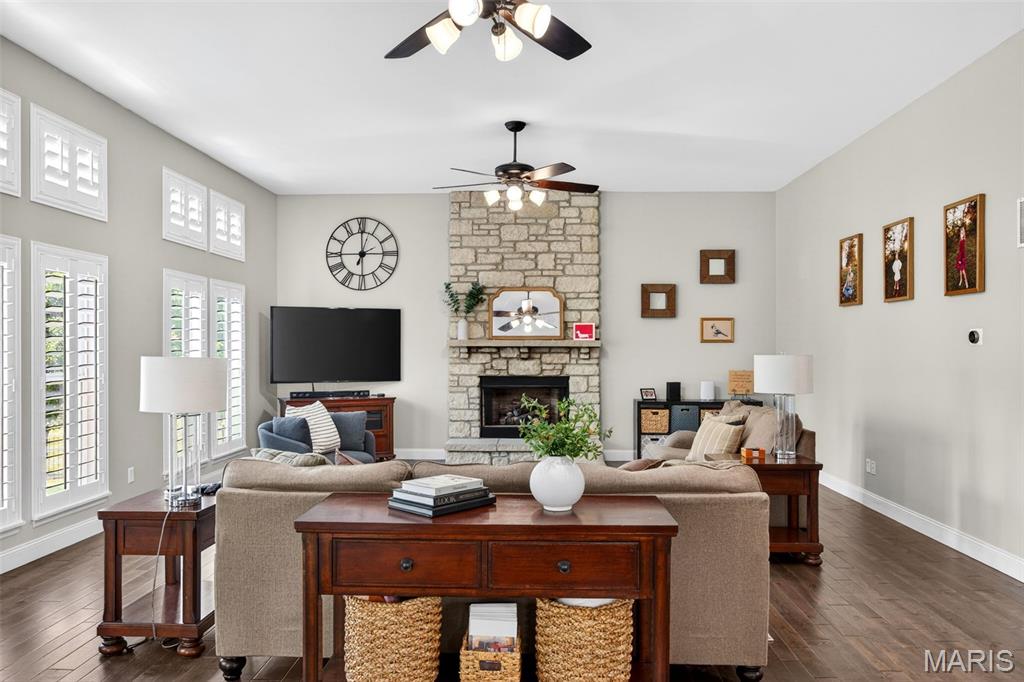
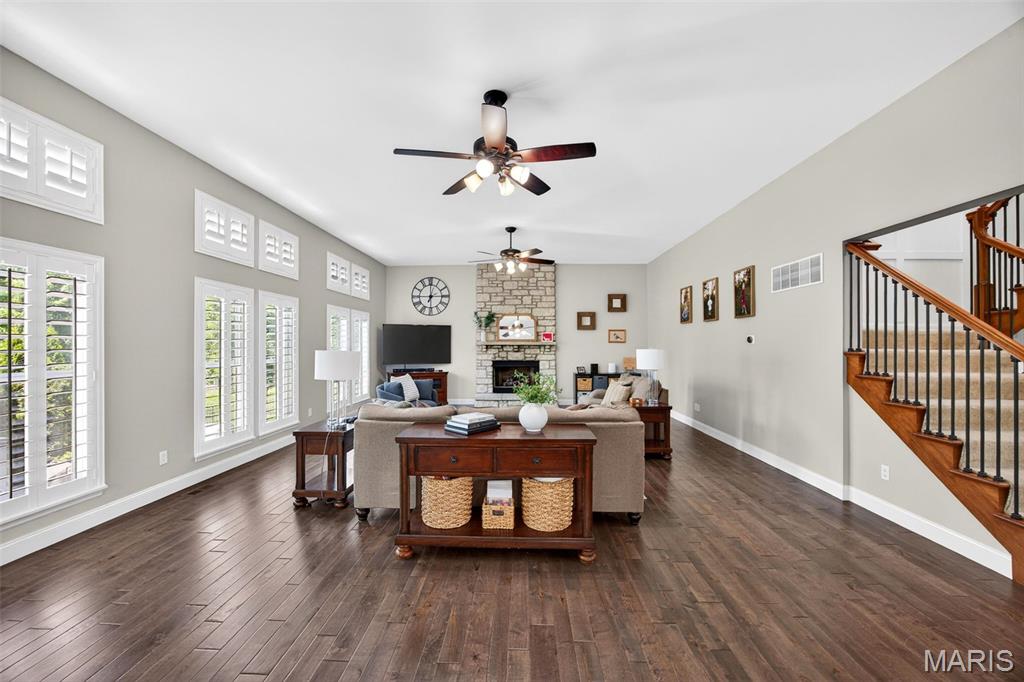
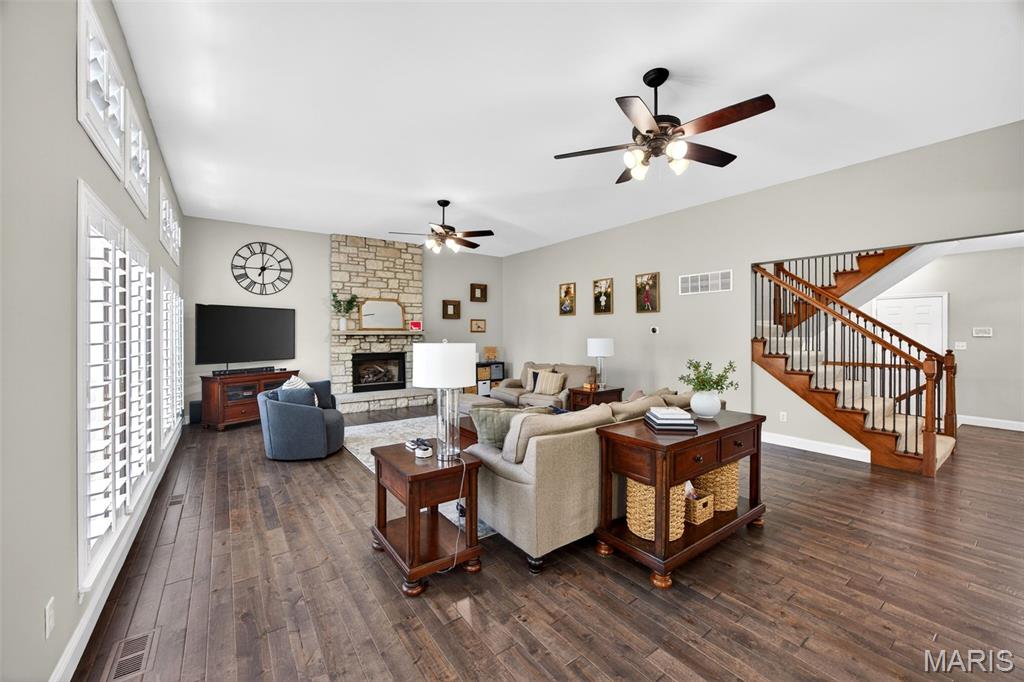
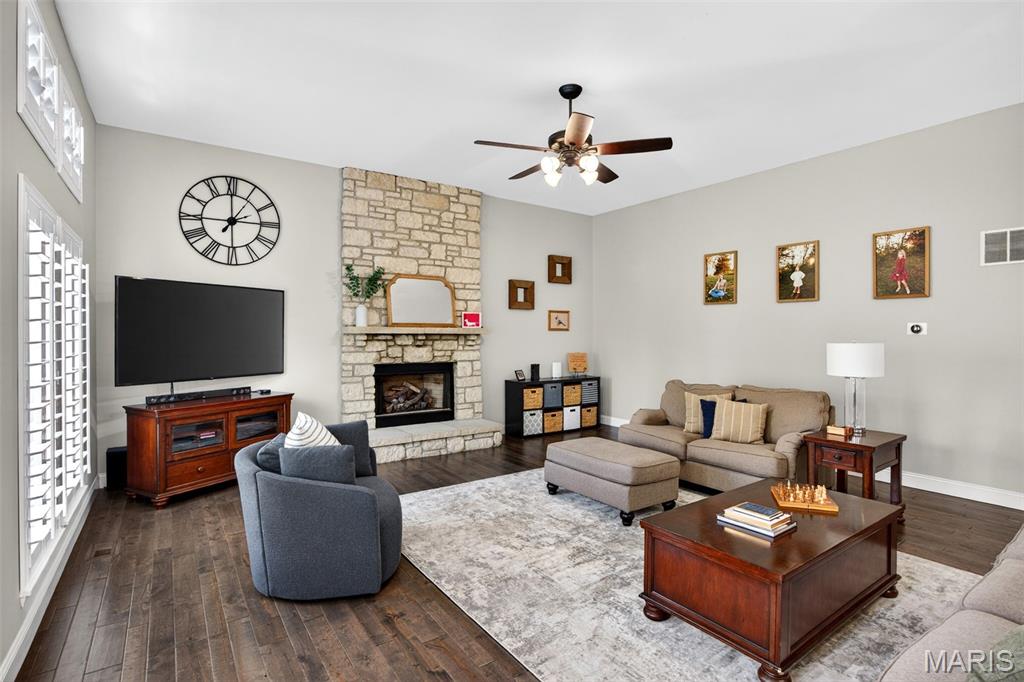
Step onto the relaxing covered front porch and through the custom, oversized wood entry door to discover over 5000 square feet of beautifully updated living space. This magnificent 2-story Craftsman home is nestled on a quiet cul-de-sac and perfectly blends elegant architectural design with everyday comfort. Gleaming, rich wood floors guide you through an inviting main level, starting with a dedicated home office that features custom moldings, wainscotting, plantation shutters, and abundant natural light. The heart of the home is the chef’s kitchen, boasting a 5-burner gas range, granite countertops, an upscale backsplash, a walk-in pantry, and beautiful glass-feature cabinetry. You will love enjoying your morning coffee in the bright breakfast room, framed by a wall of windows and an exquisite chandelier. Entertaining is a dream in the massive great room, anchored by a remote-controlled stone gas fireplace and topped with stylish transom windows. A spacious, tile-floor laundry room with a soaking sink and a freshly remodeled powder room complete the main floor. When it is time to retire for the evening, head upstairs to the expansive 19x19 primary suite through grand double doors. This peaceful sanctuary features a gorgeous coffered ceiling, custom plantation shutters, and a unique hallway with a window seat leading to an enormous, custom-organized walk-in closet. The spa-like primary bath, beautifully updated in 2026, showcases a freestanding tub, a tile walk-in shower with glass doors, spacious vanities, and a picture window. The second floor also offers a versatile loft with ample storage, a second bedroom with a private en suite, and two additional well-sized bedrooms sharing a stylish common bath accented by Sherwin Williams' "Color of the Year." Every bedroom features custom closet organizers. The newly finished lower level adds incredible living space with a family and recreation room, an exercise area, a private office, and a full bathroom. Outside, the .29-acre fenced lot is an entertainer’s paradise. The meticulously updated outdoor space features a recently added covered porch and 20x12 patio, mature trees, an irrigation system, and a dedicated play area with the play system included in the sale. Buyers will appreciate the extensive recent updates that offer total peace of mind, including roof updated in 2022, an upgraded tankless hot water heater, dual HVAC with a recently updated second-floor AC unit, custom luxury lighting, and premium plantation shutters throughout the home.
| a month ago | Status changed to Pending | |
| a month ago | Listing updated with changes from the MLS® | |
| a month ago | Listing first seen on site |

Based on information submitted to the MLS GRID as of 2026-07-19 07:26 AM UTC. All data is obtained from various sources and may not have been verified by broker or MLS GRID. Supplied Open House Information is subject to change without notice. All information should be independently reviewed and verified for accuracy. Properties may or may not be listed by the office/agent presenting the information.