
3812 Sonora Stone DriveFlorissant, MO 63031
Due to the health concerns created by Coronavirus we are offering personal 1-1 online video walkthough tours where possible.
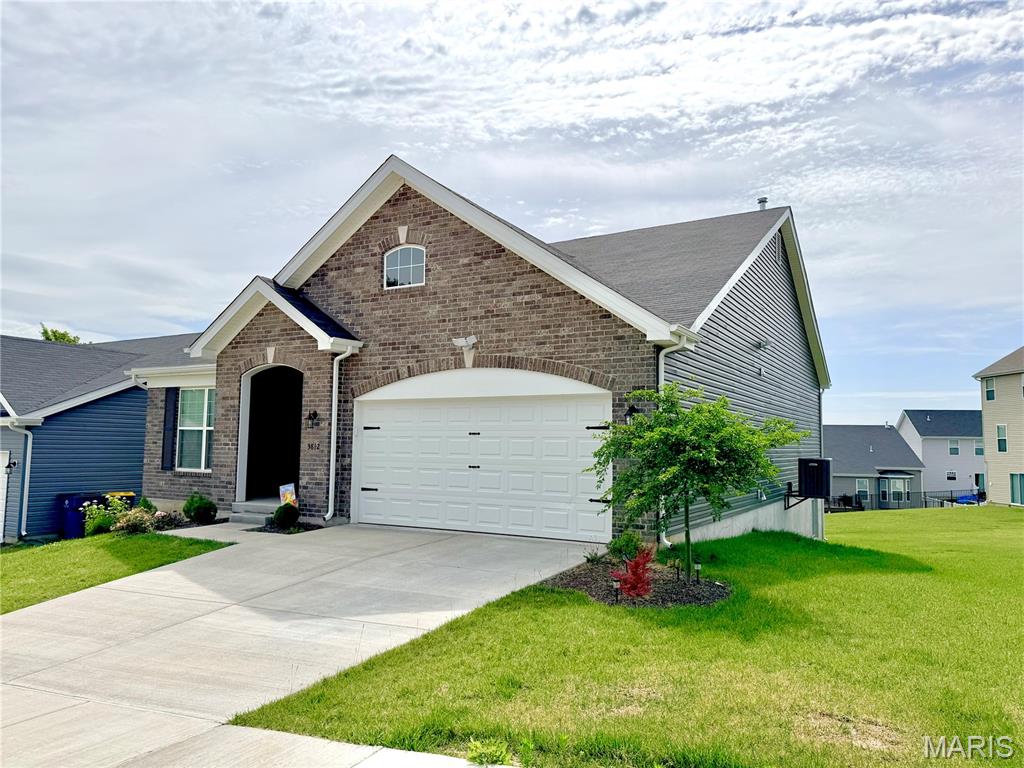
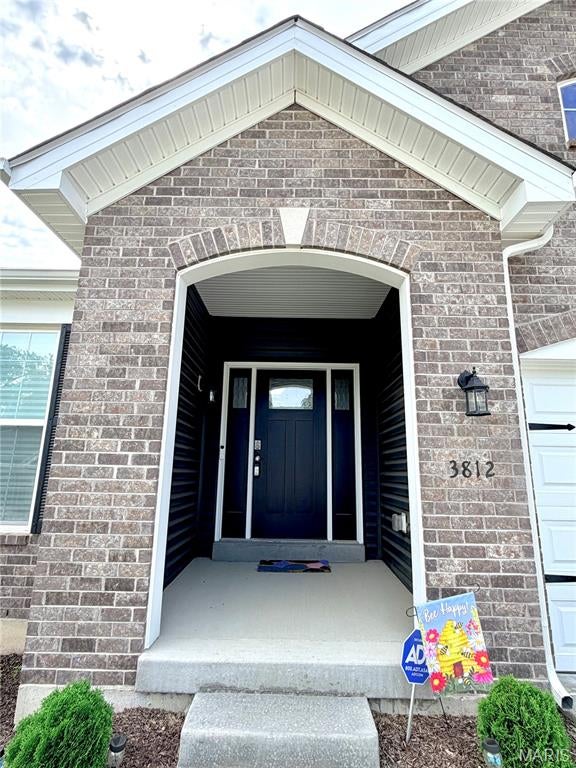
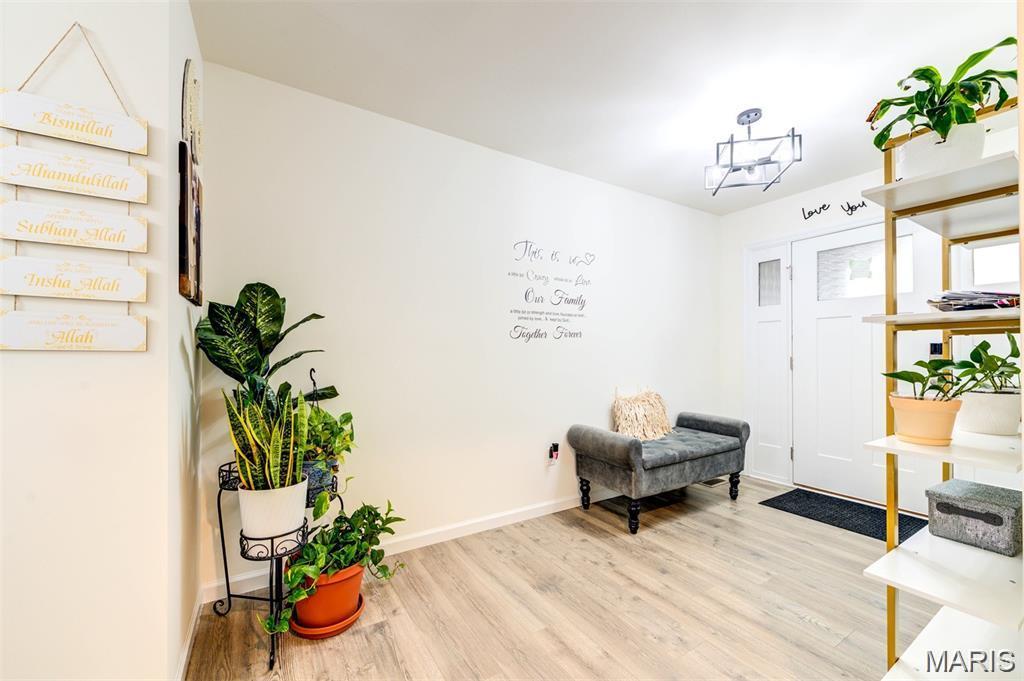
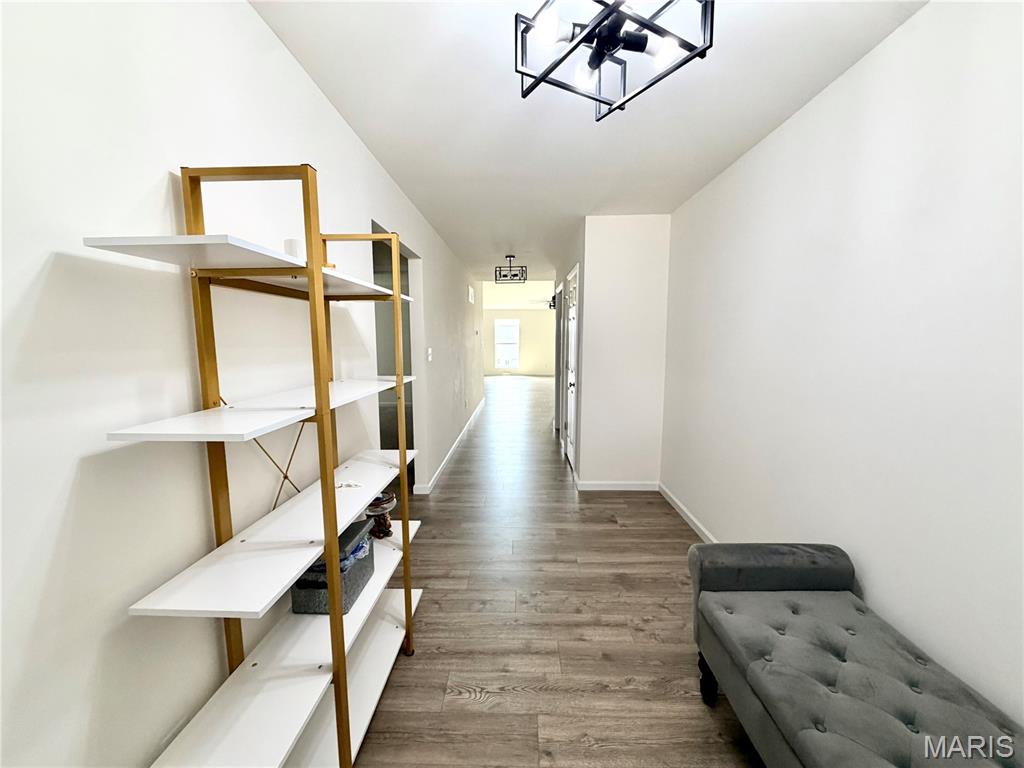
Welcome home to this beautiful 2024 McBride-built ranch offering modern finishes, an open-concept design, and room to grow! The spacious main living area features luxury vinyl plank flooring, vaulted ceilings, modern lighting, and a large ceiling fan, creating a bright and inviting atmosphere. The stunning kitchen is the heart of the home, showcasing quartz countertops, a center island with breakfast bar, 42-inch white cabinetry, stainless steel appliances, recessed lighting, and stylish pendant fixtures. Retreat to the spacious primary suite featuring a walk-in closet, double vanity, linen closet, and a large 5-foot walk-in shower. Main-floor laundry and main-level bedrooms provide everyday convenience. The walk-out lower level offers endless possibilities for future finishing and outdoor living, with potential for a future deck overlooking the backyard. Enjoy the benefits of newer construction without the wait, plus a remaining 1-year utility systems warranty for added peace of mind. Don't miss your opportunity to own this move-in ready home in a desirable Florissant location!
| a month ago | Price changed to $359,900 | |
| a month ago | Listing updated with changes from the MLS | |
| 4 months ago | Status changed to Active | |
| 4 months ago | Listing first seen on site |

Based on information submitted to the MLS GRID as of 2026-10-19 01:21 PM UTC. All data is obtained from various sources and may not have been verified by broker or MLS GRID. Supplied Open House Information is subject to change without notice. All information should be independently reviewed and verified for accuracy. Properties may or may not be listed by the office/agent presenting the information.
Did you know? You can invite friends and family to your search. They can join your search, rate and discuss listings with you.