Save
Ask
Tour
Hide
Share
$2,500,000
40 Days On Site

31 Brighton Way Condo
31 Brighton Way 3
Clayton, MO 63105

For Sale|Condominium|Active
3
Beds
4
Total Baths
3
Full Baths
1
Partial Bath
4,087
SqFt
$612
/SqFt
2007
Built
Subdivision:
31 Brighton Way Condo
County:
St. Louis

Due to the health concerns created by Coronavirus we are offering personal 1-1 online video walkthough tours where possible.
31 Brighton Way 331 Brighton Way 331 Brighton Way 331 Brighton Way 3
Save
Ask
Tour
Hide
Share

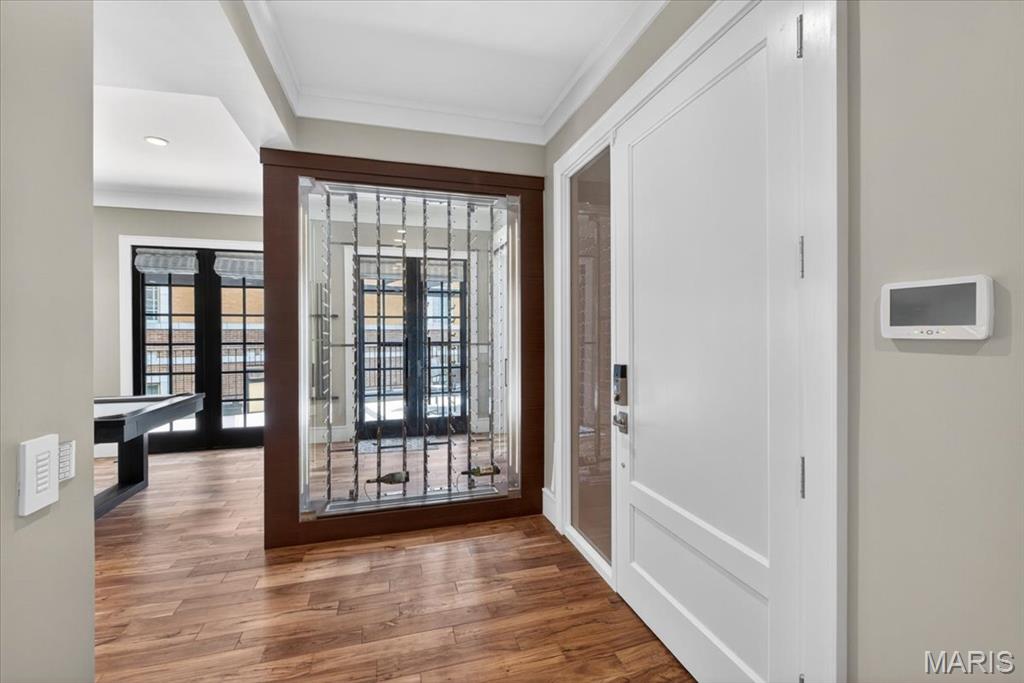
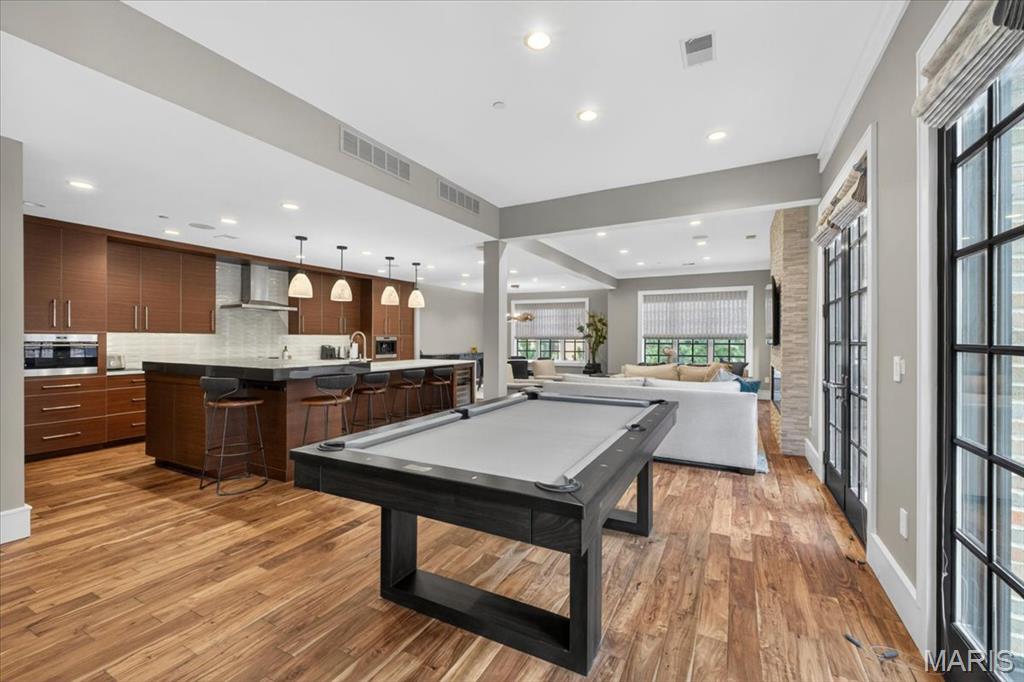
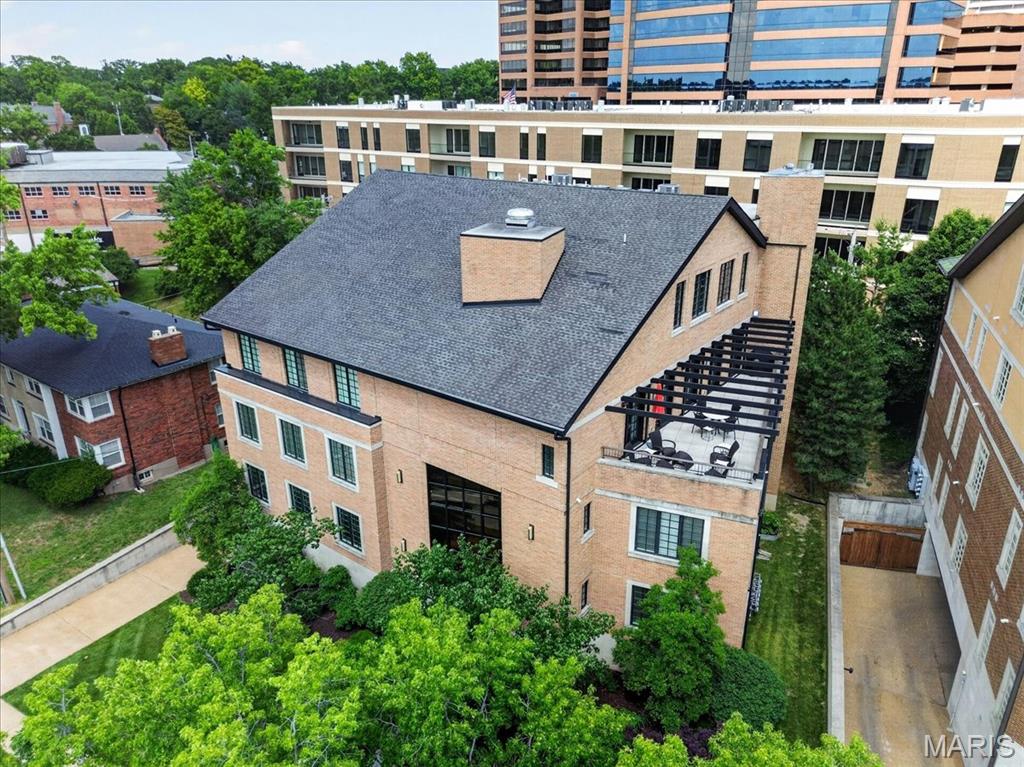
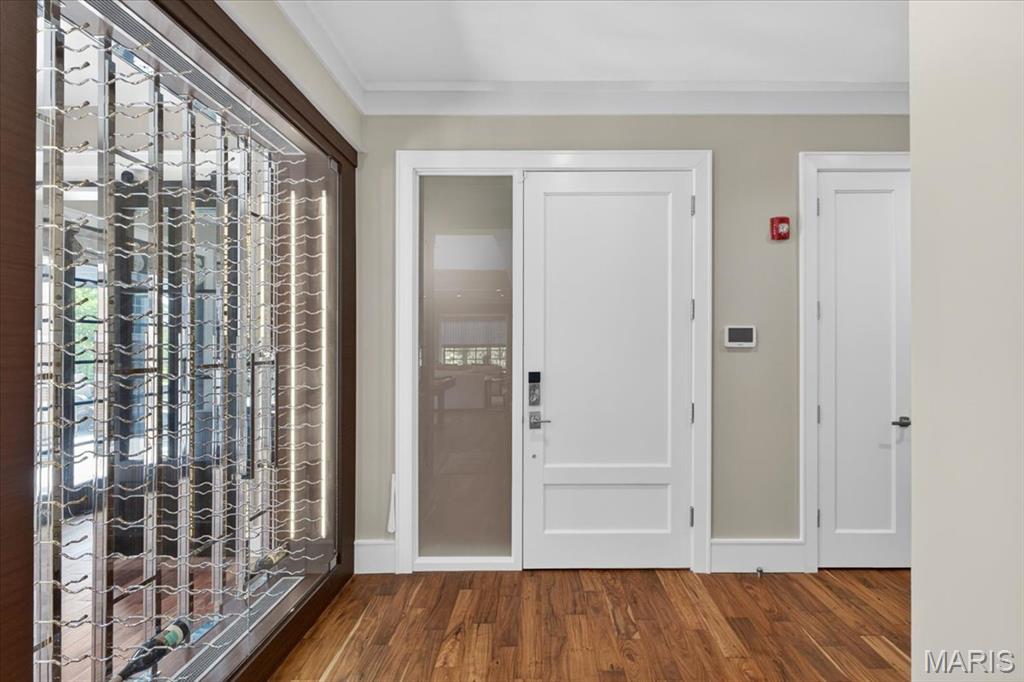
The entire third floor is yours. This extraordinary 4,000-square-foot residence redefines luxury living in the heart of Clayton, where sleek modern design meets the effortless walkability of one of St. Louis's most coveted addresses. Conceived and executed by the acclaimed Emily Castle of Castle Design, every inch of this fully reimagined home reflects an uncompromising vision — clean lines, curated finishes, and an open, luminous floor plan that draws natural light deep into every living space. The expansive living and dining areas flow seamlessly to a sweeping terrace. Two generous primary suites offer spa-caliber retreats, joined by a beautifully appointed guest ensuite. Top-of-the-line appliances, bespoke details, and a full suite of premium amenities — including dedicated EV charging — leave nothing to be desired. Steps from Clayton's finest dining, boutique shopping, and parks — this is Clayton living without compromise.

Save
Ask
Tour
Hide
Share
Listing Snapshot
Price 
$2,500,000
Days On Site 
40 Days
Bedrooms 
3
Inside Area (SqFt) 
4,087 sqft
Total Baths 
4
Full Baths 
3
Partial Baths 
1
Lot Size 
0.0481 Acres
Year Built 
2007
MLS® Number 
26035580
Status 
Active
Property Tax 
$20,427
HOA/Condo/Coop Fees 
$1,238 monthly
Sq Ft Source 
Public Records
Friends & Family
Recent Activity
a month agoStatus changed to Active
a month agoListing updated with changes from the MLS®
a month agoListing first seen on site
General Features
Acres 
0.0481
Disclosures 
Flood Plain NoHOA/Condo Disclosure AvailableLead PaintOccupancy Permit RequiredSeller Property Disclosure
Garage 
Yes
Garage Spaces 
2
Home Warranty 
Yes
Levels 
One
Property Sub Type 
Condominium
Sewer 
Public Sewer
Special Circumstances 
Standard
SqFt Above 
4087
Style 
Apartment Style
Utilities 
Cable AvailableElectricity ConnectedNatural Gas ConnectedSewer ConnectedWater Connected
Water Source 
Public
Interior Features
Cooling 
Central Air
Fireplace 
Yes
Fireplace Features 
Gas
Fireplaces 
1
Heating 
Natural Gas
Interior 
Elevator
Main Level Bedrooms 
3
Save
Ask
Tour
Hide
Share
Exterior Features
Construction Details 
Brick Veneer
Community Features
Association Amenities 
Elevator(s)Parking
Association Dues 
1238
Financing Terms Available 
CashConventional
HOA Fee Frequency 
Monthly
MLS Area 
226 - Clayton
School District 
Clayton
Township 
Clayton
Schools
School District
Clayton
Elementary School
Meramec Elem.
Middle School
Wydown Middle
High School
Clayton High
Listing courtesy of Janet McAfee Inc.


Based on information submitted to the MLS GRID as of 2026-07-19 07:46 AM UTC. All data is obtained from various sources and may not have been verified by broker or MLS GRID. Supplied Open House Information is subject to change without notice. All information should be independently reviewed and verified for accuracy. Properties may or may not be listed by the office/agent presenting the information.

Neighborhood & Commute
Source: Walkscore
Save
Ask
Tour
Hide
Share