Save
Ask
Tour
Hide
Share
$450,000
37 Days On Site

129 Henrietta Court
Dardenne Prairie, MO 63368

Single Family Residence|Pending
4
Beds
4
Total Baths
2
Full Baths
2
Partial Baths
3,561
SqFt
$126
/SqFt
2001
Built
Subdivision:
Vlgs Dardenne McCluer Village #3
County:
St. Charles

Due to the health concerns created by Coronavirus we are offering personal 1-1 online video walkthough tours where possible.
129 Henrietta Court129 Henrietta Court129 Henrietta Court129 Henrietta Court
Save
Ask
Tour
Hide
Share

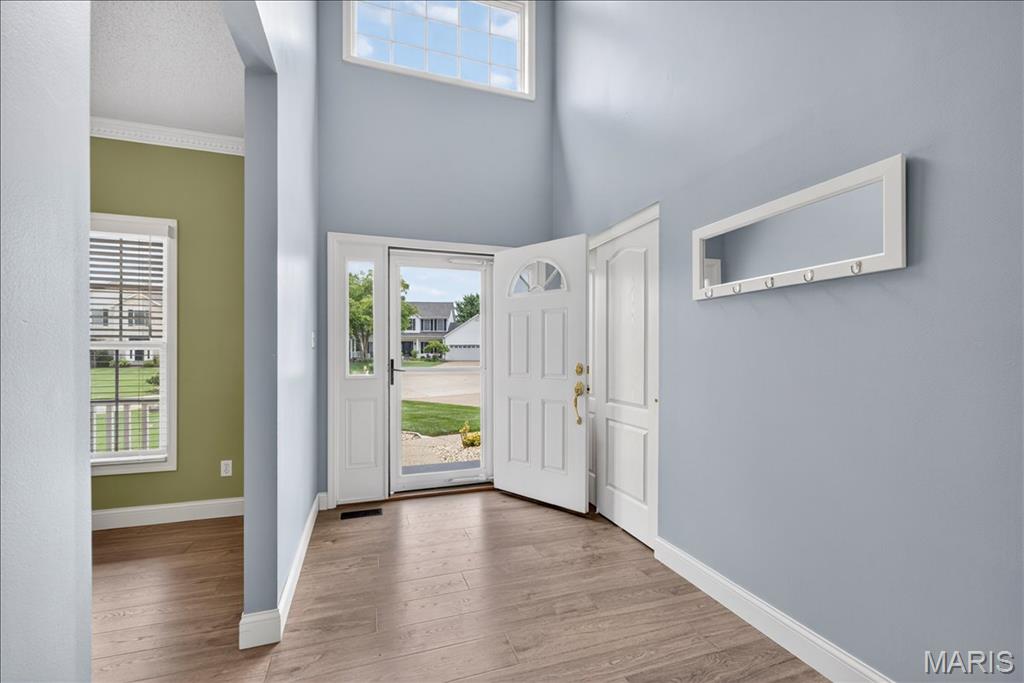
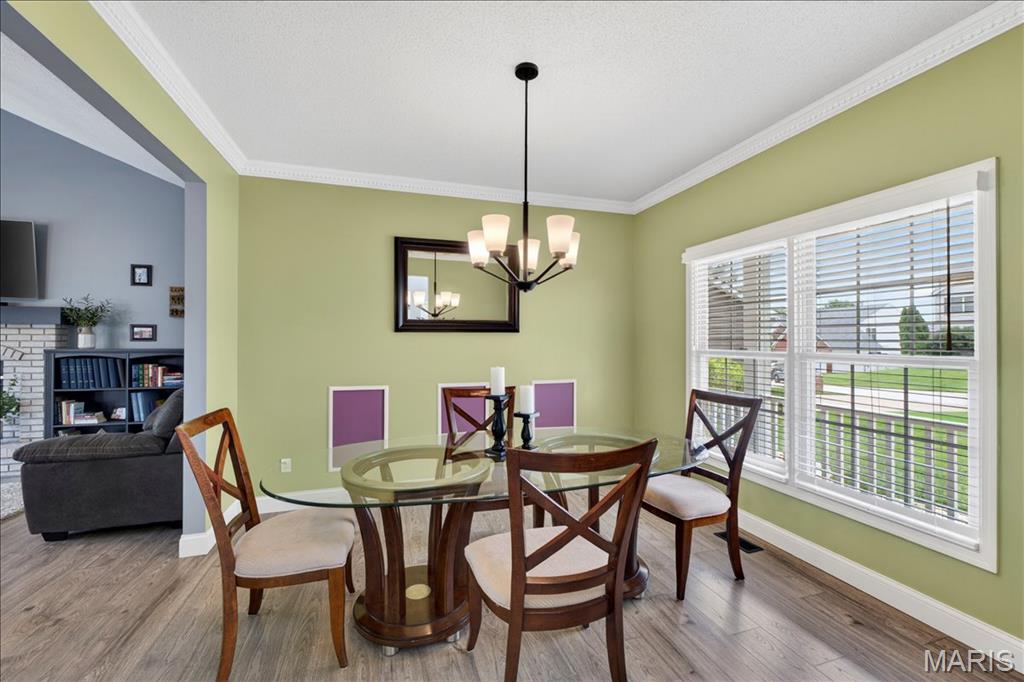
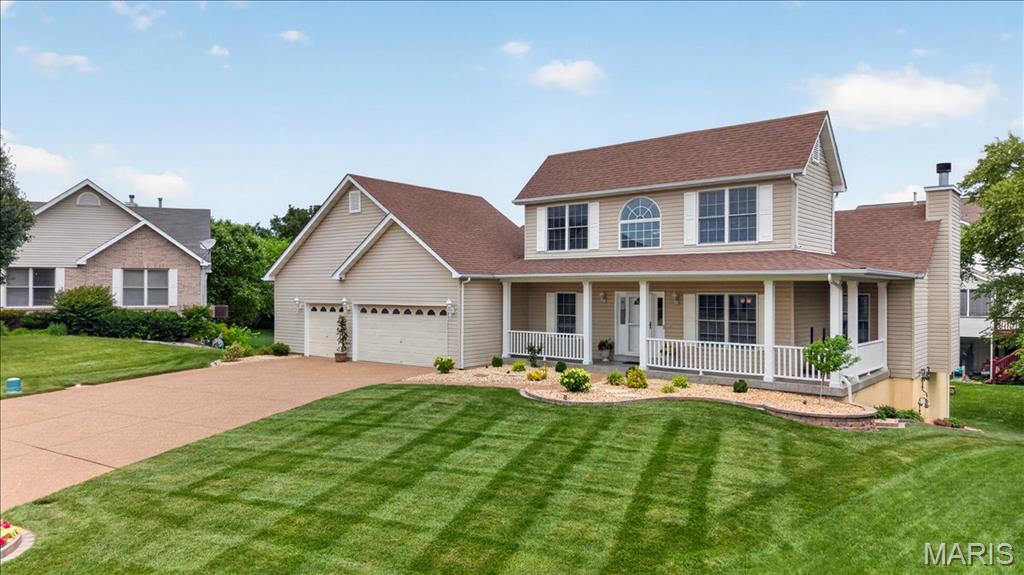
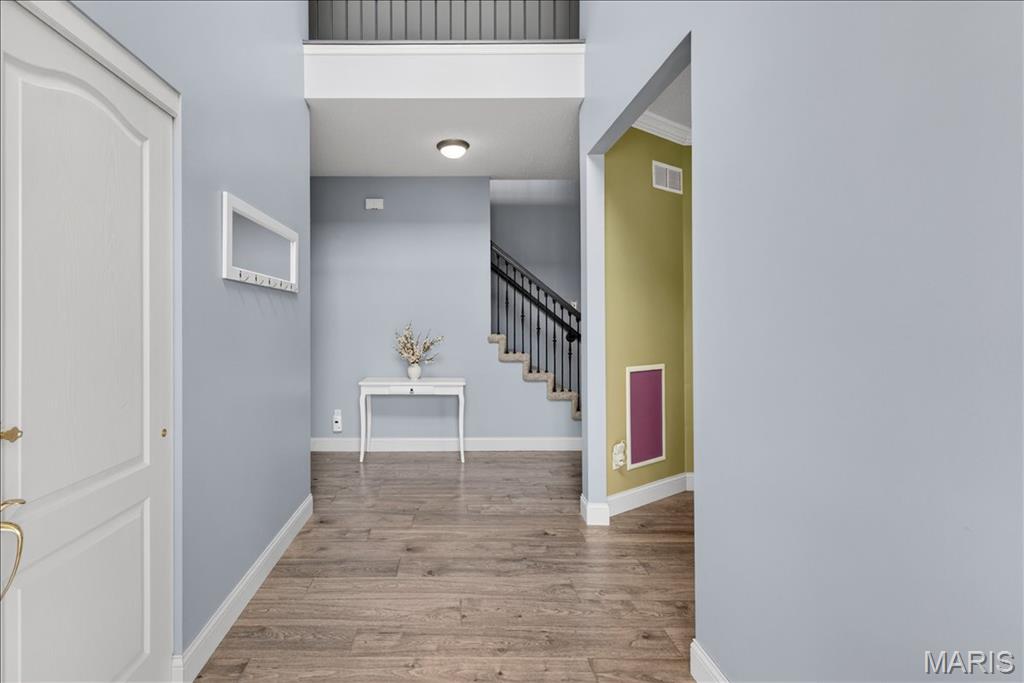
Tucked away on a peaceful cul-de-sac, this exceptional 1.5-story home blends modern updates with everyday comfort. The beautifully refreshed 2025 landscaping creates instant curb appeal, while inside, a soaring vaulted great room with a cozy wood-burning fireplace offers the perfect gathering space. The completely remodeled kitchen (2025) is a standout, featuring beautiful cabinetry, quartz countertops, an unbelievable pantry, and a custom coffee bar. Brand-new blinds throughout the home (2025) provide style, privacy, and abundant natural light. The main-floor primary suite includes a walk-in closet, and private ensuite bath. Upstairs, you’ll find three additional bedrooms, and a full bath. Step outside to enjoy the new composite deck (2025), ideal for relaxing or entertaining. The oversized extra-wide 3-car garage features 10+ foot ceilings and a ceiling-mounted heater that stays with the home — perfect for hobbyists or extra storage. A finished lower level completes this well-maintained home that truly reflects pride of ownership! BONUS: Neighborhood included 3 community pools!!!! Showings begin at 4pm on Friday, 06/12 with the Open House.

Save
Ask
Tour
Hide
Share
Listing Snapshot
Price 
$450,000
Days On Site 
37 Days
Bedrooms 
4
Inside Area (SqFt) 
3,561 sqft
Total Baths 
4
Full Baths 
2
Partial Baths 
2
Lot Size 
0.26 Acres
Year Built 
2001
MLS® Number 
26035604
Status 
Pending
Property Tax 
$4,784
HOA/Condo/Coop Fees 
$44.5 monthly
Sq Ft Source 
Estimated
Friends & Family
Recent Activity
a month agoStatus changed to Pending
a month agoListing updated with changes from the MLS®
a month agoListing first seen on site
General Features
Acres 
0.26
Attached Garage 
Yes
Disclosures 
Flood Plain NoSeller Property Disclosure
Foundation 
Concrete Perimeter
Garage 
Yes
Garage Spaces 
3
Levels 
One and One Half
Parking 
AggregateAttachedDrivewayGarageOversized
Property Sub Type 
Single Family Residence
Sewer 
Public Sewer
Special Circumstances 
Standard
SqFt Above 
2432
SqFt Below 
1129
Style 
Traditional
Utilities 
Cable Available
Water Source 
Public
Interior Features
Appliances 
DishwasherDisposalElectric Range
Basement 
FinishedSump PumpWalk-Out Access
Cooling 
Ceiling Fan(s)Central Air
Fireplace 
Yes
Fireplace Features 
Great RoomWood Burning
Fireplaces 
1
Flooring 
CarpetCeramic TileLinoleum
Heating 
Forced AirNatural Gas
Interior 
Ceiling Fan(s)Crown MoldingEntrance FoyerHigh CeilingsKitchen IslandOpen FloorplanPantryRecessed LightingSoaking TubVaulted Ceiling(s)Walk-In Closet(s)
Laundry Features 
Laundry RoomMain Level
Window Features 
ShuttersPlantation ShuttersWindow Treatments
Bathroom 2 
Dimensions - 5x6Level - Main
Bathroom 3 
Dimensions - 5x11Level - Second
Bathroom 4 
Dimensions - 4x6Level - Lower
Bedroom 2 
Dimensions - 16x13Level - Second
Bedroom 3 
Dimensions - 11x11Level - Second
Bedroom 4 
Dimensions - 11x11Level - Second
Breakfast Room 
Dimensions - 10x16Level - Main
Dining Room 
Dimensions - 11x12Level - Main
Kitchen 
Dimensions - 12x13Level - Main
Laundry 
Dimensions - 7x5Level - Main
Living Room 
Dimensions - 16x21Level - Main
Primary Bathroom 
Dimensions - 13x9Level - Main
Primary Bedroom 
Dimensions - 16x17Level - Main
Recreation Room 
Dimensions - 37x21Level - Lower
Save
Ask
Tour
Hide
Share
Exterior Features
Construction Details 
Vinyl Siding
Lot Features 
Level
Patio And Porch 
DeckFront PorchPatio
Windows/Doors 
ShuttersPlantation ShuttersWindow Treatments
Community Features
Association Amenities 
ClubhousePoolTennis Court(s)
Association Dues 
534
Financing Terms Available 
CashConventionalFHAVA Loan
HOA Fee Frequency 
Annually
MLS Area 
407 - Fort Zumwalt West
School District 
Ft. Zumwalt R-II
Township 
Dardenne Prairie
Schools
School District
Ft. Zumwalt R-II
Elementary School
Ostmann Elem.
Middle School
Ft. Zumwalt West Middle
High School
Ft. Zumwalt West High
Listing courtesy of Worth Clark Realty


Based on information submitted to the MLS GRID as of 2026-07-19 08:11 AM UTC. All data is obtained from various sources and may not have been verified by broker or MLS GRID. Supplied Open House Information is subject to change without notice. All information should be independently reviewed and verified for accuracy. Properties may or may not be listed by the office/agent presenting the information.

Neighborhood & Commute
Source: Walkscore
Save
Ask
Tour
Hide
Share