
414 Gatehouse CircleWentzville, MO 63385
Due to the health concerns created by Coronavirus we are offering personal 1-1 online video walkthough tours where possible.
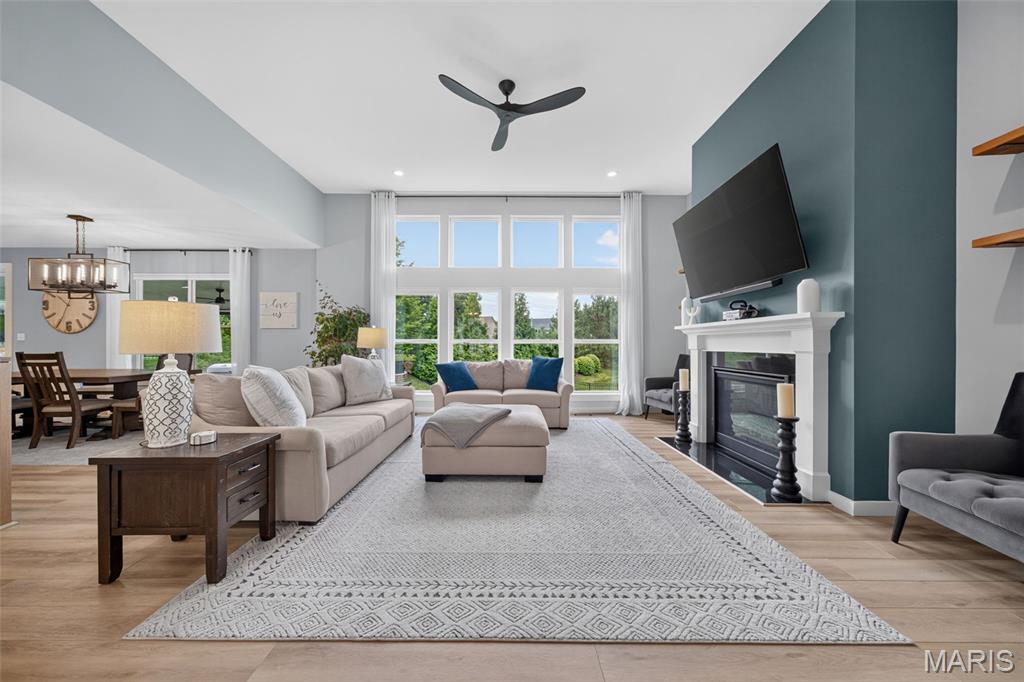
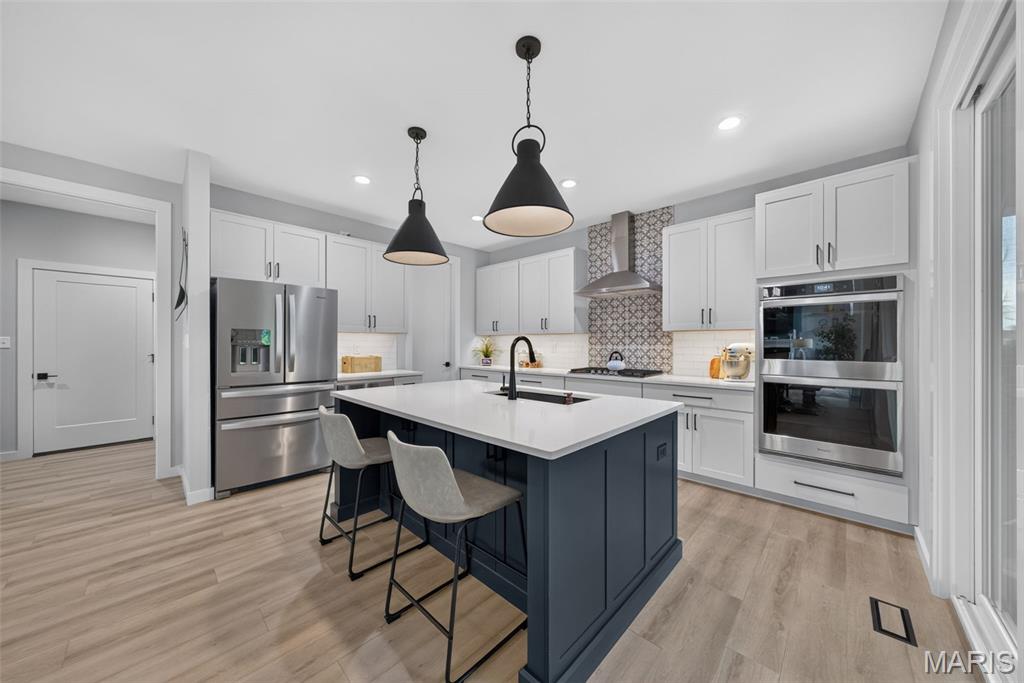
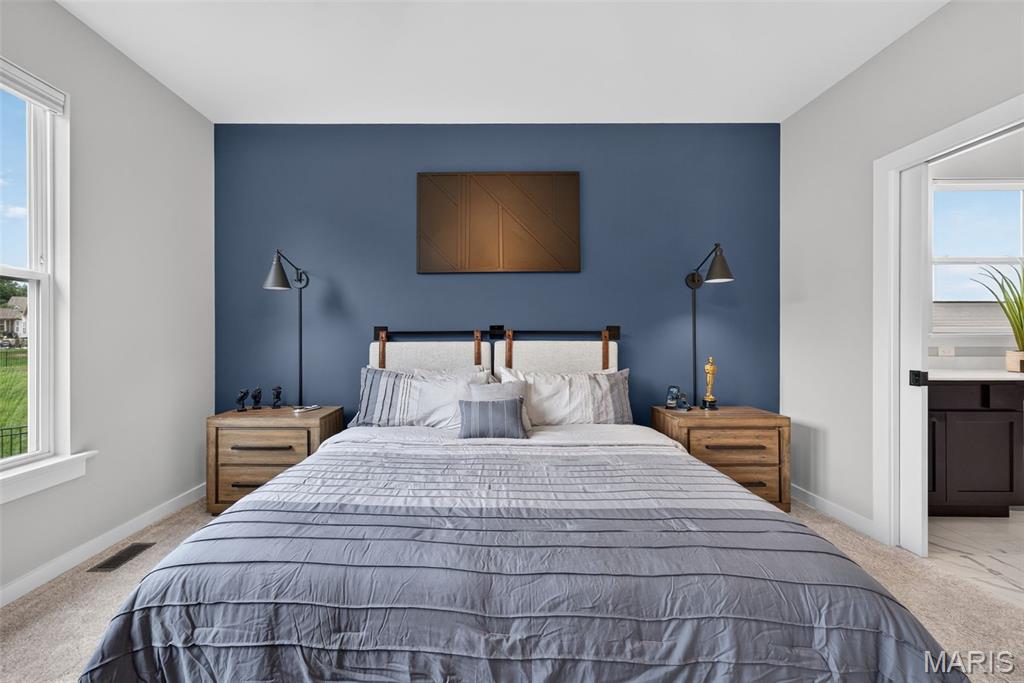
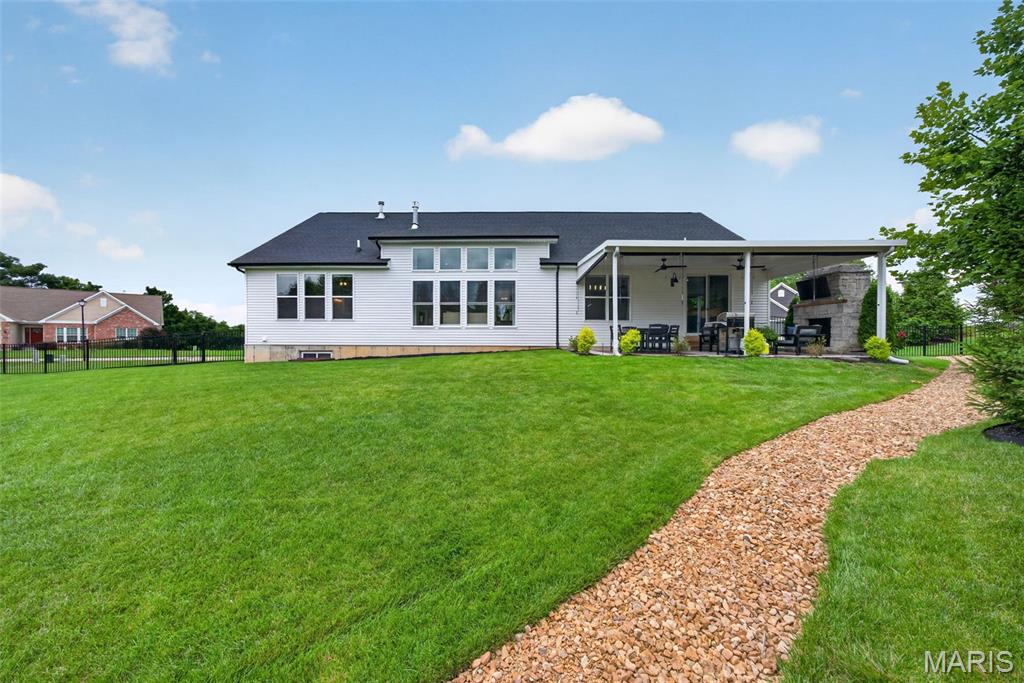
Prepare to be impressed by this exceptional Fischer & Frichtel ranch home in the highly sought-after Wyndgate Subdivision! Offering 4 bedrooms, 3.5 bathrooms, a 3-car garage, and beautifully designed indoor and outdoor living spaces, this home delivers the perfect blend of luxury, comfort, and functionality. From the moment you arrive, the impressively maintained lawn and landscaping create ideal curb appeal and a memorable first impression. Step through the front door to discover an open-concept floor plan filled with natural light, soaring ceilings, designer finishes, and seamless sightlines throughout the main living areas. The spacious family room is anchored by a stunning fireplace and showcases beautiful flooring, oversized windows, and an inviting atmosphere ideal for both everyday living and entertaining. The kitchen is truly the heart of the home, featuring custom cabinetry, quartz countertops, a large center island, gas cooktop, double wall ovens, stainless steel appliances, and a remarkable walk-in pantry. Just off the kitchen, the thoughtfully designed mudroom and laundry area offer built-in cabinetry and a drop-zone that keeps daily life organized and efficient. The primary suite is tucked away and provides a peaceful retreat with dual vanities, a step-in shower, and a spacious walk-in closet. Two additional bedrooms and a full bathroom complete the main level. The partially finished lower level expands your living space with a large living room, an additional bedroom with egress window, full bathroom, and a versatile bonus room that is currently being used as a home office. There is plenty of unfinished storage space that also offers endless possibilities for future expansion. Step outside and experience your own backyard oasis. The covered patio with retractable sunshades and a wood-burning fireplace creates the ultimate setting for relaxing evenings or entertaining guests all year round. Surrounded by picturesque landscaping that provides both beauty and privacy, this outdoor space feels like a true retreat. With incredible entertainment spaces, thoughtful upgrades throughout, desirable subdivision amenities, and an unbeatable location, this home has it all!
| a month ago | Status changed to Active | |
| a month ago | Listing updated with changes from the MLS® | |
| a month ago | Listing first seen on site |

Based on information submitted to the MLS GRID as of 2026-07-19 08:11 AM UTC. All data is obtained from various sources and may not have been verified by broker or MLS GRID. Supplied Open House Information is subject to change without notice. All information should be independently reviewed and verified for accuracy. Properties may or may not be listed by the office/agent presenting the information.