Save
Ask
Tour
Hide
Share
$849,500
29 Days On Site

The Whitehall
710 S Hanley Road 10A
Clayton, MO 63105

For Sale|Condominium|Active
3
Beds
4
Total Baths
3
Full Baths
1
Partial Bath
2,766
SqFt
$307
/SqFt
1966
Built
Subdivision:
Whitehall Condo
County:
St. Louis

Due to the health concerns created by Coronavirus we are offering personal 1-1 online video walkthough tours where possible.
710 S Hanley Road 10A710 S Hanley Road 10A710 S Hanley Road 10A710 S Hanley Road 10A
Save
Ask
Tour
Hide
Share

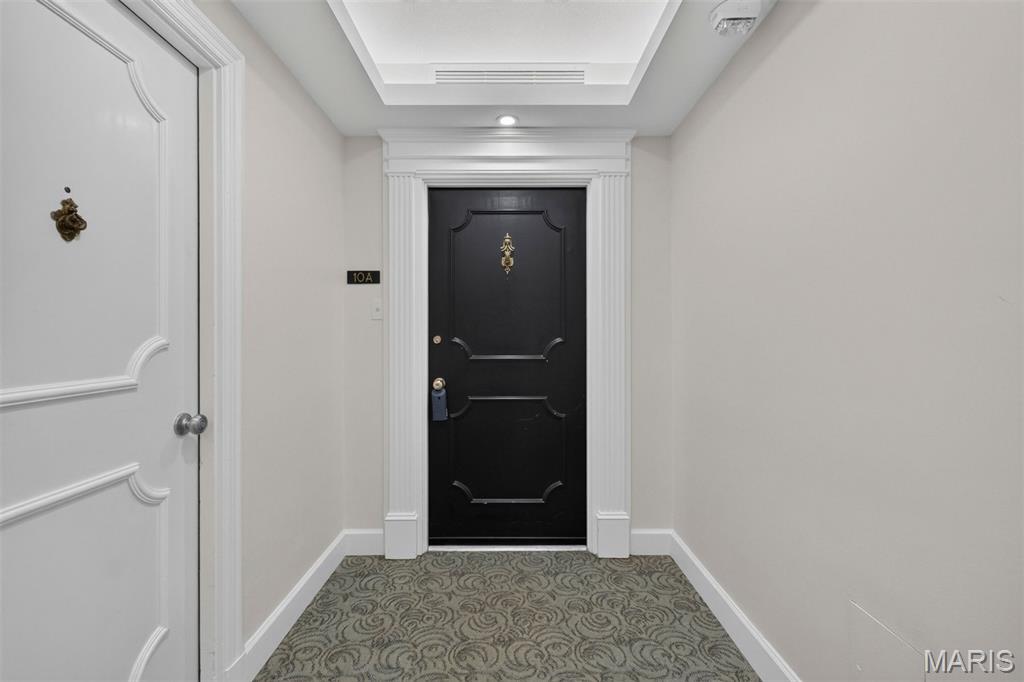
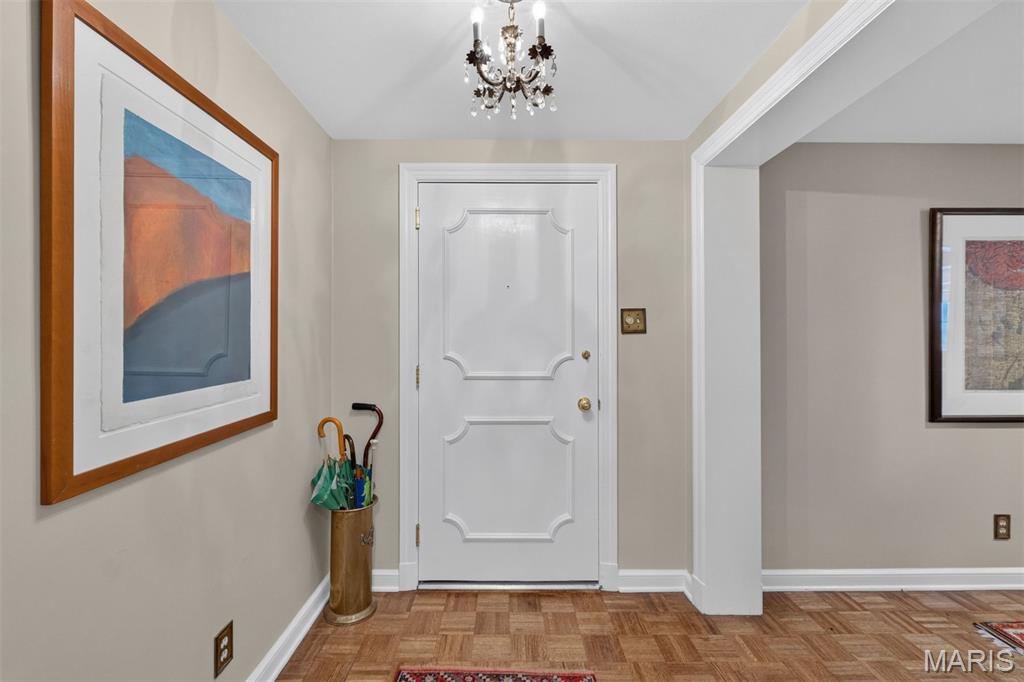
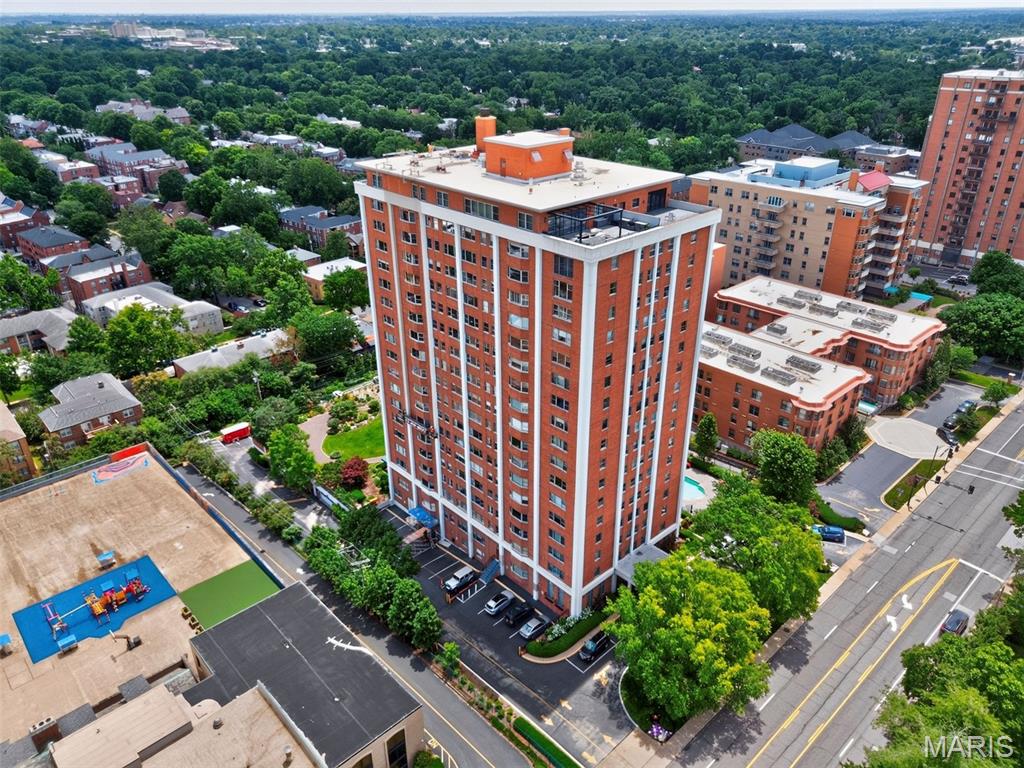
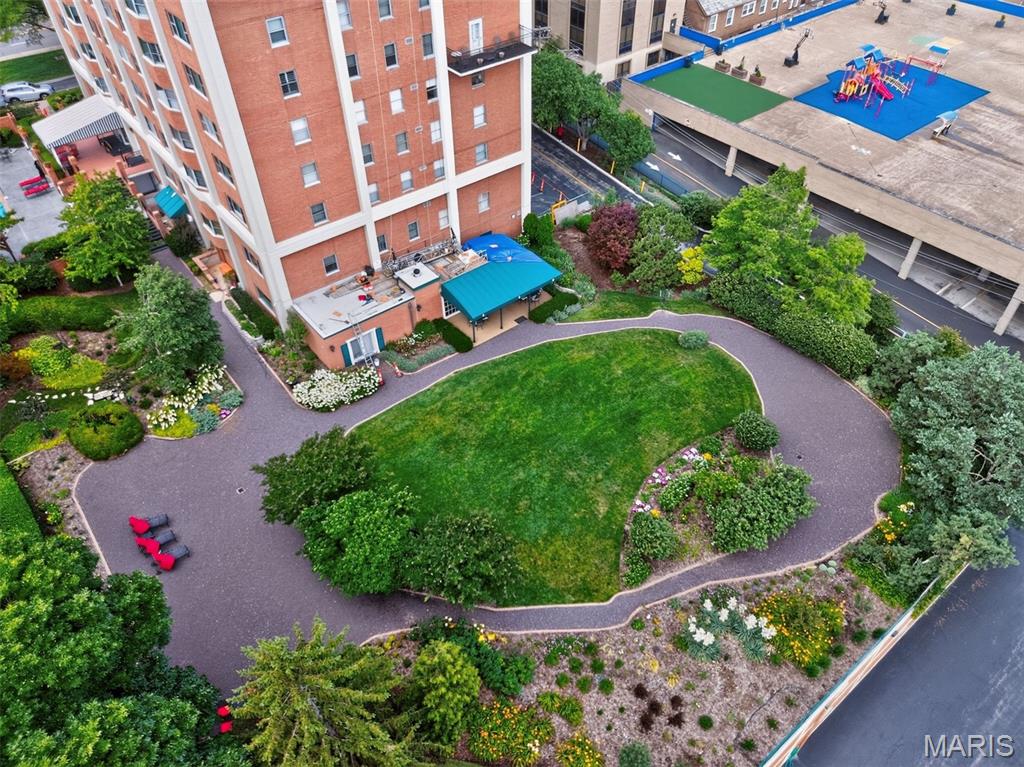
Welcome to the beautiful Whitehall Condominiums in Clayton! Perched on the 10th floor, this stunning residence offers sweeping views of Clayton and the surrounding areas from three exposures, paired with an exceptional blend of comfort, character, and convenience. Step inside to a welcoming foyer with parquet floors that continue throughout much of the home. The brand new kitchen features gray shaker cabinetry, stainless-steel appliances, and timeless finishes. The spacious living room is highlighted by a striking floor-to-ceiling mantel with an electric fireplace insert, creating a warm, inviting focal point. Adjacent to the living room, the formal dining room showcases breathtaking views through a charming bay window. The inviting den offers rich wood paneling, elegant wainscoting, and wall-to-wall built-in bookcases, providing the perfect space to relax or entertain. Three generously sized bedrooms and three full bathrooms offer plenty of room for family, guests, or a home office. An added bonus is an in-unit washer/dryer and two designated garage parking spaces. Residents of Whitehall enjoy an unmatched lifestyle with exceptional amenities, including a 24-hour doorman, outdoor pool, fitness center, library, beautifully maintained gardens and patios, dog run, and spacious community gathering areas. Experience luxury high-rise living in one of Clayton's most desirable communities.

Save
Ask
Tour
Hide
Share
Listing Snapshot
Price 
$849,500
Days On Site 
29 Days
Bedrooms 
3
Inside Area (SqFt) 
2,766 sqft
Total Baths 
4
Full Baths 
3
Partial Baths 
1
Lot Size 
0.032 Acres
Year Built 
1966
MLS® Number 
26035621
Status 
Active
Property Tax 
$6,492
HOA/Condo/Coop Fees 
$2,424 monthly
Sq Ft Source 
Public Records
Friends & Family
Recent Activity
4 weeks agoListing first seen on site
a month agoListing updated with changes from the MLS®
General Features
Acres 
0.032
Building Features 
Coin LaundryFitness CenterFront DeskLobbyPatioPoolStorage
Cross Street 
Wydown
Disclosures 
Resale Certificate Required
Garage 
Yes
Garage Spaces 
2
Levels 
One
Parking 
Additional ParkingGarageGuest
Property Sub Type 
Condominium
Sewer 
Public Sewer
Special Circumstances 
Standard
SqFt Above 
2766
Style 
Traditional
Utilities 
Electricity ConnectedSewer ConnectedWater Connected
Water Source 
Public
Interior Features
Appliances 
Stainless Steel Appliance(s)CooktopDishwasherDisposalDryerMicrowaveOvenRefrigeratorWasher
Cooling 
Central Air
Fireplace 
Yes
Fireplace Features 
ElectricLiving Room
Fireplaces 
1
Heating 
Electric
Interior 
ElevatorBookcasesEntrance FoyerWalk-In Closet(s)Wet Bar
Laundry Features 
Main Level
Main Level Bedrooms 
3
Bedroom 
Dimensions - 21x16Level - Main
Bedroom 2 
Dimensions - 15x13Level - Main
Bedroom 3 
Dimensions - 12x11Level - Main
Den 
Dimensions - 18x12Level - Main
Dining Room 
Dimensions - 15x13Level - Main
Kitchen 
Dimensions - 17x9Level - Main
Living Room 
Dimensions - 26x15Level - Main
Save
Ask
Tour
Hide
Share
Exterior Features
Construction Details 
Brick
Lot Features 
Landscaped
Pool Features 
Outdoor Pool
View 
City
Waterview 
City
Community Features
Association Amenities 
BarbecueDog ParkElevator(s)Fitness CenterCoin LaundryParkParty RoomPoolService Elevator(s)Storage
Association Dues 
2424
Financing Terms Available 
CashConventional
HOA Fee Frequency 
Monthly
MLS Area 
226 - Clayton
School District 
Clayton
Township 
Clayton
Schools
School District
Clayton
Elementary School
Glenridge Elem.
Middle School
Wydown Middle
High School
Clayton High
Listing courtesy of Dielmann Sotheby's International Realty


Based on information submitted to the MLS GRID as of 2026-07-19 07:46 AM UTC. All data is obtained from various sources and may not have been verified by broker or MLS GRID. Supplied Open House Information is subject to change without notice. All information should be independently reviewed and verified for accuracy. Properties may or may not be listed by the office/agent presenting the information.

Neighborhood & Commute
Source: Walkscore
Save
Ask
Tour
Hide
Share