Save
Ask
Tour
Hide
Share
$379,900
44 Days On Site

105 Yellowstone Drive
Troy, MO 63379

Single Family Residence|Pending
4
Beds
3
Total Baths
3
Full Baths
2,299
SqFt
$165
/SqFt
2022
Built
Subdivision:
Park Hills
County:
Lincoln

Due to the health concerns created by Coronavirus we are offering personal 1-1 online video walkthough tours where possible.
105 Yellowstone Drive105 Yellowstone Drive105 Yellowstone Drive105 Yellowstone Drive
Save
Ask
Tour
Hide
Share

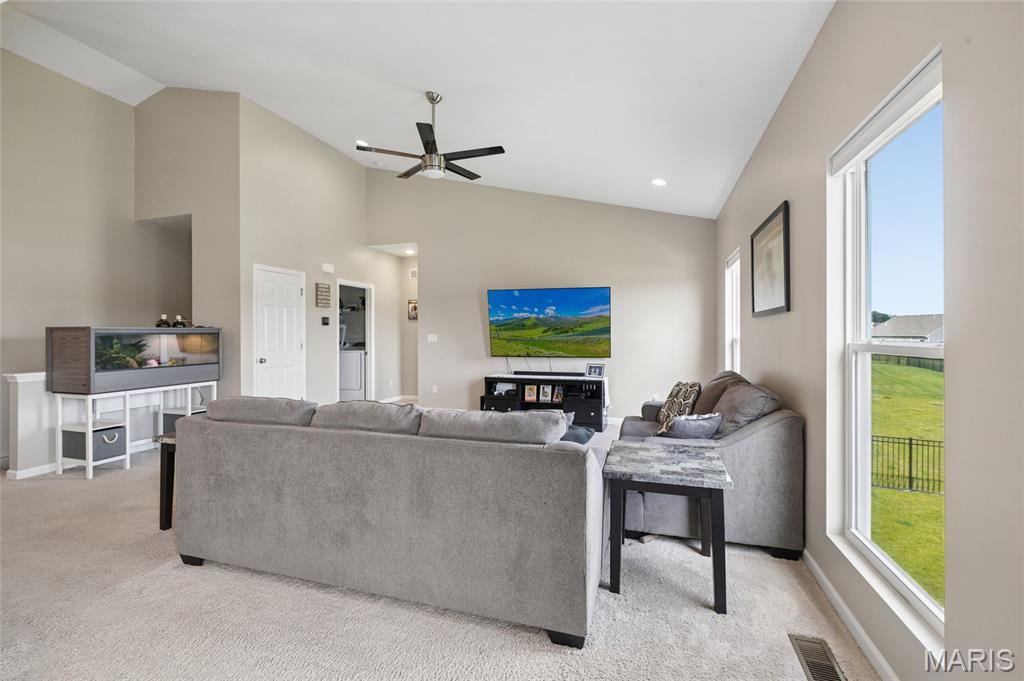
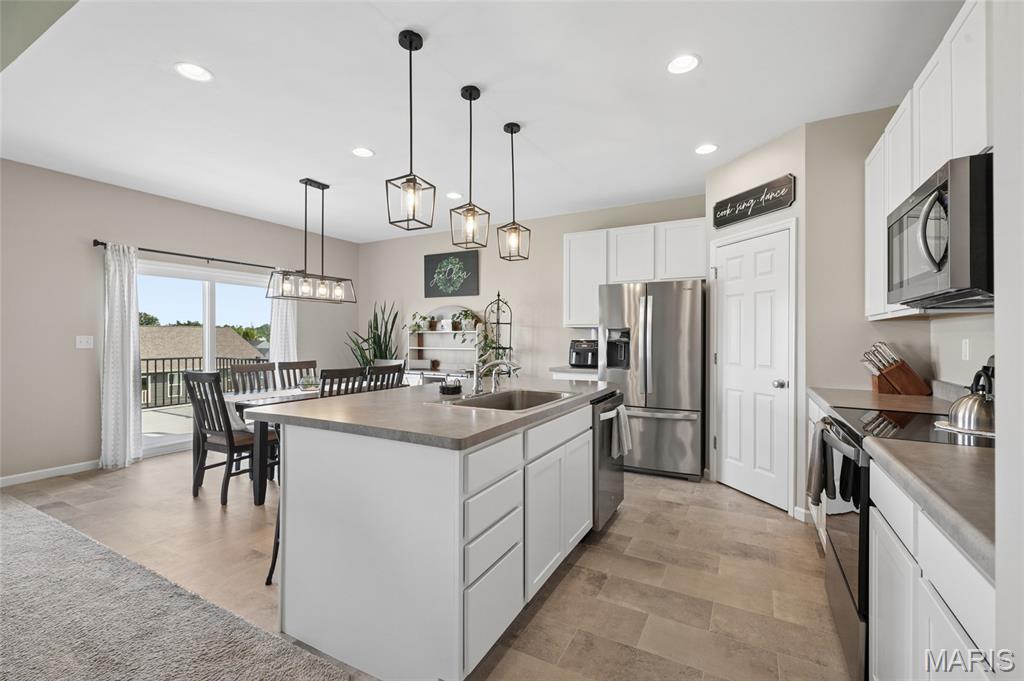
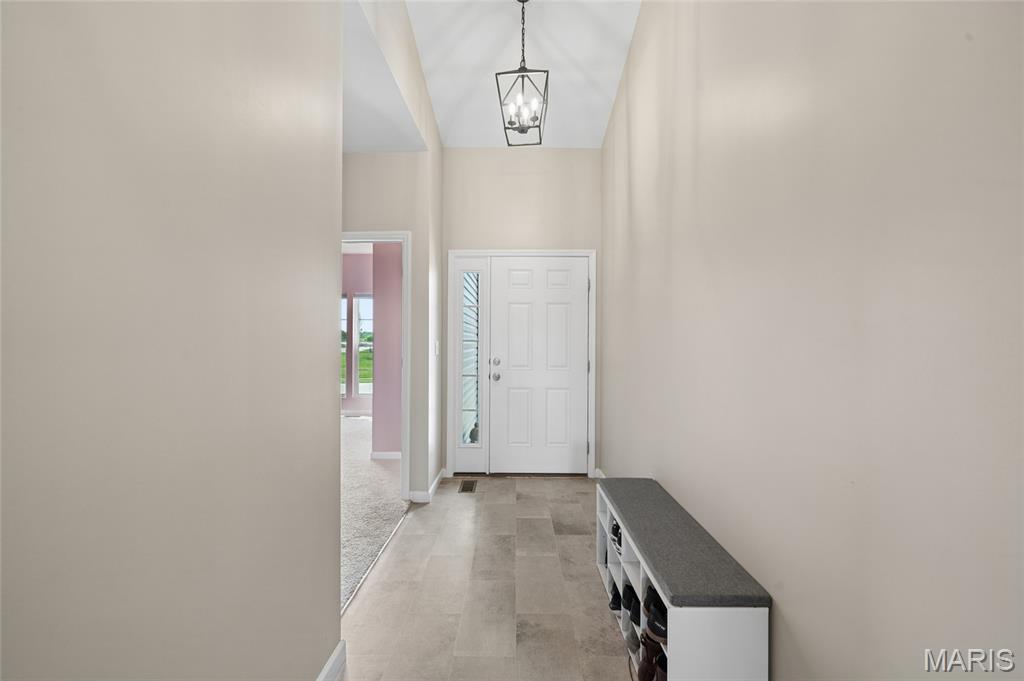
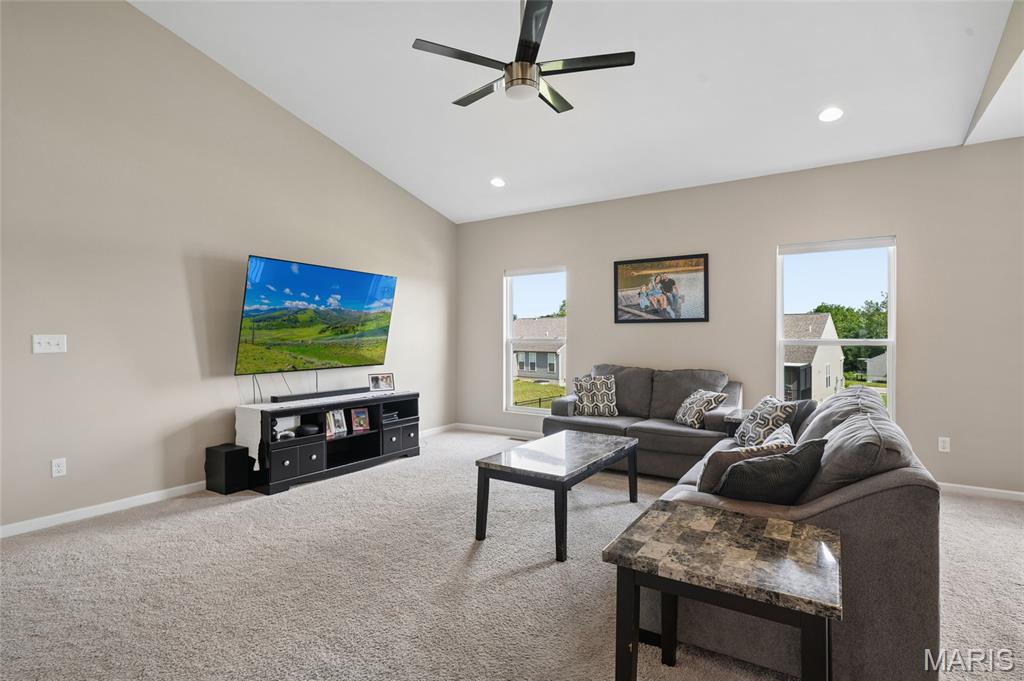
Welcome to 105 Yellowstone Dr in Troy. This well-maintained home offers 1,612 square feet on the main level with 3 bedrooms and 2 full baths, paired with a functional, easy-flow layout. The open-concept main living area creates a warm, inviting feel, highlighted by a vaulted ceiling in the living room and updated lighting throughout. The finished lower level adds even more living space with an additional bedroom and full bath, designed with entertaining in mind. The walkout basement creates a natural extension of the home, giving you a great setup for hosting, gatherings, or simply enjoying separate living space when needed. Step outside to a composite deck overlooking the backyard, and enjoy the added peace of mind of a brand new HVAC system. With a total of 4 bedrooms and 3 full baths, this home offers flexibility, comfort, and a layout that fits a wide range of buyers in today’s market.

Save
Ask
Tour
Hide
Share
Listing Snapshot
Price 
$379,900
Days On Site 
44 Days
Bedrooms 
4
Inside Area (SqFt) 
2,299 sqft
Total Baths 
3
Full Baths 
3
Partial Baths 
N/A
Lot Size 
0.219 Acres
Year Built 
2022
MLS® Number 
26035665
Status 
Pending
Property Tax 
$2,579
HOA/Condo/Coop Fees 
$12.5 monthly
Sq Ft Source 
Estimated
Friends & Family
Recent Activity
a week agoStatus changed to Pending
a week agoListing updated with changes from the MLS®
2 weeks agoPrice changed to $379,900
a month agoListing first seen on site
General Features
Acres 
0.219
Attached Garage 
Yes
Disclosures 
See Seller's Disclosure
Garage 
Yes
Garage Spaces 
3
Levels 
One
Parking 
Additional ParkingAttachedGarageOff Street
Property Sub Type 
Single Family Residence
Sewer 
Public Sewer
Special Circumstances 
Standard
SqFt Above 
1612
Style 
OtherRanchTraditional
Water Source 
Public
Interior Features
Appliances 
Electric CooktopDishwasherDisposalDryerHumidifierMicrowaveElectric OvenRefrigeratorWasherGas Water HeaterWater PurifierWater Softener
Basement 
ConcretePartially FinishedStorage SpaceSump PumpWalk-Out AccessBath/Stubbed
Cooling 
Central AirElectric
Flooring 
CarpetVinyl
Heating 
Forced AirNatural Gas
Interior 
Entrance FoyerHigh CeilingsOpen FloorplanStorageVaulted Ceiling(s)Pantry
Laundry Features 
Laundry RoomMain Level
Main Level Bedrooms 
3
Bedroom 2 
Level - Main
Bedroom 3 
Level - Main
Bedroom 4 
Level - Main
Kitchen 
Level - Main
Living Room 
Level - Main
Primary Bedroom 
Level - Main
Recreation Room 
Level - Lower
Save
Ask
Tour
Hide
Share
Exterior Features
Construction Details 
ConcreteVinyl Siding
Fencing 
Back YardWrought Iron
Patio And Porch 
Deck
Community Features
Association Amenities 
None
Association Dues 
150
Financing Terms Available 
CashConventionalFHAVA Loan
HOA Fee Frequency 
Annually
MLS Area 
458 - Troy R-3
School District 
Troy R-III
Township 
Troy
Schools
School District
Troy R-III
Elementary School
Wm. R. Cappel Elem.
Middle School
Troy South Middle School
High School
Troy Buchanan High
Listing courtesy of Coldwell Banker Realty - Gundaker


Based on information submitted to the MLS GRID as of 2026-07-22 09:57 PM UTC. All data is obtained from various sources and may not have been verified by broker or MLS GRID. Supplied Open House Information is subject to change without notice. All information should be independently reviewed and verified for accuracy. Properties may or may not be listed by the office/agent presenting the information.

Neighborhood & Commute
Source: Walkscore
Save
Ask
Tour
Hide
Share