Save
Ask
Tour
Hide
Share
$549,000
70 Days On Site

17108 Centaur Station Drive
Wildwood, MO 63040

Single Family Residence|Pending
2
Beds
2
Total Baths
2
Full Baths
1,631
SqFt
$337
/SqFt
2018
Built
Subdivision:
Main Street Crossing Two
County:
St. Louis

Due to the health concerns created by Coronavirus we are offering personal 1-1 online video walkthough tours where possible.
17108 Centaur Station Drive17108 Centaur Station Drive17108 Centaur Station Drive17108 Centaur Station Drive
Save
Ask
Tour
Hide
Share

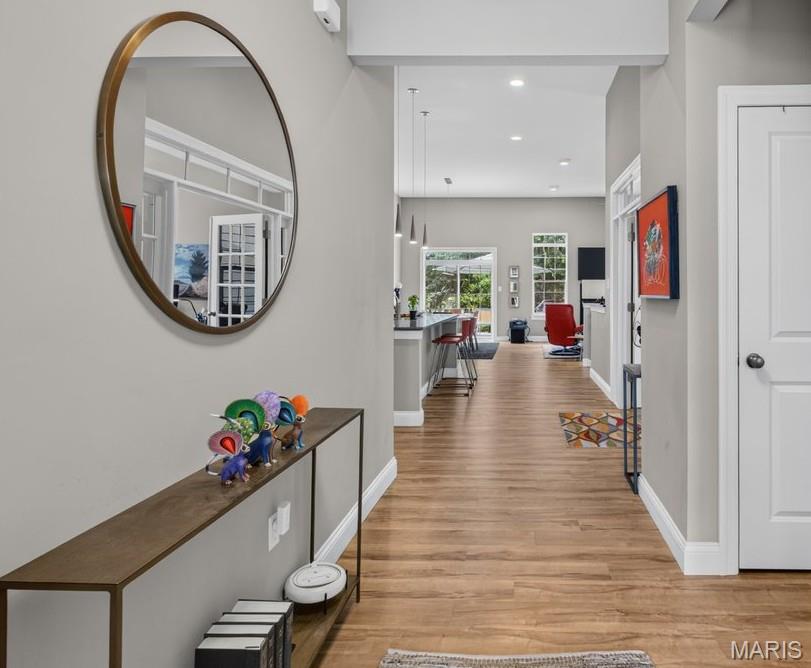
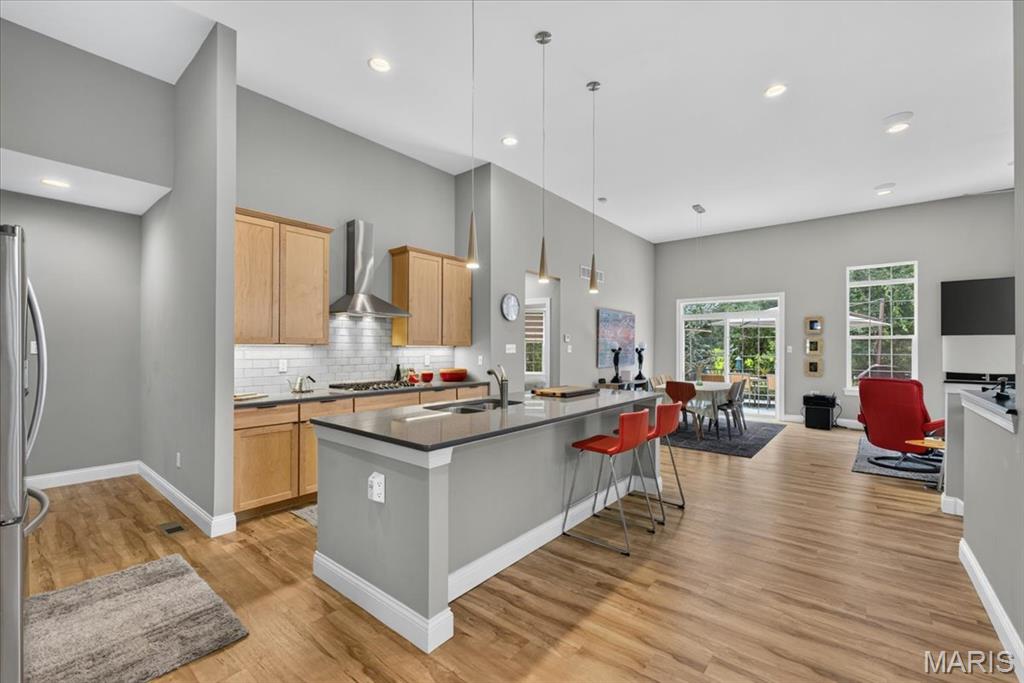
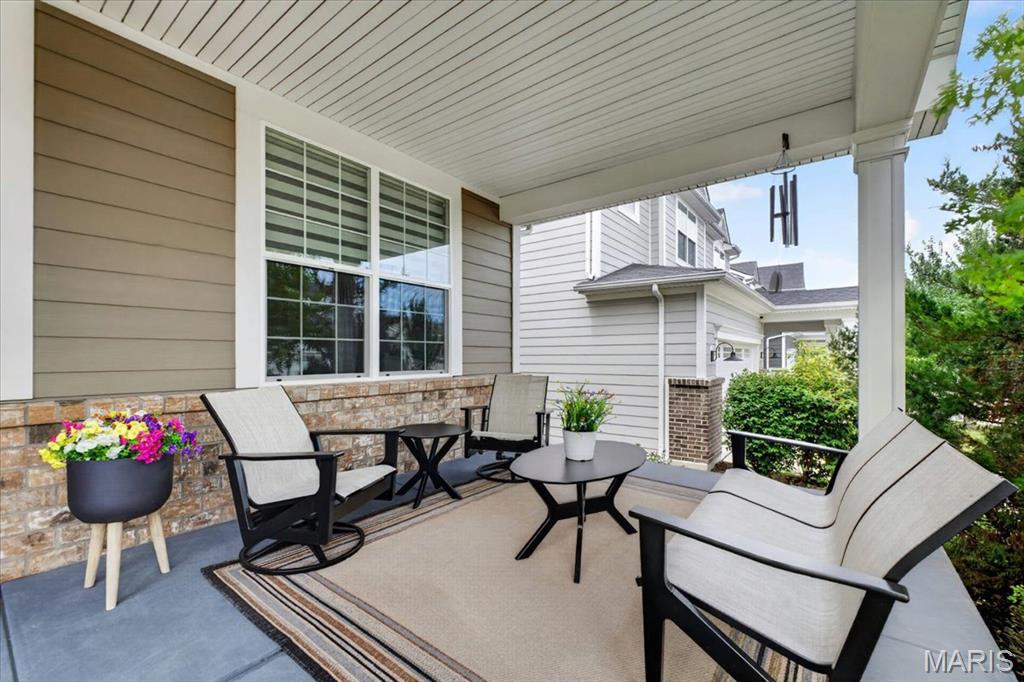
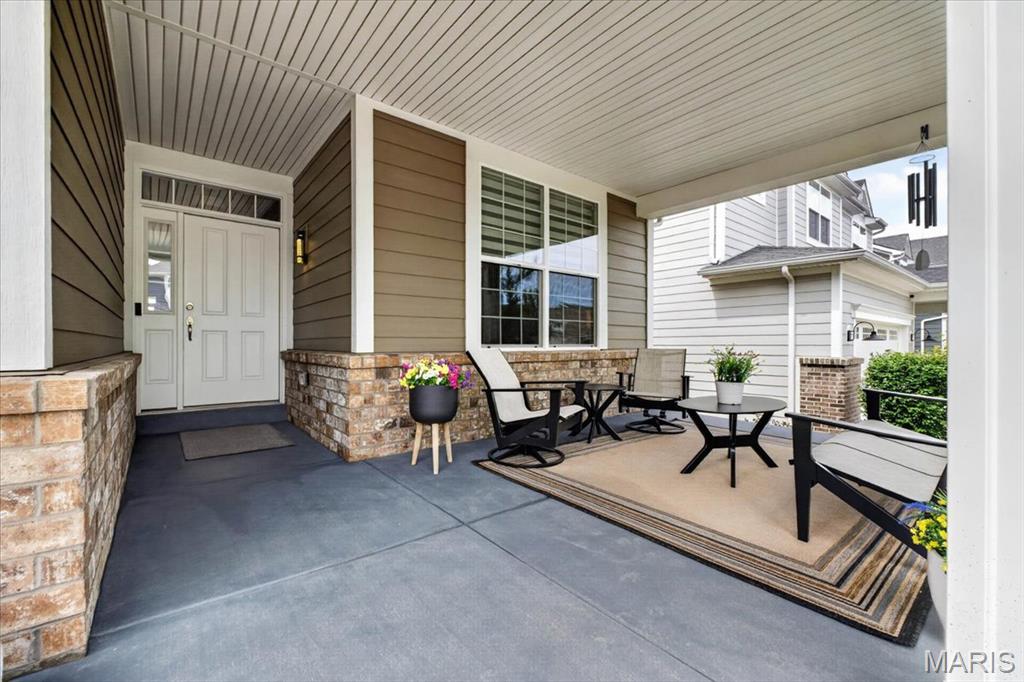
LOVELY, TURN-KEY, RANCH home, built in 2018, offers excellent space and modern living in one of the area’s most desirable, recently developed community, Main Street Crossing. 2 Bedroom, 2 full bath home featuring 1,631+/- SqFt, 9’+/- ceilings & laminate “wood like” flooring through-out (except bedrooms & office). Spacious, yet COZY, covered front porch greets you as you step inside the entry foyer. Living room boasts 12’+/- ceiling, gas fireplace w/Marble surround & recessed lighting. Fabulous kitchen offers custom cabinetry, center island w/breakfast bar, Frigidaire stainless steel appliances, Quartz countertops, tile backsplash, butler’s pantry & 12’+/- ceiling. Breakfast/dining area with 12’+/- ceiling & a sliding glass walk-out to deck allowing plenty of natural light. Primary suite with carpet, bay window & ensuite full bath with a large custom shower, double single sink vanity, private commode & large custom walk-in closet. Other bedroom with carpet, slide closet & shares hall bath with a shower/tub & single sink vanity. Laundry room & office complete the main level. Unfinished, lower-level has great potential for additional living space just awaiting your finishing touches w/8’+/- ceilings, roughed-in full bath & egress window. Outside, enjoy an AWESOME level lot with a wood deck, concrete patio & 2-car attached garage w/epoxy flooring. Within the Rockwood School District, easy access to Highway 100/Manchester Road & minutes to Wildwood Town Center, shopping, parks, dining & amenities. MUST SEE! 🙂

Save
Ask
Tour
Hide
Share
Listing Snapshot
Price 
$549,000
Days On Site 
70 Days
Bedrooms 
2
Inside Area (SqFt) 
1,631 sqft
Total Baths 
2
Full Baths 
2
Partial Baths 
N/A
Lot Size 
0.1446 Acres
Year Built 
2018
MLS® Number 
26035682
Status 
Pending
Property Tax 
$6,017
HOA/Condo/Coop Fees 
$28.33 monthly
Sq Ft Source 
Public Records
Friends & Family
Recent Activity
2 months agoStatus changed to Pending
2 months agoListing updated with changes from the MLS®
2 months agoListing first seen on site
General Features
Acres 
0.1446
Attached Garage 
Yes
Disclosures 
Lead PaintSee Seller's Disclosure
Garage 
Yes
Garage Spaces 
2
Levels 
One
Parking 
AttachedConcreteDrivewayGarageGarage Door OpenerGarage Faces FrontOn Street
Property Sub Type 
Single Family Residence
Sewer 
Public Sewer
Special Circumstances 
Standard
SqFt Above 
1631
Style 
RanchTraditional
Utilities 
Electricity AvailableNatural Gas AvailableSewer AvailableWater Available
Water Source 
Public
Interior Features
Appliances 
OvenStainless Steel Appliance(s)Gas CooktopDishwasherDisposalFreezerMicrowaveRange HoodRefrigeratorGas Water Heater
Basement 
ConcreteFullStorage SpaceUnfinishedBath/Stubbed
Cooling 
Central AirElectricCeiling Fan(s)
Fireplace 
Yes
Fireplace Features 
GasLiving Room
Fireplaces 
1
Heating 
Forced Air
Interior 
Ceiling Fan(s)Eat-in KitchenEntrance FoyerKitchen IslandOpen FloorplanPantryRecessed LightingSound SystemWalk-In Closet(s)
Laundry Features 
Laundry RoomMain LevelSink
Main Level Bedrooms 
2
Bedroom 
Dimensions - 11x10Level - Main
Breakfast Room 
Dimensions - 13x11Level - MainDescription - Laminate "wood like" Flooring
Kitchen 
Dimensions - 18x16Level - MainDescription - Laminate "wood like" Flooring
Laundry 
Dimensions - 7x6Level - MainDescription - Laminate "wood like" Flooring
Living Room 
Dimensions - 16x14Level - MainDescription - Laminate "wood like" Flooring
Office 
Dimensions - 11x10Level - Main
Primary Bathroom 
Dimensions - 14x12Level - MainDescription - Laminate "wood like" Flooring
Primary Bedroom 
Dimensions - 14x12Level - Main
Save
Ask
Tour
Hide
Share
Exterior Features
Construction Details 
Brick VeneerFiber Cement
Lot Features 
Back YardFront YardLandscapedLevel
Patio And Porch 
DeckFront PorchPatio
Windows/Doors 
French DoorsSliding Doors
Community Features
Association Amenities 
None
Association Dues 
340
Financing Terms Available 
CashConventionalFHAVA Loan
HOA Fee Frequency 
Annually
MLS Area 
346 - Eureka
School District 
Rockwood R-VI
Township 
Wildwood
Schools
School District
Rockwood R-VI
Elementary School
Pond Elem.
Middle School
Wildwood Middle
High School
Eureka Sr. High
Listing courtesy of Tom Shaw, REALTORS


Based on information submitted to the MLS GRID as of 2026-09-04 11:47 AM UTC. All data is obtained from various sources and may not have been verified by broker or MLS GRID. Supplied Open House Information is subject to change without notice. All information should be independently reviewed and verified for accuracy. Properties may or may not be listed by the office/agent presenting the information.

Neighborhood & Commute
Source: Walkscore
Save
Ask
Tour
Hide
Share