Save
Ask
Tour
Hide
Share
$79,500
49 Days On Site

3132 Roger Williams Drive
Bridgeton, MO 63044

Condominium|Pending
1
Bed
1
Total Bath
1
Full Bath
522
SqFt
$152
/SqFt
1965
Built
Subdivision:
Bridgecrest Estates 1 Condo
County:
St. Louis

Due to the health concerns created by Coronavirus we are offering personal 1-1 online video walkthough tours where possible.
3132 Roger Williams Drive3132 Roger Williams Drive3132 Roger Williams Drive3132 Roger Williams Drive
Save
Ask
Tour
Hide
Share

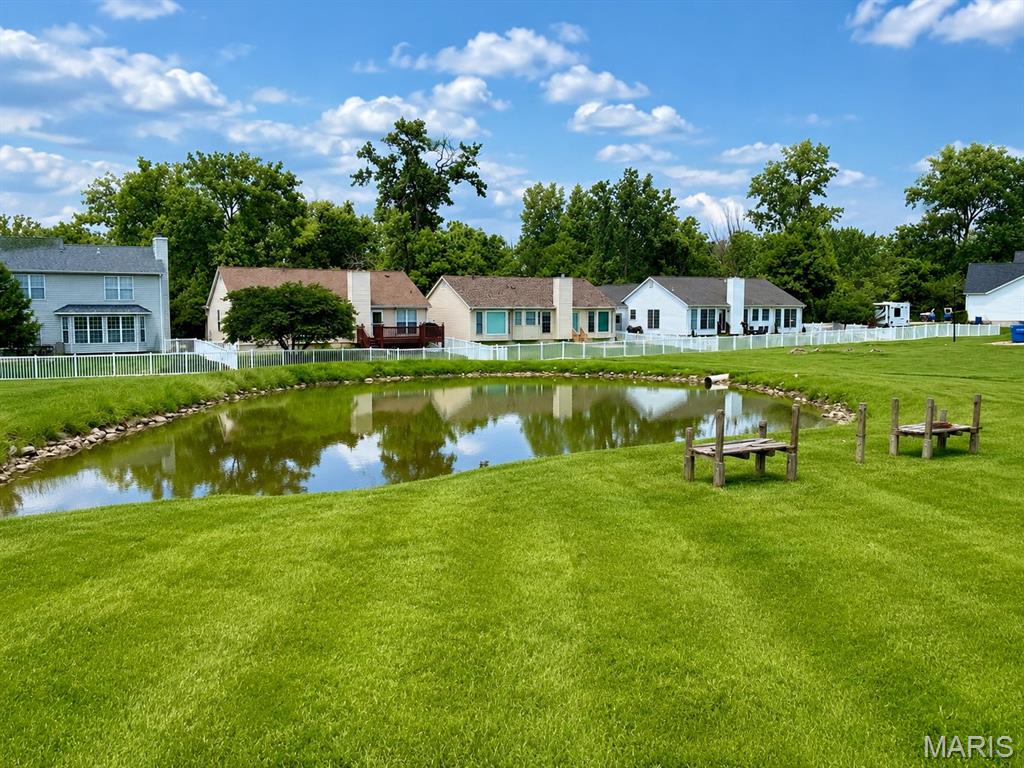
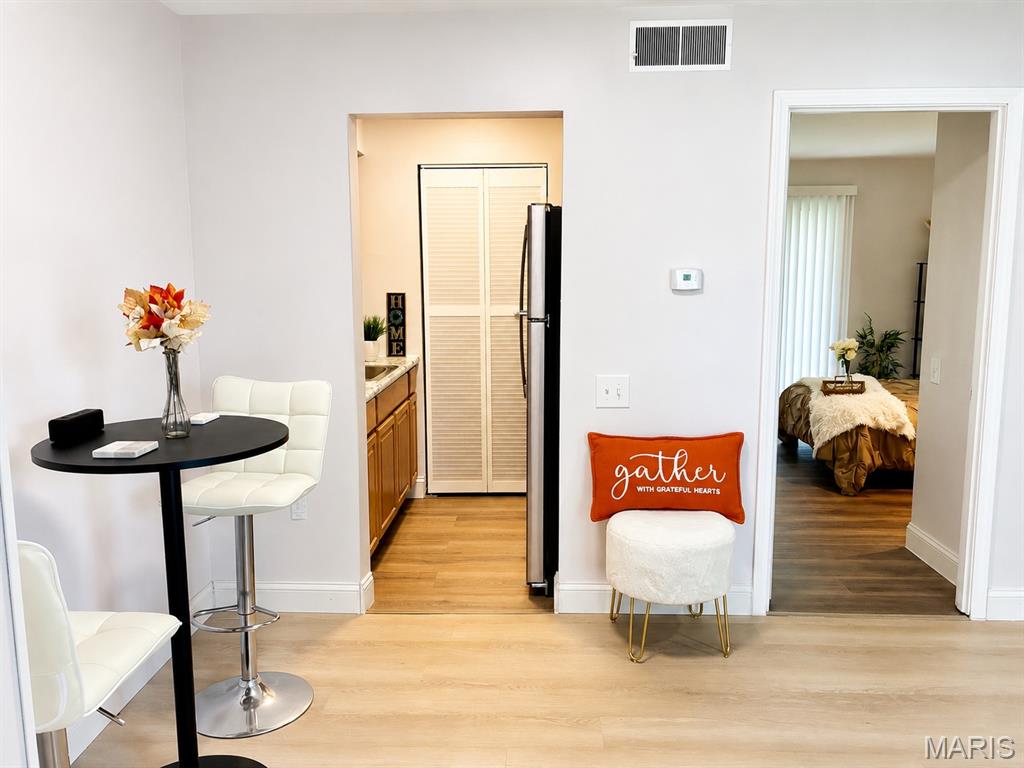
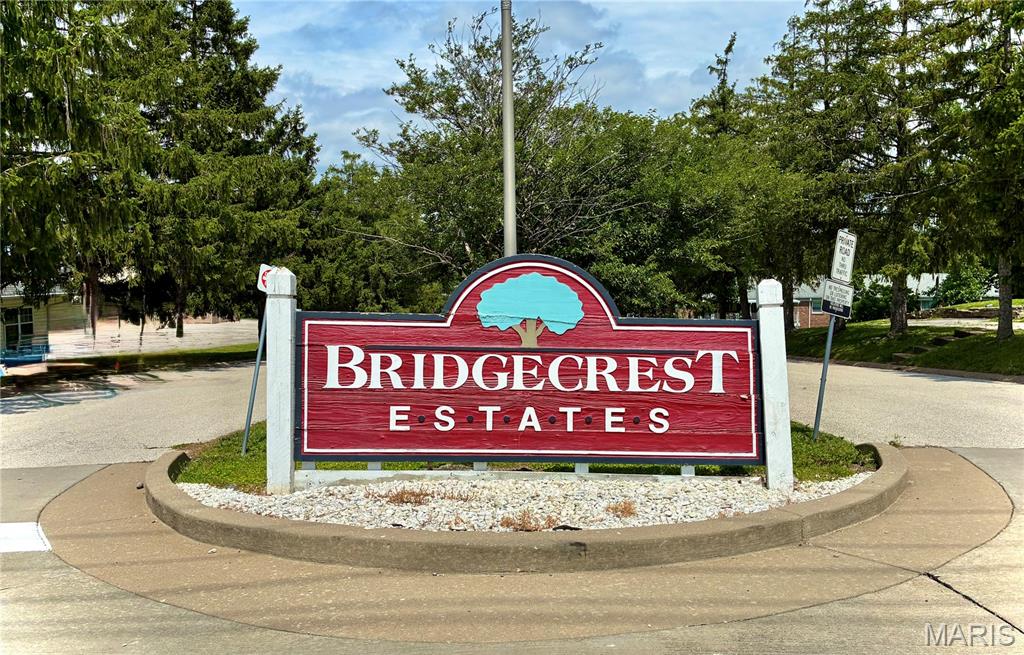
Price & Location! ALL NEW & RENOVATED! Welcome to Bridgecrest Estates 1 in desirable Bridgeton, MO; your next great opportunity for low-maintenance living! Whether you're downsizing, a first-time homebuyer, or wanting a sense of community, this newly renovated 1-bed, 1-bath main-level condo is for you! Located in a 55+ (required) community, it features new flooring, new stainless steel appliances, new HVAC system, freshly painted walls, updated bathroom, new patio door & modern lighting. BONUS: Sliding patio door located in bedroom for an abundance of added natural light & convenient access to your nicely-sized covered patio & tranquil view. If you desire more tranquility, trail on over to the community's pond area just a brief walk across the community! You'll have ample to do with the kids/grandkids visiting for the weekend due to your convenient location nestled near St. Louis Lambert Airport, Creve Coeur Lake Park, Bridgeton Athletic Complex & Aquatic Park, and Berry Hill Golf Course. With plenty of shopping & dining options down the St. Charles Rock Road strip, you'll never run out of things to do! So, book your showing today!

Save
Ask
Tour
Hide
Share
Listing Snapshot
Price 
$79,500
Days On Site 
49 Days
Bedrooms 
1
Inside Area (SqFt) 
522 sqft
Total Baths 
1
Full Baths 
1
Partial Baths 
N/A
Lot Size 
0.043 Acres
Year Built 
1965
MLS® Number 
26035685
Status 
Pending
Property Tax 
$919
HOA/Condo/Coop Fees 
$184 monthly
Sq Ft Source 
Public Records
Friends & Family
Recent Activity
a week agoStatus changed to Pending
a week agoListing updated with changes from the MLS®
2 months agoListing first seen on site
General Features
Acres 
0.043
Carport 
1
Disclosures 
Lead PaintSeller Property Disclosure
Levels 
One
Parking 
CarportCoveredOn Street
Property Condition 
Updated/Remodeled
Property Sub Type 
Condominium
Sewer 
Public Sewer
Special Circumstances 
Standard
SqFt Above 
522
Style 
Apartment Style
Utilities 
Cable AvailableElectricity ConnectedWater Available
Water Source 
Public
Interior Features
Appliances 
Electric CooktopMicrowaveOvenRefrigerator
Cooling 
Central Air
Electric 
220 Volts
Heating 
Forced Air
Interior 
Laminate CountersRecessed Lighting
Main Level Bedrooms 
1
Bathroom 
Level - Main
Bedroom 
Kitchen 
Level - Main
Living Room 
Level - Main
Save
Ask
Tour
Hide
Share
Exterior Features
Construction Details 
Brick
Exterior 
Private Entrance
Lot Features 
Back YardCul-De-SacLandscapedLevelMany TreesPrivate
Patio And Porch 
Patio
Road Frontage 
Private Road
Community Features
Accessibility Features 
Accessible Entrance
Association Amenities 
ParkingPicnic Area
Association Dues 
184
Community Features 
Other
Financing Terms Available 
CashConventionalFHAVA Loan
HOA Fee Frequency 
Monthly
MLS Area 
76 - Pattonville
School District 
Pattonville R-III
Senior Community 
Yes
Township 
Bridgeton
Schools
School District
Pattonville R-III
Elementary School
Bridgeway Elem.
Middle School
Pattonville Heights Middle
High School
Pattonville Sr. High
Listing courtesy of BHHS Select Properties


Based on information submitted to the MLS GRID as of 2026-07-24 10:40 PM UTC. All data is obtained from various sources and may not have been verified by broker or MLS GRID. Supplied Open House Information is subject to change without notice. All information should be independently reviewed and verified for accuracy. Properties may or may not be listed by the office/agent presenting the information.

Neighborhood & Commute
Source: Walkscore
Save
Ask
Tour
Hide
Share