Save
Ask
Tour
Hide
Share
$349,900
39 Days On Site

16337 Hampden Place
Florissant, MO 63034

For Sale|Single Family Residence|Active
5
Beds
3
Total Baths
2
Full Baths
1
Partial Bath
2,050
SqFt
$171
/SqFt
1995
Built
Subdivision:
Villages Of Barrington Downs Ascot
County:
St. Louis

Due to the health concerns created by Coronavirus we are offering personal 1-1 online video walkthough tours where possible.
Upcoming Open Houses
Due to COVID-19, we recommend you verify Open Houses before attending.
Sun, Jul 19, 11:00 AM - 1:00 PM
16337 Hampden Place16337 Hampden Place16337 Hampden Place16337 Hampden Place
Save
Ask
Tour
Hide
Share

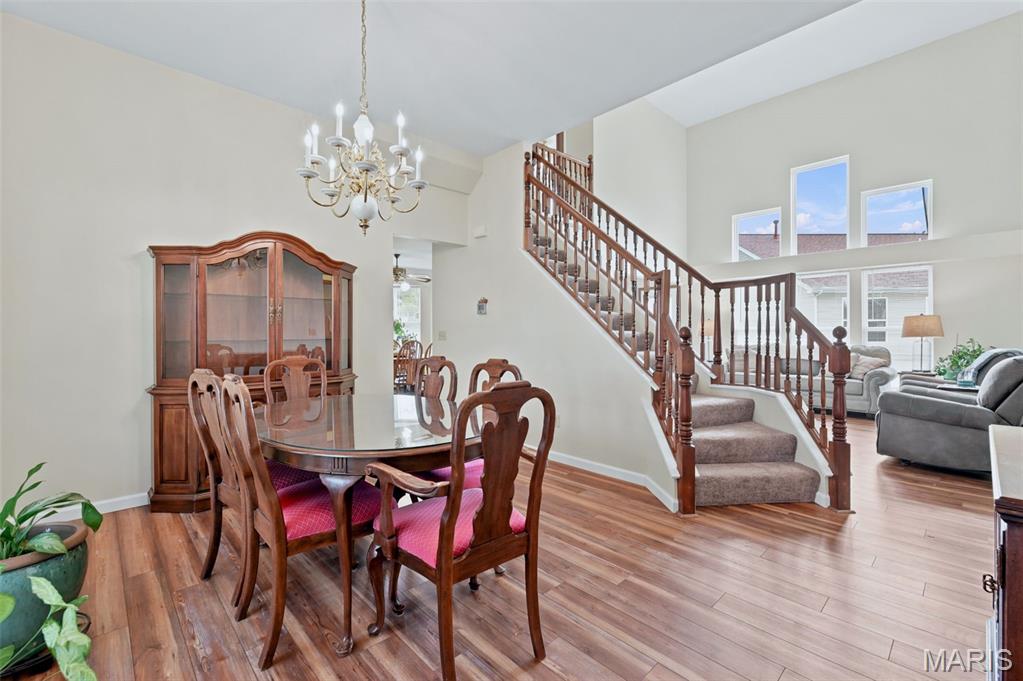
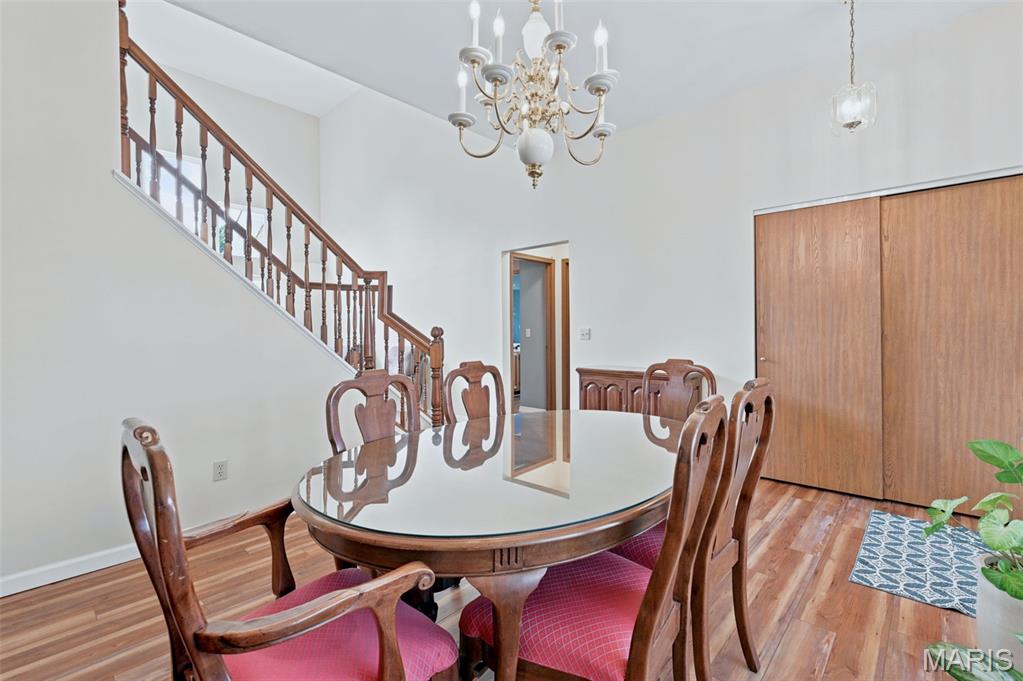
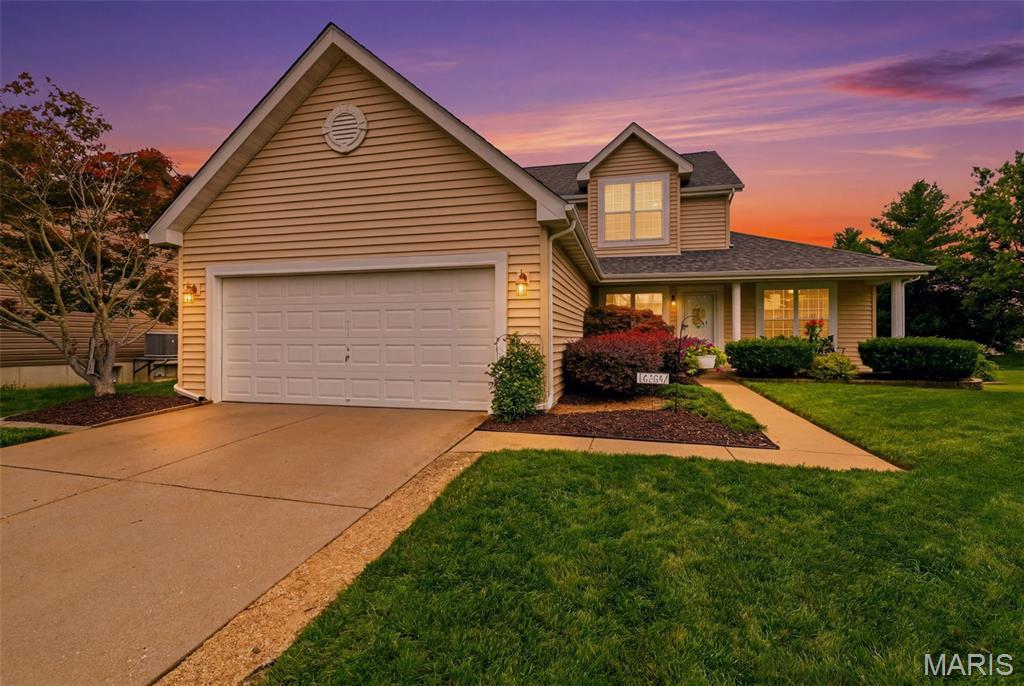
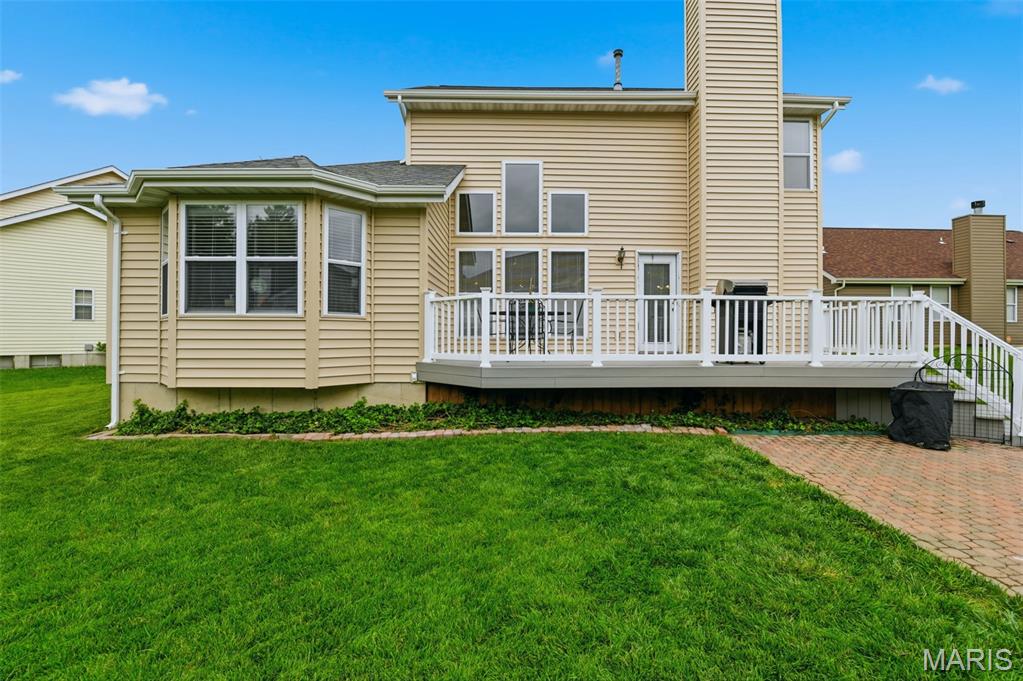
Discover the expansive possibilities at 16337 Hampden PL, FLRSSNT MO 63034, a traditional single-family residence built in 1995 has a new siding, gutters, downspouts, roof and deck replaced in 2026. This inviting home is ready for its next chapter, offering a comfortable and versatile living experience. With 5 well-proportioned bedrooms, 2 bedrooms on the main level, this property provides ample space for personal retreats, guest accommodations 2.5 bathrooms ensure convenience and ease for all residents and visitors. The attached garage offers practical parking solutions and additional storage space, while the charming porch provides a welcoming entry point the new deck in back provides a pleasant spot for outdoor enjoyment. This thoughtfully designed residence presents an exceptional opportunity to create your ideal living environment. Professional interior photos are coming.

Save
Ask
Tour
Hide
Share
Listing Snapshot
Price 
$349,900
Days On Site 
39 Days
Bedrooms 
5
Inside Area (SqFt) 
2,050 sqft
Total Baths 
3
Full Baths 
2
Partial Baths 
1
Lot Size 
0.18 Acres
Year Built 
1995
MLS® Number 
26035724
Status 
Active
Property Tax 
$4,243
HOA/Condo/Coop Fees 
$45.83 monthly
Sq Ft Source 
Assessor
Friends & Family
Recent Activity
4 weeks agoStatus changed to Active
4 weeks agoListing updated with changes from the MLS®
a month agoListing first seen on site
General Features
Acres 
0.18
Attached Garage 
Yes
Cross Street 
Ascot Terrace
Disclosures 
Code Compliance Required
Foundation 
Concrete PerimeterStone
Garage 
Yes
Garage Spaces 
2
Home Warranty 
Yes
Levels 
One and One Half
Parking 
AttachedDirect AccessDrivewayGarage Door OpenerKitchen Level
Parking Spaces 
6
Property Sub Type 
Single Family Residence
Sewer 
Public Sewer
Special Circumstances 
Standard
SqFt Above 
2050
Style 
Traditional
Utilities 
Cable AvailableElectricity ConnectedNatural Gas ConnectedSewer Connected
Water Source 
Public
Interior Features
Basement 
FullStorage SpaceUnfinished
Cooling 
Ceiling Fan(s)Central Air
Fireplace 
Yes
Fireplace Features 
Family RoomWood Burning
Fireplaces 
1
Heating 
Forced AirNatural Gas
Main Level Bedrooms 
2
Bedroom 
Level - Second
Bedroom 3 
Level - Second
Breakfast Room 
Level - Main
Dining Room 
Level - Main
Living Room 
Level - Main
Save
Ask
Tour
Hide
Share
Exterior Features
Construction Details 
Vinyl Siding
Lot Features 
Back YardCul-De-SacFew TreesFront YardIrregular LotLevel
Community Features
Association Amenities 
Pool
Association Dues 
550
Financing Terms Available 
CashConventionalFHAVA Loan
HOA Fee Frequency 
Annually
MLS Area 
47 - Hazelwood Central
School District 
Hazelwood
Township 
Unincorporated
Schools
School District
Hazelwood
Elementary School
Barrington Elem.
Middle School
Central Middle
High School
Hazelwood Central High
Listing courtesy of CityScapes Realty


Based on information submitted to the MLS GRID as of 2026-07-19 08:11 AM UTC. All data is obtained from various sources and may not have been verified by broker or MLS GRID. Supplied Open House Information is subject to change without notice. All information should be independently reviewed and verified for accuracy. Properties may or may not be listed by the office/agent presenting the information.

Neighborhood & Commute
Source: Walkscore
Save
Ask
Tour
Hide
Share