
7536 Shaftesbury AvenueUniversity City, MO 63130
Due to the health concerns created by Coronavirus we are offering personal 1-1 online video walkthough tours where possible.
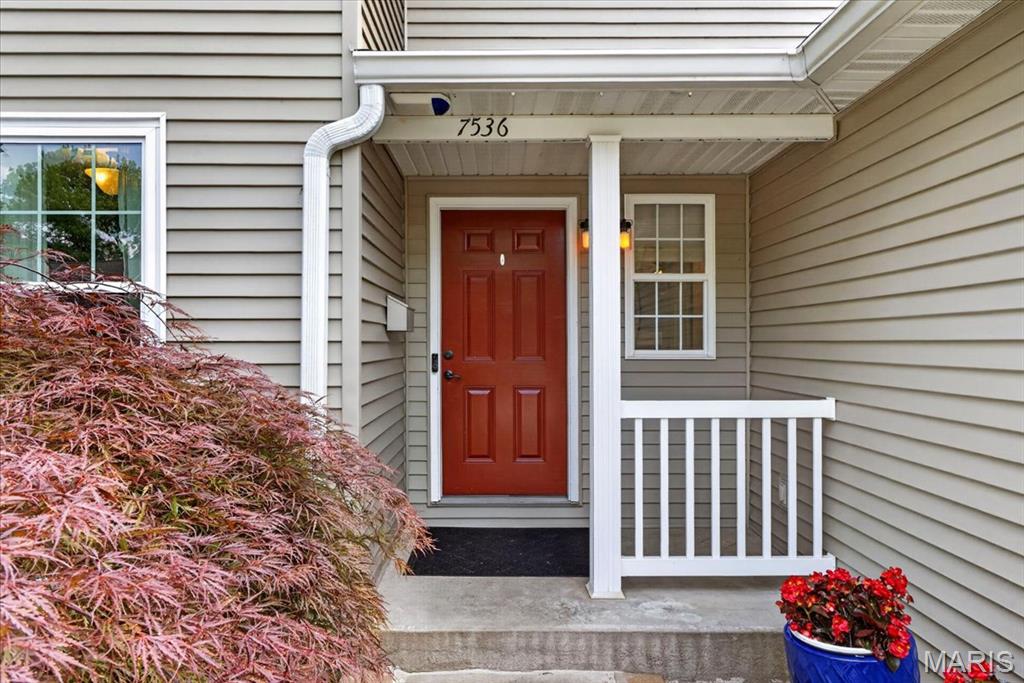
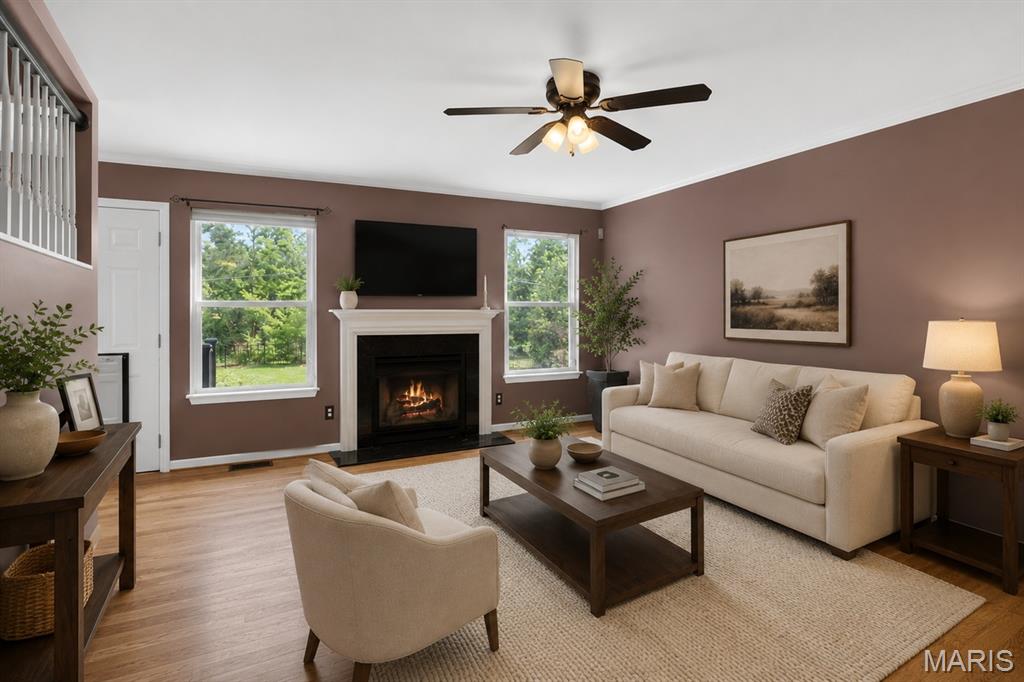
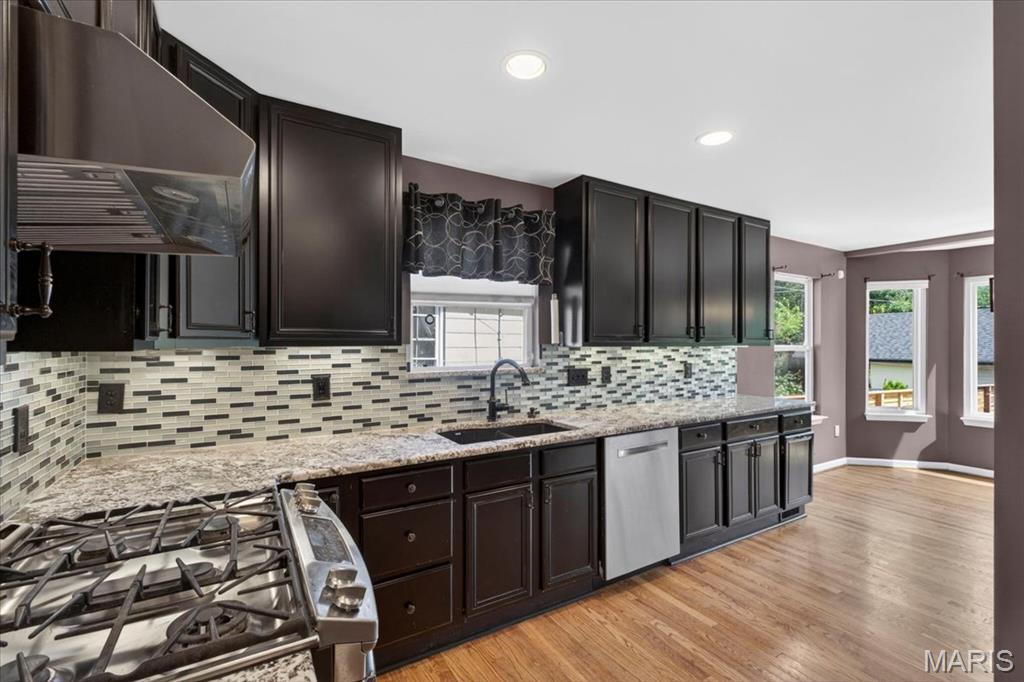
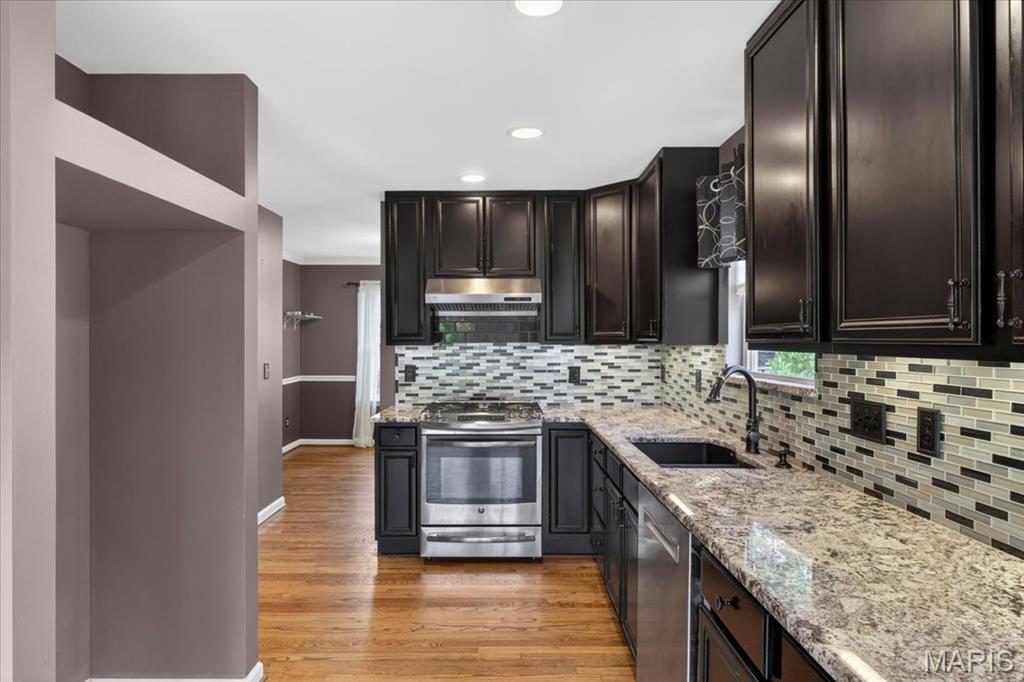
Tucked into the heart of University City, this beautifully maintained 3-bedroom, 2.5-bath home offers the kind of modern ease and everyday livability that can be hard to find in such a central, established location. With just over 1,800 square feet, an attached two-car garage, newer systems, and a thoughtful floor plan, the home feels polished, comfortable, and exceptionally well cared for from the moment you arrive. The main level is warm and inviting, with hardwood floors, generous natural light, and a living room anchored by a gas fireplace. The spaces feel connected without losing their sense of purpose, creating an easy flow for both quiet evenings at home and entertaining. The eat-in kitchen is especially well appointed, featuring dark cabinetry, granite countertops, a tile backsplash, stainless steel appliances, a gas range, and plenty of space for gathering around the table. Upstairs, all three bedrooms are thoughtfully placed on the second floor along with a full laundry room, making daily living simple and practical. The primary suite feels spacious and serene, with vaulted ceilings, a walk-in closet, and a private bath featuring a double vanity, walk-in shower, and separate soaking tub. Two additional bedrooms and a second full bath complete the upper level with comfort and flexibility. The lower level offers clean, usable storage and additional possibility, while the exterior brings another layer of charm. The fenced backyard has been beautifully landscaped and designed for enjoyment, with a patio for dining or relaxing outdoors and a dedicated area where a hot tub could be added. It is private, lush, and low-maintenance in all the right ways. With a rare attached two-car garage, a gas range, gas fireplace, newer systems, and a level of care that is immediately apparent, this is a home that does not ask much of its next owner beyond moving in and adding their own personal touch. Moments from downtown Clayton, the Delmar Loop, the new Olive Corridor developments, major highways, restaurants, parks, and neighborhood amenities, this home offers a rare combination of convenience, comfort, and understated sophistication in one of the area’s most connected locations.
| 4 weeks ago | Status changed to Pending | |
| 4 weeks ago | Listing updated with changes from the MLS® | |
| a month ago | Price changed to $425,000 | |
| a month ago | Listing first seen on site |

Based on information submitted to the MLS GRID as of 2026-07-20 07:24 AM UTC. All data is obtained from various sources and may not have been verified by broker or MLS GRID. Supplied Open House Information is subject to change without notice. All information should be independently reviewed and verified for accuracy. Properties may or may not be listed by the office/agent presenting the information.