Save
Ask
Tour
Hide
Share
$250,000
41 Days On Site

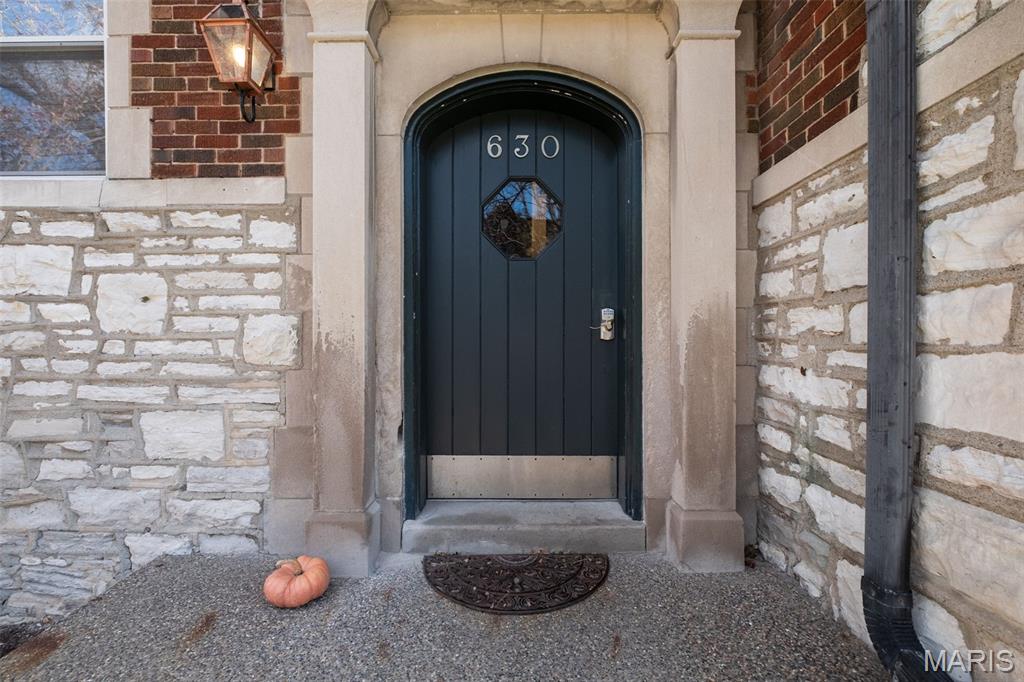
630 Westwood Drive 2S
Clayton, MO 63105

For Sale|Condominium|Active
2
Beds
1
Total Bath
1
Full Bath
1,289
SqFt
$194
/SqFt
1925
Built
Subdivision:
Moorlands Point Condo
County:
St. Louis

Due to the health concerns created by Coronavirus we are offering personal 1-1 online video walkthough tours where possible.
630 Westwood Drive 2S630 Westwood Drive 2S630 Westwood Drive 2S630 Westwood Drive 2S
Save
Ask
Tour
Hide
Share

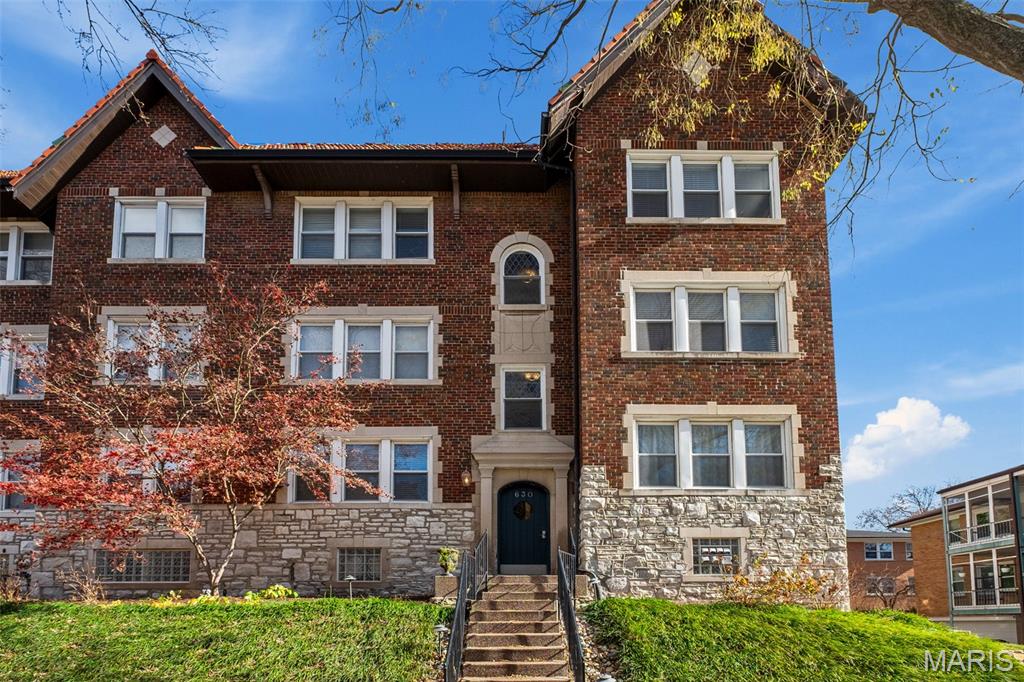
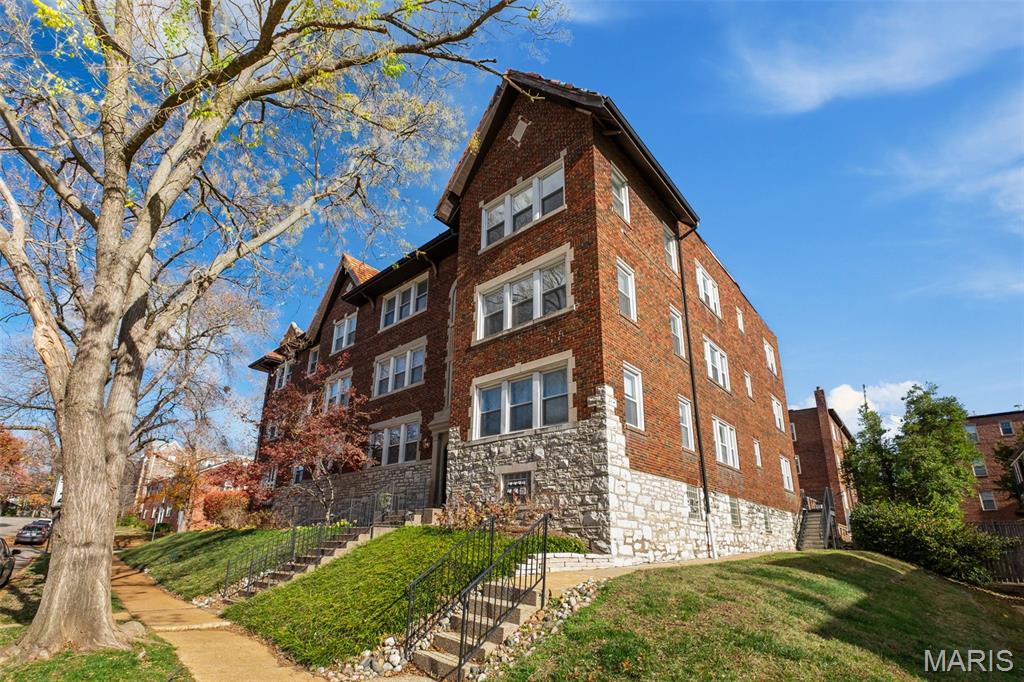
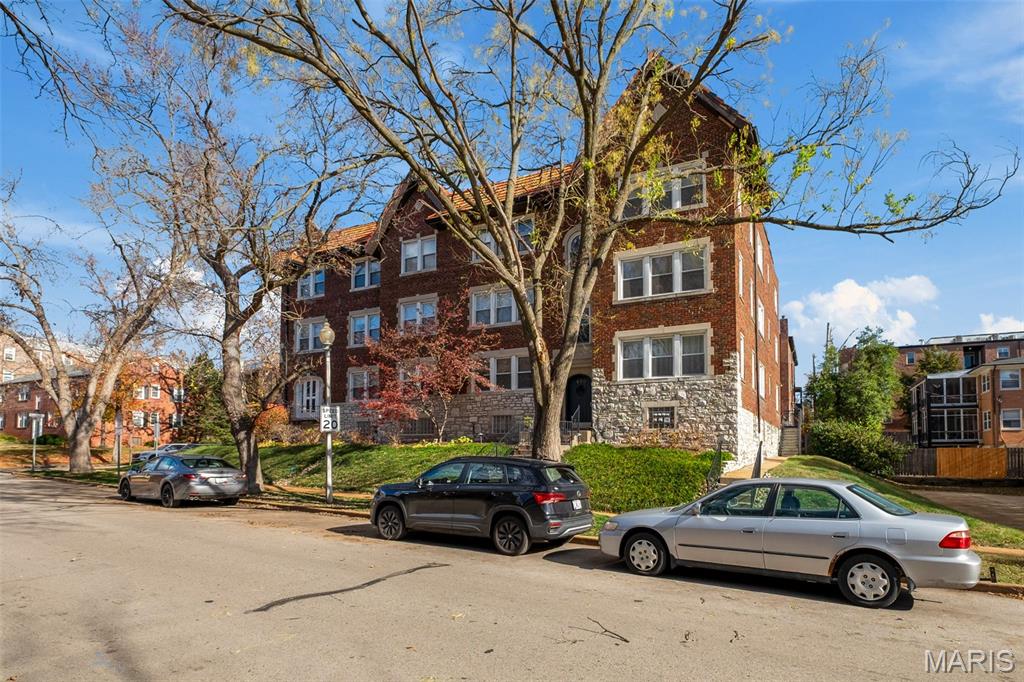
Location, location, location! Fabulous Clayton condo in sought after Moorlands neighborhood has it all! Easy living at its finest, this 2 bedroom gem is within walking distance of sumptuous Downtown Clayton eateries and just over a mile from the gorgeous Wash U Campus. This idyllic 2nd floor corner unit features scenic views, stunning refinished original hardwoods, gorgeous crown molding, Hunter Douglas blinds throughout, beautiful arched entryways and relaxing sun-drenched spaces. An open floorplan seamlessly connects the living & dining area, and the stylish kitchen is well-equipped with newer stainless appliances, granite counters, abundant custom cherry cabinetry, large pantry, and a walkout to the covered deck. A marble top vanity takes center stage in the luxurious bath updated in 2019, while two spacious bedrooms w/walk-in closets featuring custom closet organizers, and an awesome office/bonus space round out this 1,289 sq ft beauty providing flexible living areas to accommodate your specific lifestyle. Want more? Reserved parking in the underground garage, private storage room, and a dedicated washer/dryer in the complex laundry room! Trash, water, sewer, snow removal, grounds maintenance & insurance are included in the HOA and did we mention easy highway access? New 2026 roof, 2018 HVAC with humidifier upgrade, and 2017 water heater. Students, outdoor enthusiasts, foodies, down-sizers, those working in the Clayton area or anyone ready to embrace easy living in a vibrant community better act fast; this Moorlands gem one won’t last long!

Save
Ask
Tour
Hide
Share
Listing Snapshot
Price 
$250,000
Days On Site 
41 Days
Bedrooms 
2
Inside Area (SqFt) 
1,289 sqft
Total Baths 
1
Full Baths 
1
Partial Baths 
N/A
Lot Size 
0.0221 Acres
Year Built 
1925
MLS® Number 
26035900
Status 
Active
Property Tax 
$2,859
HOA/Condo/Coop Fees 
$450 monthly
Sq Ft Source 
Public Records
Friends & Family
Recent Activity
2 weeks agoPrice changed to $250,000
2 weeks agoListing updated with changes from the MLS®
a month agoStatus changed to Active
a month agoListing first seen on site
General Features
Acres 
0.0221
Building Features 
BasementStorage
Cross Street 
Byron Pl
Disclosures 
Flood Plain NoLead PaintResale Certificate RequiredSeller Property Disclosure
Foundation 
Stone
Garage 
Yes
Garage Spaces 
1
Levels 
One
Parking 
AssignedBasementCommonGarageGarage Door OpenerInside EntranceOff StreetOn StreetUnderground
Parking Spaces 
1
Property Condition 
Updated/Remodeled
Property Sub Type 
Condominium
Sewer 
Public Sewer
Special Circumstances 
Standard
SqFt Above 
1289
Style 
HistoricMid-Rise 3or4 StoryTraditional
Utilities 
Electricity ConnectedNatural Gas ConnectedSewer ConnectedWater Connected
Water Source 
Public
Interior Features
Appliances 
Stainless Steel Appliance(s)DishwasherDisposalHumidifierMicrowaveFree-Standing Gas RangeRefrigeratorGas Water Heater
Basement 
FullStorage SpaceWalk-Out Access
Cooling 
Ceiling Fan(s)Central AirElectricHumidity Control
Fireplace Features 
None
Flooring 
Ceramic TileHardwood
Heating 
Forced AirNatural Gas
Interior 
Ceiling Fan(s)Crown MoldingGranite CountersOpen FloorplanPantryStorageTrack LightingWalk-In Closet(s)
Laundry Features 
In BasementCommon AreaLaundry Room
Main Level Bedrooms 
2
Window Features 
BlindsInsulated Windows
Bathroom 
Level - Main
Bedroom 2 
Level - Main
Dining Room 
Level - Main
Kitchen 
Level - Main
Living Room 
Level - Main
Other 
Level - Main
Primary Bedroom 
Level - Main
Save
Ask
Tour
Hide
Share
Exterior Features
Construction Details 
Brick
Fencing 
None
Lot Features 
Landscaped
Patio And Porch 
CoveredDeck
Pool Features 
None
Roof 
Flat
Windows/Doors 
BlindsInsulated Windows
Community Features
Association Amenities 
Management
Association Dues 
450
Financing Terms Available 
CashConventionalFHAVA Loan
HOA Fee Frequency 
Monthly
MLS Area 
226 - Clayton
School District 
Clayton
Township 
Clayton
Schools
School District
Clayton
Elementary School
Glenridge Elem.
Middle School
Wydown Middle
High School
Clayton High
Listing courtesy of Coldwell Banker Premier Group


Based on information submitted to the MLS GRID as of 2026-07-19 07:46 AM UTC. All data is obtained from various sources and may not have been verified by broker or MLS GRID. Supplied Open House Information is subject to change without notice. All information should be independently reviewed and verified for accuracy. Properties may or may not be listed by the office/agent presenting the information.

Neighborhood & Commute
Source: Walkscore
Save
Ask
Tour
Hide
Share