
Save
Ask
Tour
Hide
$215,000
27 Days On Site
776 Coach Light LaneHazelwood, MO 63042
Single Family Residence|Pending
3
Beds
3
Total Baths
3
Full Baths
1,752
SqFt
$123
/SqFt
1966
Built
Subdivision:
Coach Light Village 3
County:
St. Louis
Due to the health concerns created by Coronavirus we are offering personal 1-1 online video walkthough tours where possible.
Save
Ask
Tour
Hide
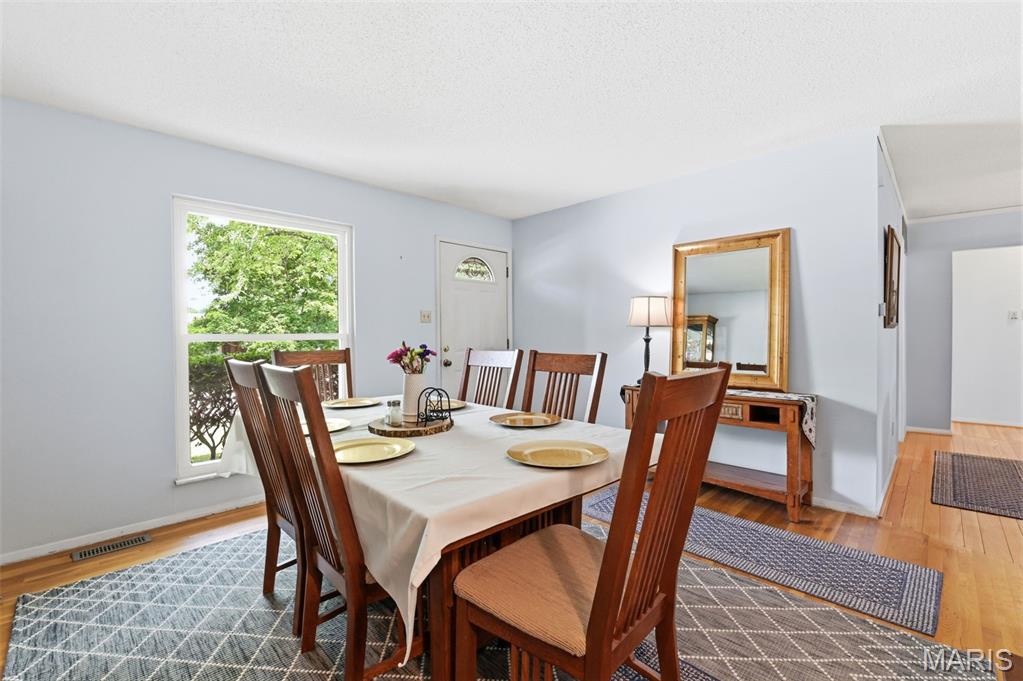
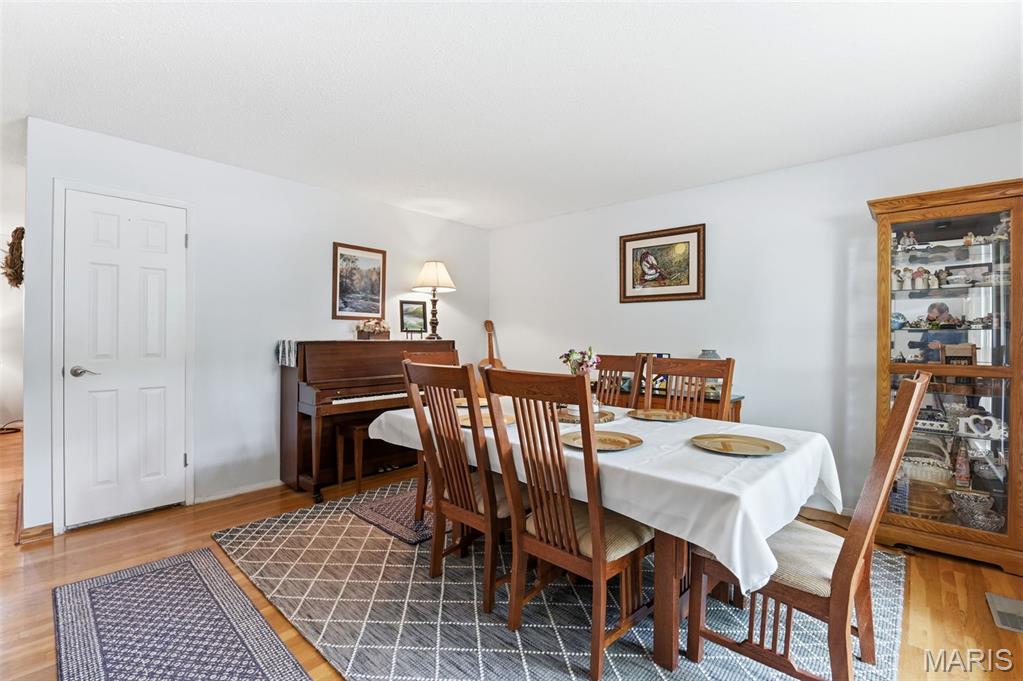
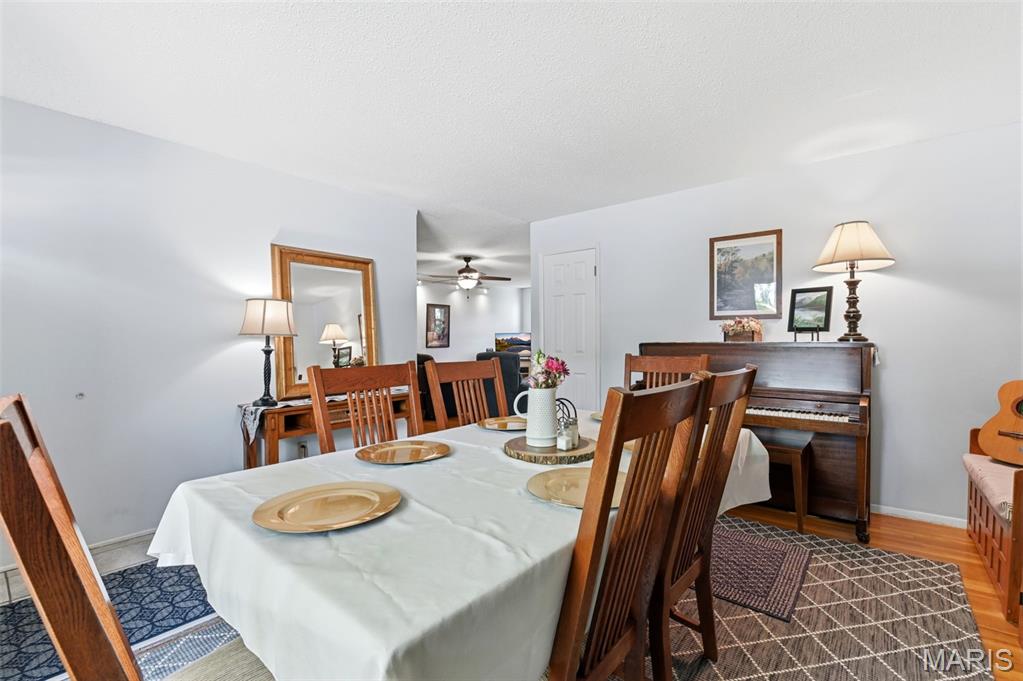
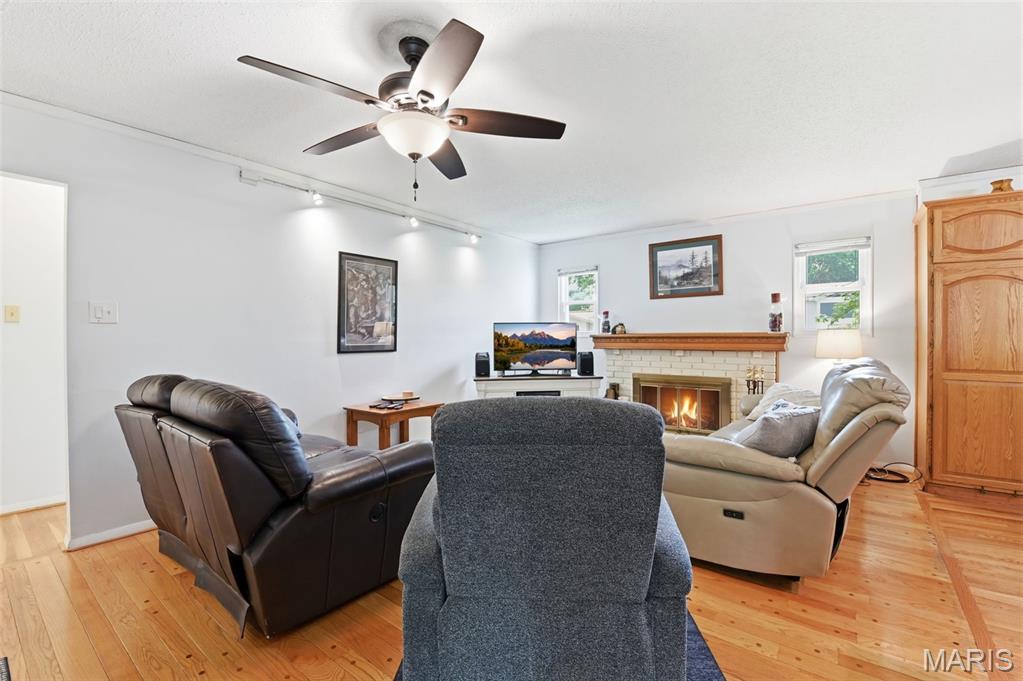
Comfortable three bed ranch on quiet, tree-lined street with lower level sleeping area and three full bathrooms. One car attached garage with internal home entry. Spacious open floor plan with hardwood oak flooring. Beautiful wood-burning fireplace in family room with custom mantel, and six panel doors. Kitchen includes corian countertops and under-cabinet lighting. Pleasant back yard with patio and mature shrubs. Passed Hazelwood occupancy inspection.
Save
Ask
Tour
Hide
Listing Snapshot
Price
$215,000
Days On Site
27 Days
Bedrooms
3
Inside Area (SqFt)
1,752 sqft
Total Baths
3
Full Baths
3
Partial Baths
N/A
Lot Size
0.1793 Acres
Year Built
1966
MLS® Number
26035918
Status
Pending
Property Tax
$2,739
HOA/Condo/Coop Fees
N/A
Sq Ft Source
Public Records
Friends & Family
Recent Activity
| 3 weeks ago | Status changed to Pending | |
| 3 weeks ago | Listing updated with changes from the MLS® | |
| 4 weeks ago | Listing first seen on site |
General Features
Acres
0.1793
Attached Garage
Yes
Cross Street
Townhouse Lane
Disclosures
See Seller's Disclosure
Foundation
Concrete Perimeter
Garage
Yes
Garage Spaces
1
Levels
One
Property Sub Type
Single Family Residence
Sewer
Public Sewer
Special Circumstances
Standard
SqFt Above
1092
SqFt Below
660
Style
RanchTraditional
Utilities
Electricity ConnectedNatural Gas ConnectedSewer ConnectedWater Connected
Water Source
Public
Interior Features
Basement
Dimensions - 18x14Level - Lower
Cooling
Ceiling Fan(s)Central Air
Fireplace
Yes
Fireplaces
1
Flooring
CarpetHardwoodTile
Heating
Natural Gas
Main Level Bedrooms
3
Bathroom 2
Dimensions - 7x5Level - Main
Bathroom 3
Dimensions - 9x7Level - Lower
Bedroom 2
Dimensions - 11x10Level - Main
Bedroom 3
Dimensions - 10x8Level - Main
Den
Dimensions - 26x14Level - LowerDescription - Sleeping Area with Walk-in Closet
Dining Room
Dimensions - 14x14Level - Main
Kitchen
Dimensions - 12x12Level - Main
Laundry
Dimensions - 17x15Level - Lower
Living Room
Dimensions - 19x12Level - Main
Primary Bathroom
Dimensions - 7x4Level - Main
Primary Bedroom
Dimensions - 11x10Level - Main
Save
Ask
Tour
Hide
Exterior Features
Construction Details
BrickVinyl Siding
Fencing
Chain Link
Frontage
64
Lot Features
Back YardFront Yard
Road Frontage
City Street
Roof
Shingle
Community Features
Financing Terms Available
CashConventionalFHAVA Loan
MLS Area
48 - Hazelwood West
School District
Hazelwood
Township
Hazelwood
Schools
School District
Hazelwood
Elementary School
Mcnair Elem.
Middle School
Northwest Middle
High School
Hazelwood West High
Listing courtesy of Keller Williams Realty St. Louis

Based on information submitted to the MLS GRID as of 2026-07-19 07:41 AM UTC. All data is obtained from various sources and may not have been verified by broker or MLS GRID. Supplied Open House Information is subject to change without notice. All information should be independently reviewed and verified for accuracy. Properties may or may not be listed by the office/agent presenting the information.
Based on information submitted to the MLS GRID as of 2026-07-19 07:41 AM UTC. All data is obtained from various sources and may not have been verified by broker or MLS GRID. Supplied Open House Information is subject to change without notice. All information should be independently reviewed and verified for accuracy. Properties may or may not be listed by the office/agent presenting the information.
Neighborhood & Commute
Source: Walkscore
Save
Ask
Tour
Hide