
22845 Jewell Lynn CourtWarrenton, MO 63383
Due to the health concerns created by Coronavirus we are offering personal 1-1 online video walkthough tours where possible.
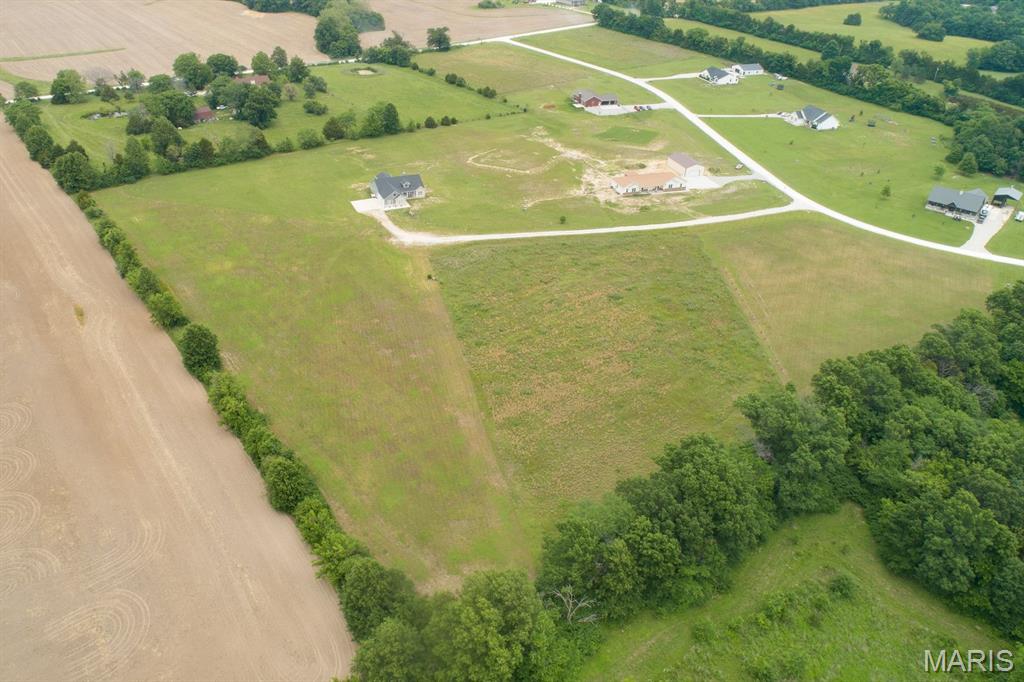

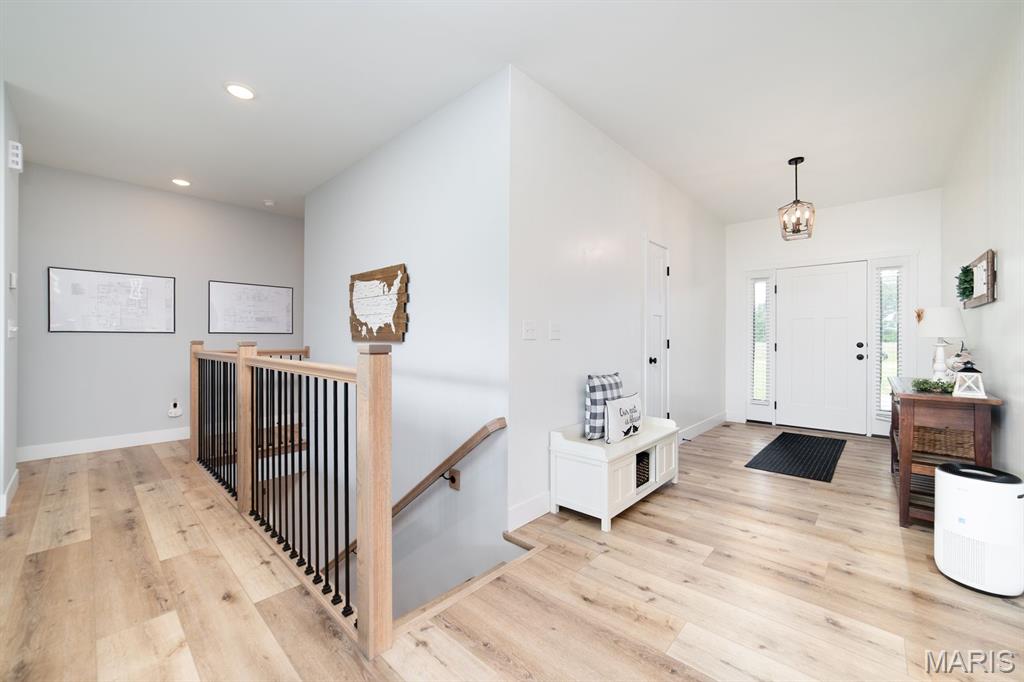
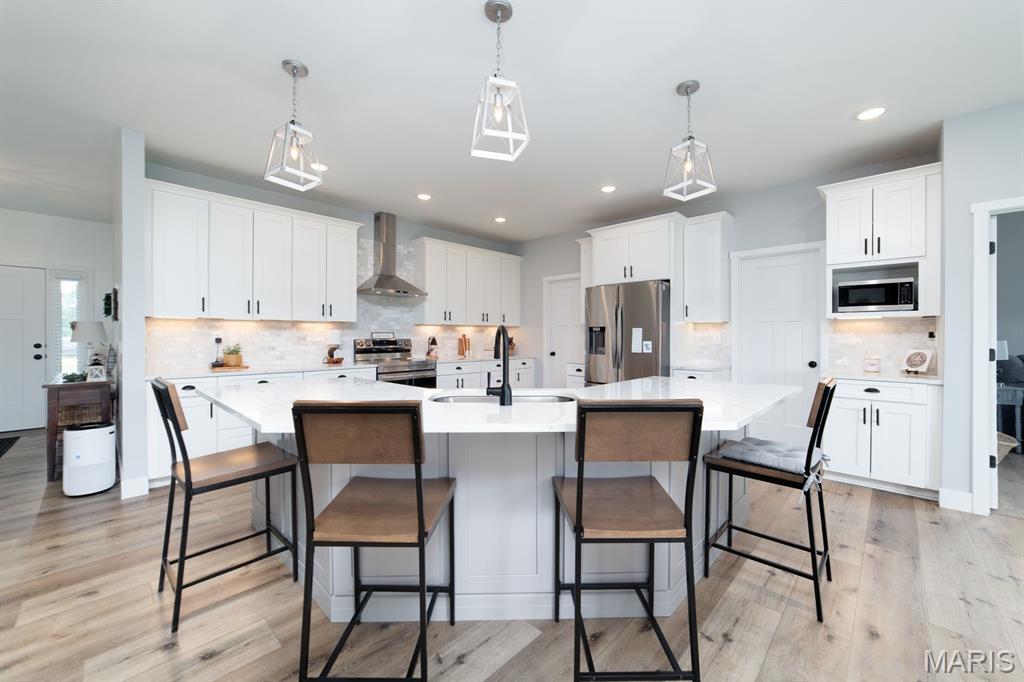
Peace and serenity await in this beautifully custom-built 2022 ranch home, privately situated at the end of a cul-de-sac on 3.01 acres in Warrenton, just 3 miles from I-70. This thoughtfully designed 3-bedroom, 3-bath home offers an open-concept layout filled with natural light and spacious living areas. The inviting foyer opens to a large living room featuring a gas fireplace, flowing seamlessly into the kitchen and dining area. The kitchen is ideal for everyday living and entertaining, featuring a large center island with Calacatta quartz countertops, a spacious walk-in pantry, and convenient access to the laundry room with utility sink. Just off the dining area, a dedicated home office provides flexible living space and could easily be converted into a fourth bedroom. The main level features 9-foot ceilings and luxury vinyl flooring throughout. The spacious primary suite includes a soaking tub, separate shower, and dual vanities. The partially finished lower level offers additional living space with 8.5-foot ceilings, luxury vinyl flooring, and a full bathroom—perfect for a recreation room, media room, home gym, or additional living space. Enjoy peaceful outdoor living from the covered patio overlooking wooded surroundings and neighboring farmland. The property offers exceptional privacy and a tranquil country setting. A three-car garage provides ample parking and storage. Additional features include a stone and vinyl exterior, well and septic system, propane fireplace, and a private setting within a small community. A rare opportunity to own a newer custom-built home on 3.01 private acres with exceptional privacy and convenient access to I-70. Schedule your showing today! Directions: I-70 to Exit #188 (Hwy A/Truxton). Head north on Hwy A approximately 1.4 miles. Turn right onto Shelton Rd. (gravel) and continue approximately 2 miles. Turn right onto Bonnie Bell Dr. (at the mailboxes), then take the first right onto Jewell Lynn Ct. The home is located at the end of the cul-de-sac. No street signs—GPS may stop early.
| 3 days ago | Price changed to $499,900 | |
| 3 days ago | Listing updated with changes from the MLS | |
| 4 weeks ago | Status changed to Active | |
| 5 months ago | Listing first seen on site |

Based on information submitted to the MLS GRID as of 2026-10-28 09:49 PM UTC. All data is obtained from various sources and may not have been verified by broker or MLS GRID. Supplied Open House Information is subject to change without notice. All information should be independently reviewed and verified for accuracy. Properties may or may not be listed by the office/agent presenting the information.
Did you know? You can invite friends and family to your search. They can join your search, rate and discuss listings with you.