
317 Highland Meadows CourtWentzville, MO 63385
Due to the health concerns created by Coronavirus we are offering personal 1-1 online video walkthough tours where possible.
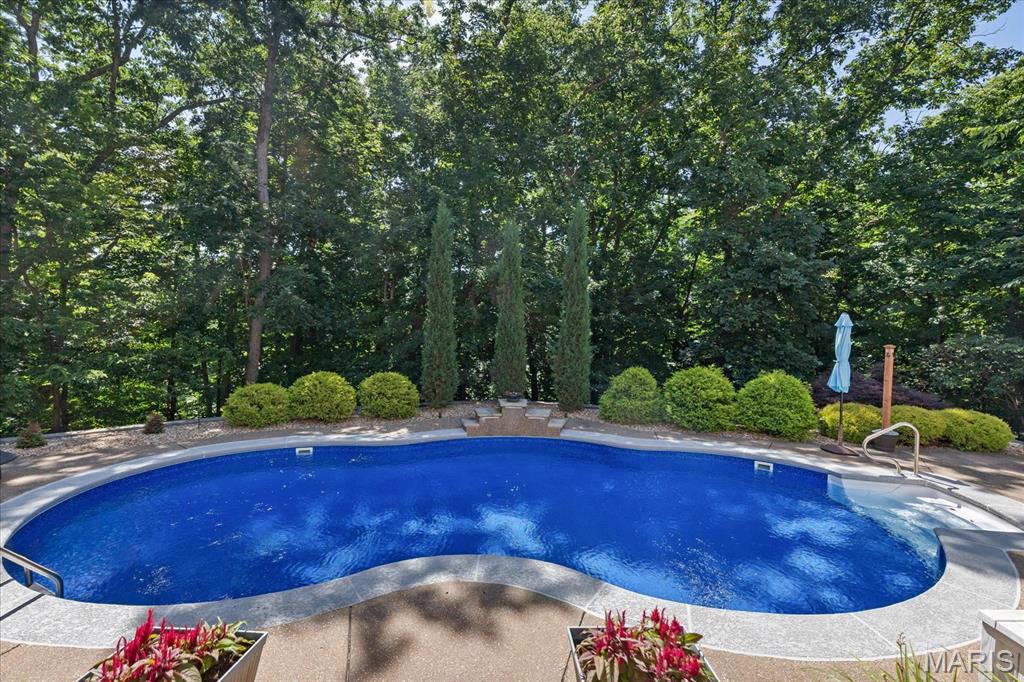
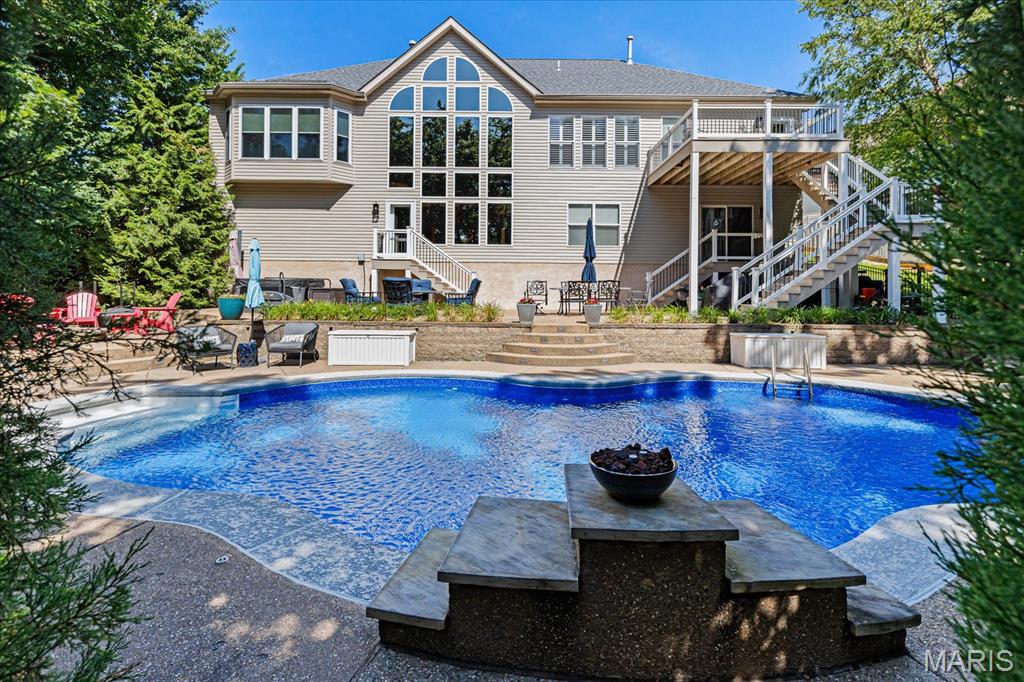
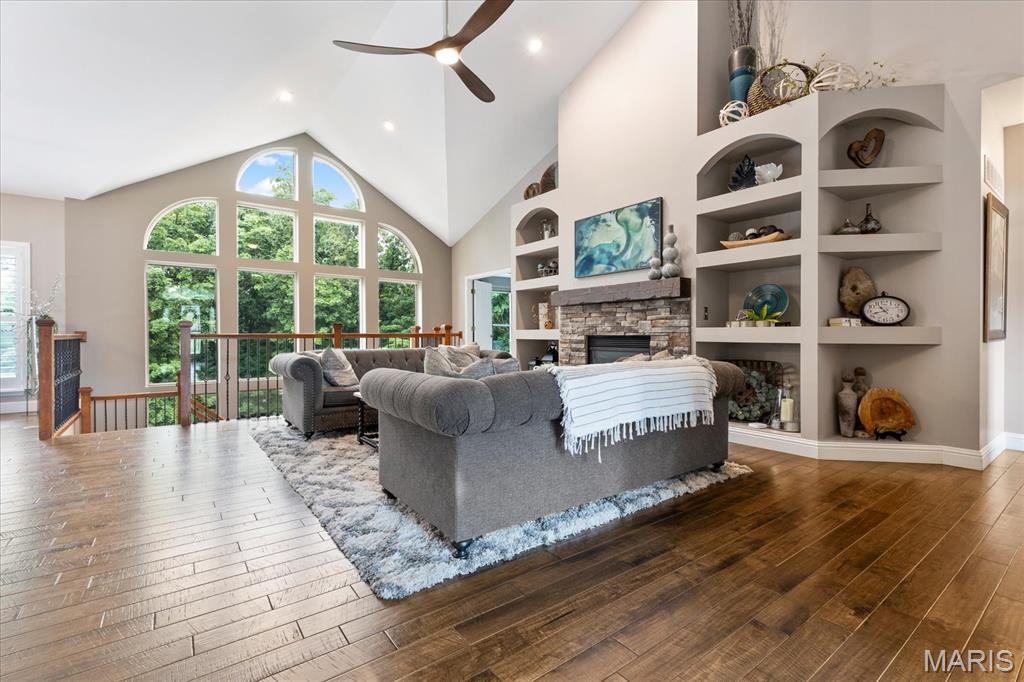
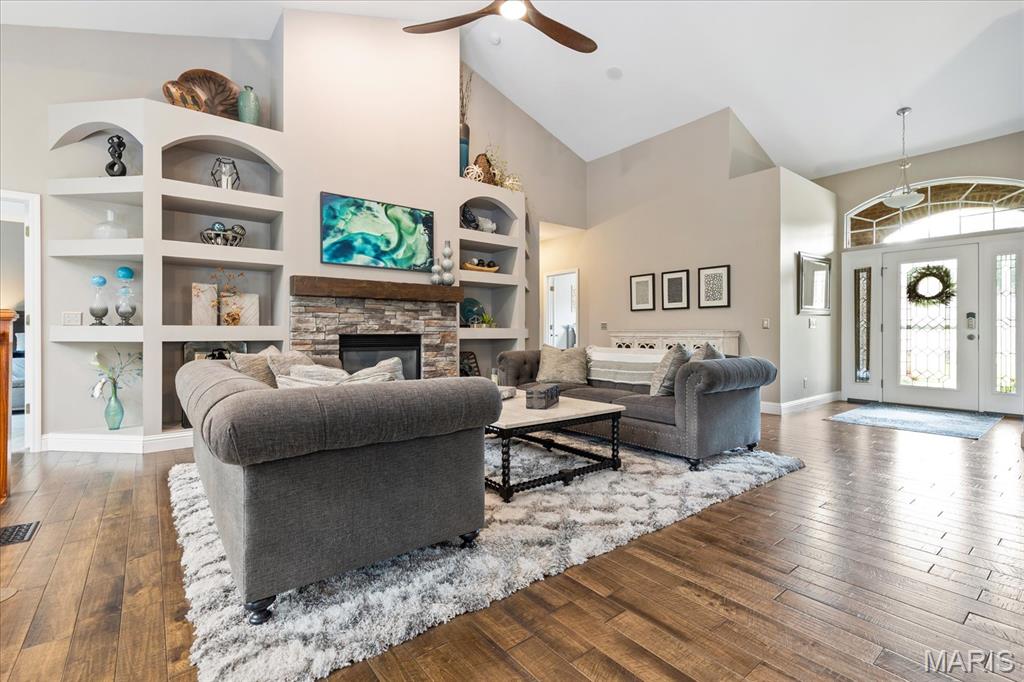
Welcome to this spectacular 4-bedroom, 3-bathroom atrium ranch in Wentzville, boasting premium upgrades inside and out. The open-concept main level features 9-foot ceilings, gleaming hardwood floors, and a vaulted living room anchored by a cozy gas fireplace. A gourmet kitchen stands ready with 42-inch cabinets, granite countertops, updated appliances, a double-oven stove, a built-in beverage cooler, and touch-control faucet. The desirable split-bedroom floor plan ensures privacy, highlighting a primary suite with a coffered ceiling, walk-in closet, dual vanities, a soaking tub, and a separate shower. The main level also provides dedicated laundry space. Downstairs, an incredible, updated walk-out basement awaits, complete with waterproof luxury vinyl plank flooring, an electric fireplace, a private bedroom, and a full bathroom. An entertainer's dream, this lower level features a large wet bar that comes equipped with its own dedicated dishwasher and refrigerator. Step through a custom Murphy door to reveal a hidden, soundproof home theater room, or head into the private home gym space with direct patio access. Peace of mind is guaranteed by major system updates, including a roof, siding, and gutters replaced 2.5 years ago, alongside a newer furnace, HVAC system, and water heater. Your private outdoor oasis features a maintenance-free deck leading down to a massive patio illuminated by integrated LED lighting. The fully fenced yard with mature trees hosts a premium, heated, salt-water inground pool with a stone waterfall, alongside a private fire pit and a premium hot tub included in the sale.
| a month ago | Status changed to Pending | |
| a month ago | Listing updated with changes from the MLS® | |
| a month ago | Listing first seen on site |

Based on information submitted to the MLS GRID as of 2026-07-19 08:11 AM UTC. All data is obtained from various sources and may not have been verified by broker or MLS GRID. Supplied Open House Information is subject to change without notice. All information should be independently reviewed and verified for accuracy. Properties may or may not be listed by the office/agent presenting the information.