Save
Ask
Tour
Hide
Share
$650,000
40 Days On Site

103 Perennial Court
Dardenne Prairie, MO 63368

Single Family Residence|Pending
4
Beds
4
Total Baths
3
Full Baths
1
Partial Bath
3,817
SqFt
$170
/SqFt
2003
Built
Subdivision:
Villages At Dardenne McCluer Village
County:
St. Charles

Due to the health concerns created by Coronavirus we are offering personal 1-1 online video walkthough tours where possible.
103 Perennial Court103 Perennial Court103 Perennial Court103 Perennial Court
Save
Ask
Tour
Hide
Share

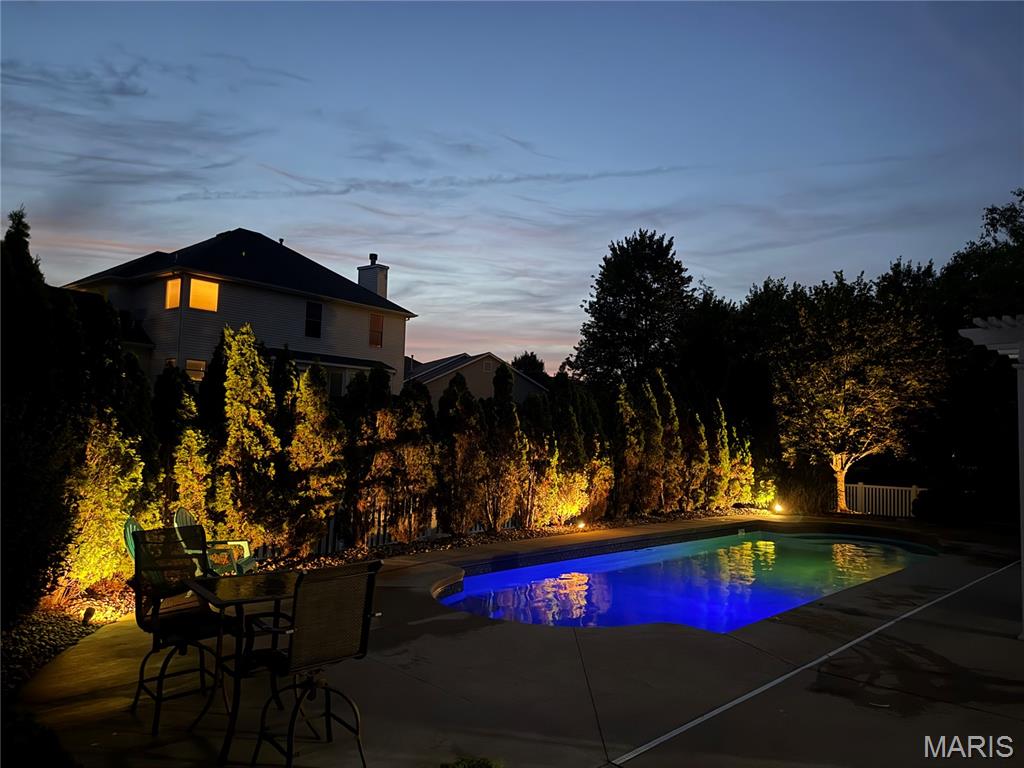
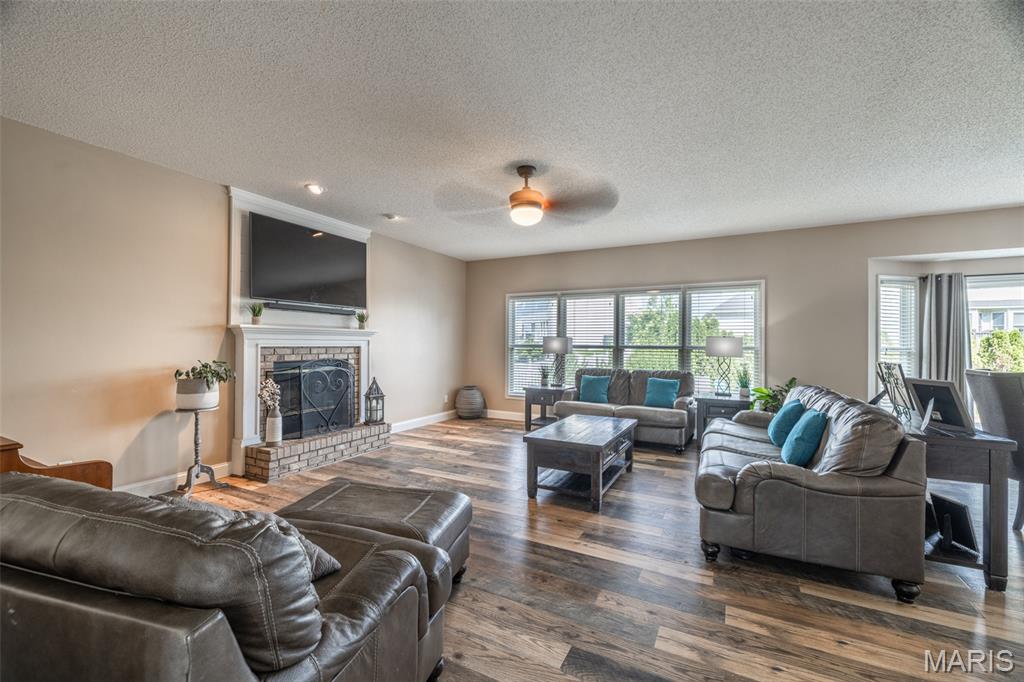
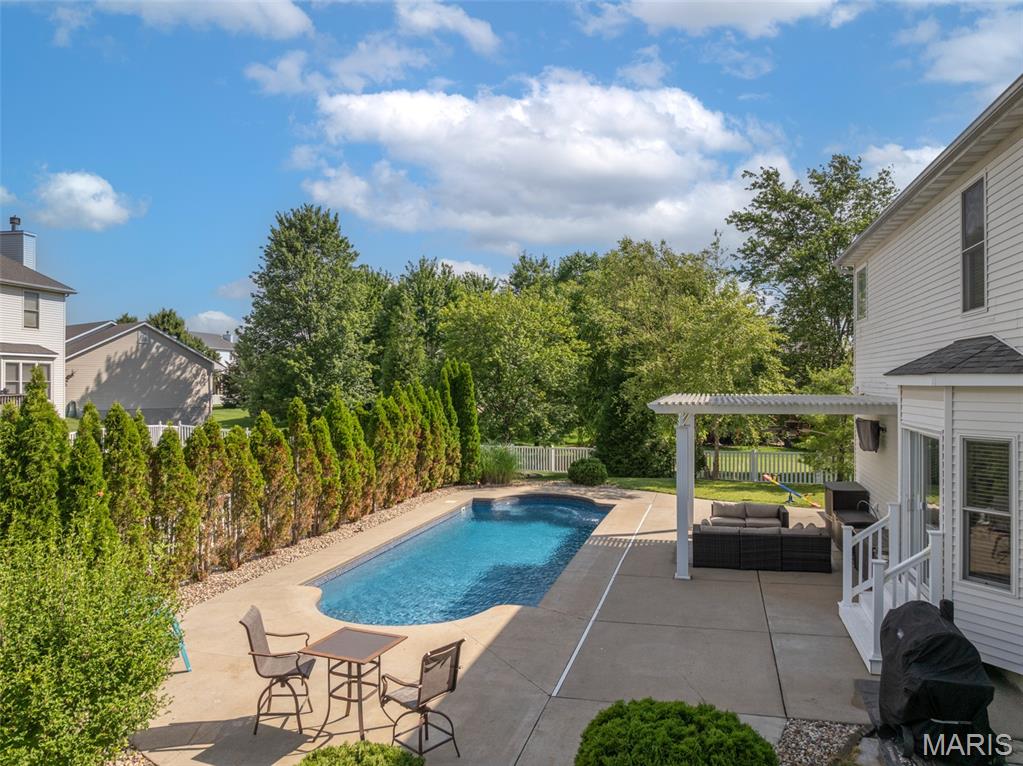
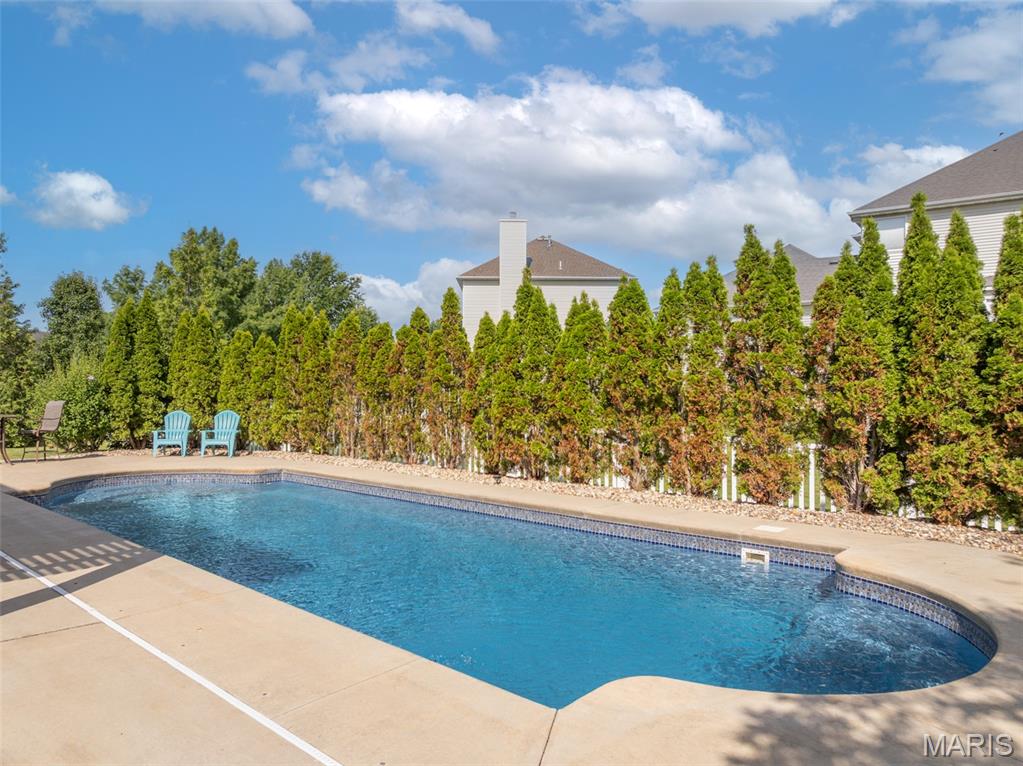
Awesome find - almost 4000 sq ft of living space on 1/3 of an acre with a heated inground salt water pool! Most pool houses have no additional yard this one has an abundant outdoor space on each end of the pool with room to play plus a large patio with a pergola and it is perfectly situated at the end of the cul-de-sac. This amazing property has so many extras - on the main level there is a separate dining room that could also be a sitting room or a home office if you need two because there is an awesome home office across the entryway with glass French doors for privacy. A large great room with a woodburning fireplace is the perfect place for entertaining since it is open to the bayed breakfast room & island kitchen. The kitchen is special with tons of work space, a breakfast bar area at the island, granite counters, stainless appliances & a large pantry. The main floor laundry is well equipped with cabinets, hanging areas & drying racks. A perfectly placed Powder Room is near the kitchen & the entrance to the garage. The main level and the lower level have newer durable Pergo Wet Protected Timbercraft floors. Upstairs is just as impressive with a large Family Room at the top of the stairs then a Primary Suite to the left with vaulted ceilings, a GIANT walk-in closet plus a full bath with tub & separate shower and a oversized double bowl vanity. Three nice size guest/kid rooms on the right of the family room all have walk-in closets. The recently finished lower level expands your living space by 775 feet with a large rec room, exercise area, and a room that would be perfect for a cozy home theatre. Plus a storage room with built-in shelving. The oversized 3 car garage has 1 bay that is 26 feet deep & has a service door plus there is custom overhead wire storage shelving. All of this and located in a subdivision that offers access to 3 pools, tennis courts, lakes & walking trails. Sellers have been transferred out of state - they love this home and know you will too! Seller needs a close date of July 29th or later.

Save
Ask
Tour
Hide
Share
Listing Snapshot
Price 
$650,000
Days On Site 
40 Days
Bedrooms 
4
Inside Area (SqFt) 
3,817 sqft
Total Baths 
4
Full Baths 
3
Partial Baths 
1
Lot Size 
0.3 Acres
Year Built 
2003
MLS® Number 
26035963
Status 
Pending
Property Tax 
$5,796
HOA/Condo/Coop Fees 
$44.5 monthly
Sq Ft Source 
Owner
Friends & Family
Recent Activity
3 weeks agoStatus changed to Pending
3 weeks agoListing updated with changes from the MLS®
a month agoListing first seen on site
General Features
Acres 
0.3
Attached Garage 
Yes
Disclosures 
Code Compliance RequiredOccupancy Permit RequiredSeller Property Disclosure
Foundation 
Concrete Perimeter
Garage 
Yes
Garage Spaces 
3
Levels 
Two
Parking 
AggregateAttachedGarage Door OpenerGarage Faces FrontOversizedStorage
Parking Spaces 
3
Property Condition 
Updated/Remodeled
Property Sub Type 
Single Family Residence
Security 
Closed Circuit Camera(s)
Sewer 
Public Sewer
Special Circumstances 
Standard
SqFt Above 
3140
SqFt Below 
775
Style 
Traditional
Utilities 
Cable ConnectedElectricity ConnectedNatural Gas ConnectedPhone AvailableSewer ConnectedWater Connected
Water Source 
Public
Interior Features
Appliances 
Stainless Steel Appliance(s)DishwasherDisposalElectric Range
Basement 
Partially FinishedFullBath/Stubbed
Cooling 
Ceiling Fan(s)Central AirDualElectric
Fireplace 
Yes
Fireplace Features 
Great RoomWood Burning
Fireplaces 
1
Flooring 
CarpetHardwoodLaminateVinyl
Heating 
Forced AirNatural Gas
Interior 
Breakfast BarCeiling Fan(s)Double VanityEntrance FoyerGranite CountersHigh Speed InternetKitchen IslandOpen FloorplanPantryStorageVaulted Ceiling(s)
Laundry Features 
Electric Dryer HookupLaundry RoomMain Level
Window Features 
ShuttersBay Window(s)BlindsScreensWindow Coverings
Bathroom 4 
Dimensions - 9x4Level - LowerDescription - This 4th bathroom was just added in 2026!
Bedroom 2 
Dimensions - 14x12Level - SecondDescription - Big Bedroom with a walk-in closet!
Bedroom 3 
Dimensions - 14x11Level - SecondDescription - Another big bedroom with a walk-in closet!
Bedroom 4 
Dimensions - 14x11Level - SecondDescription - They are all BIG bedrooms with walk-in closets!!
Breakfast Room 
Dimensions - 16x11Level - MainDescription - Walks out to your private pool & patio with pergola.
Dining Room 
Dimensions - 14x11Level - MainDescription - Not just any laminate this is Pergo Wet Protected Timbercraft.
Exercise Room 
Dimensions - 11x9Level - LowerDescription - They used it for an exercise area - what will you use it for?
Family Room 
Dimensions - 20x15Level - SecondDescription - Awesome Upstairs Playroom or Adultroom!
Great Room 
Dimensions - 21x18Level - MainDescription - Open Great room with Woodburning Fireplace
Kitchen 
Dimensions - 14x12Level - MainDescription - Efficient island kitchen with granite tops & a breakfast bar!
Laundry 
Dimensions - 8x8Level - MainDescription - Awesome main floor laundry with racks & storage.
Office 
Dimensions - 14x11Level - MainDescription - Private office with glass French doors.
Other 
Dimensions - 13x13Level - LowerDescription - This was going to be a cozy home theatre before the owner got transferred.
Primary Bathroom 
Description - Oversized double bowl vanity!
Primary Bedroom 
Dimensions - 19x17Level - SecondDescription - Vaulted ceilings & a GIANT walk-in closet!
Recreation Room 
Dimensions - 34x16Level - LowerDescription - GIANT Rec Room was just completed! Plumbed for a wet bar.
Save
Ask
Tour
Hide
Share
Exterior Features
Construction Details 
Vinyl Siding
Exterior 
Private Yard
Fencing 
Back YardFencedVinyl
Lot Features 
Back YardCul-De-Sac
Other Structures 
Pergola
Patio And Porch 
CoveredFront PorchPatio
Pool Features 
HeatedIn GroundSalt Water
Private Pool 
Yes
Road Frontage 
City Street
Roof 
FiberglassShingle
Waterfront Features 
Lake
Windows/Doors 
ShuttersBay Window(s)BlindsScreensWindow Coverings
Community Features
Association Amenities 
Game Court ExteriorPoolRecreation FacilitiesTennis Court(s)
Association Dues 
534
Community Features 
CurbsGolfLakeParkPoolSidewalksStreet LightsSuburbanTennis Court(s)
Financing Terms Available 
CashConventionalVA Loan
HOA Fee Frequency 
Annually
MLS Area 
407 - Fort Zumwalt West
Roads 
Concrete
School District 
Ft. Zumwalt R-II
Township 
Dardenne Prairie
Schools
School District
Ft. Zumwalt R-II
Elementary School
Ostmann Elem.
Middle School
Ft. Zumwalt West Middle
High School
Ft. Zumwalt West High
Listing courtesy of Coldwell Banker Realty - Gundaker


Based on information submitted to the MLS GRID as of 2026-07-19 07:26 AM UTC. All data is obtained from various sources and may not have been verified by broker or MLS GRID. Supplied Open House Information is subject to change without notice. All information should be independently reviewed and verified for accuracy. Properties may or may not be listed by the office/agent presenting the information.

Neighborhood & Commute
Source: Walkscore
Save
Ask
Tour
Hide
Share