Save
Ask
Tour
Hide
Share
$1,250,000
61 Days On Site

992 Foggy Court
Washington, MO 63090

Single Family Residence|Pending
3
Beds
5
Total Baths
3
Full Baths
2
Partial Baths
4,093
SqFt
$305
/SqFt
2020
Built
Subdivision:
Hidden Ridge
County:
Franklin

Due to the health concerns created by Coronavirus we are offering personal 1-1 online video walkthough tours where possible.
992 Foggy Court992 Foggy Court992 Foggy Court992 Foggy Court
Save
Ask
Tour
Hide
Share

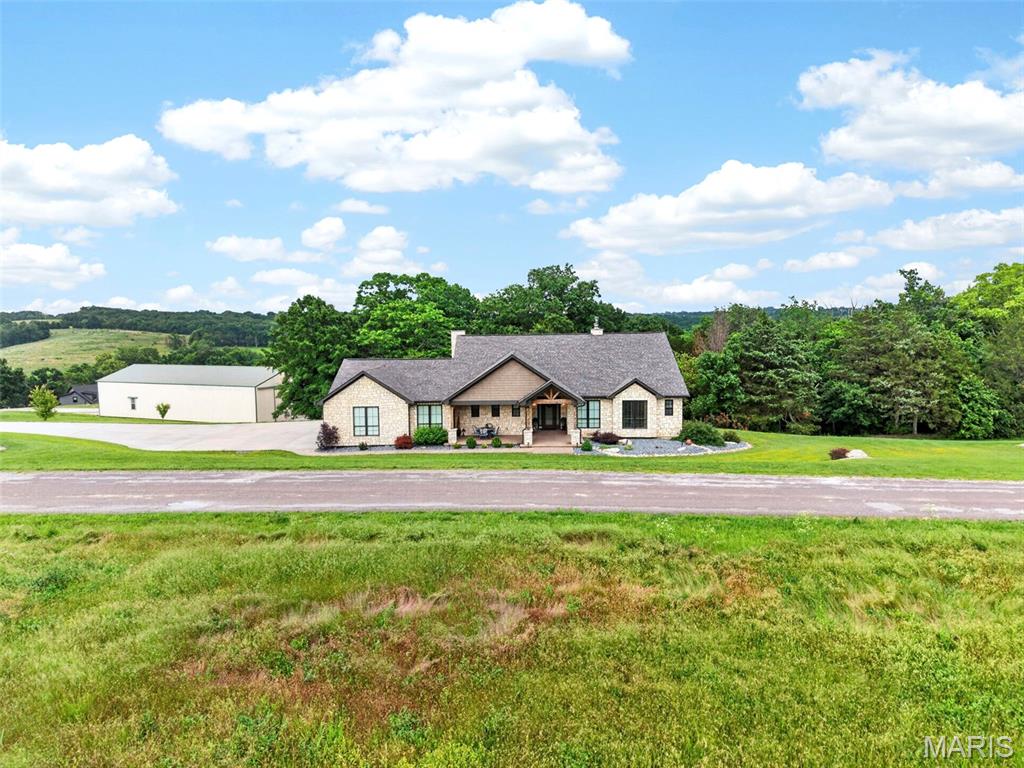
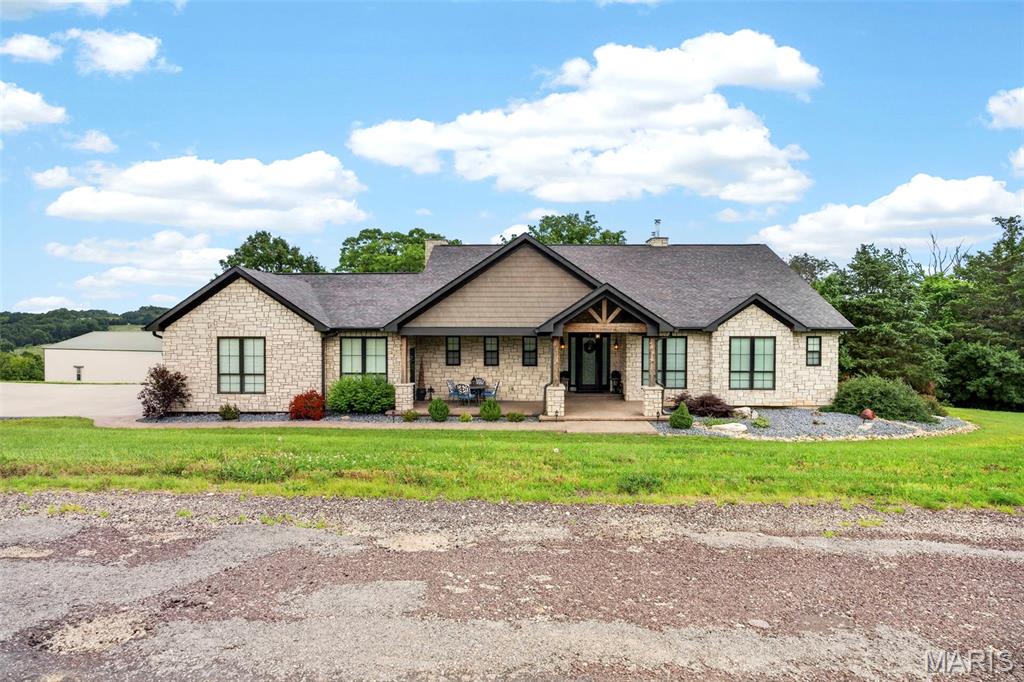
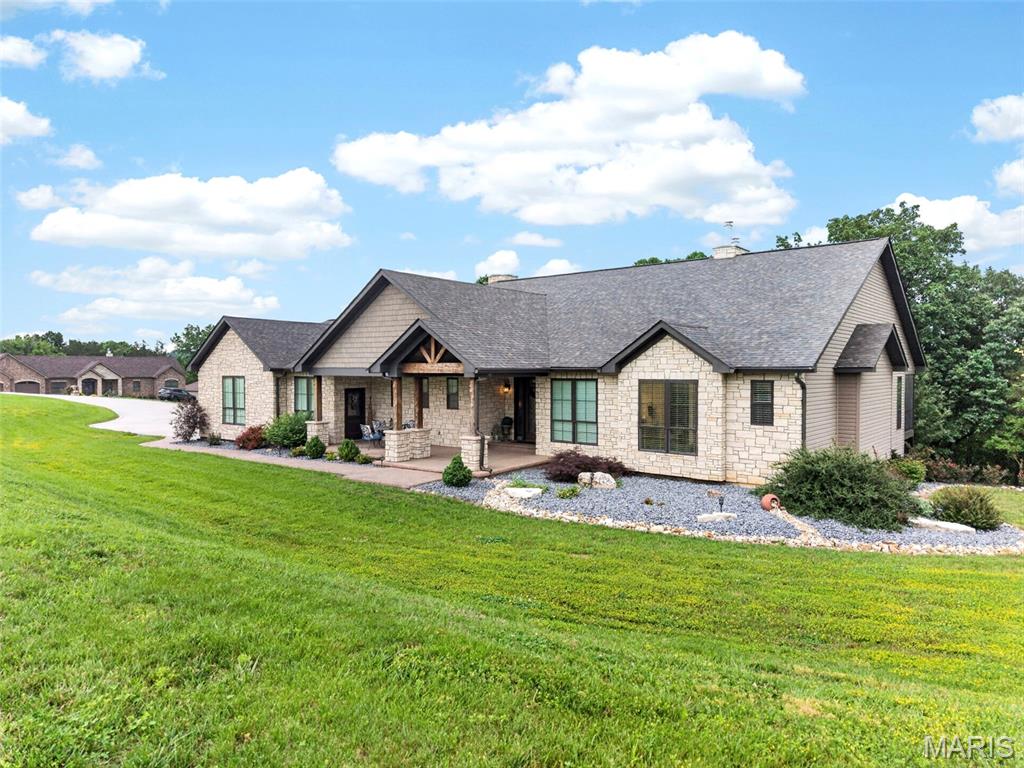
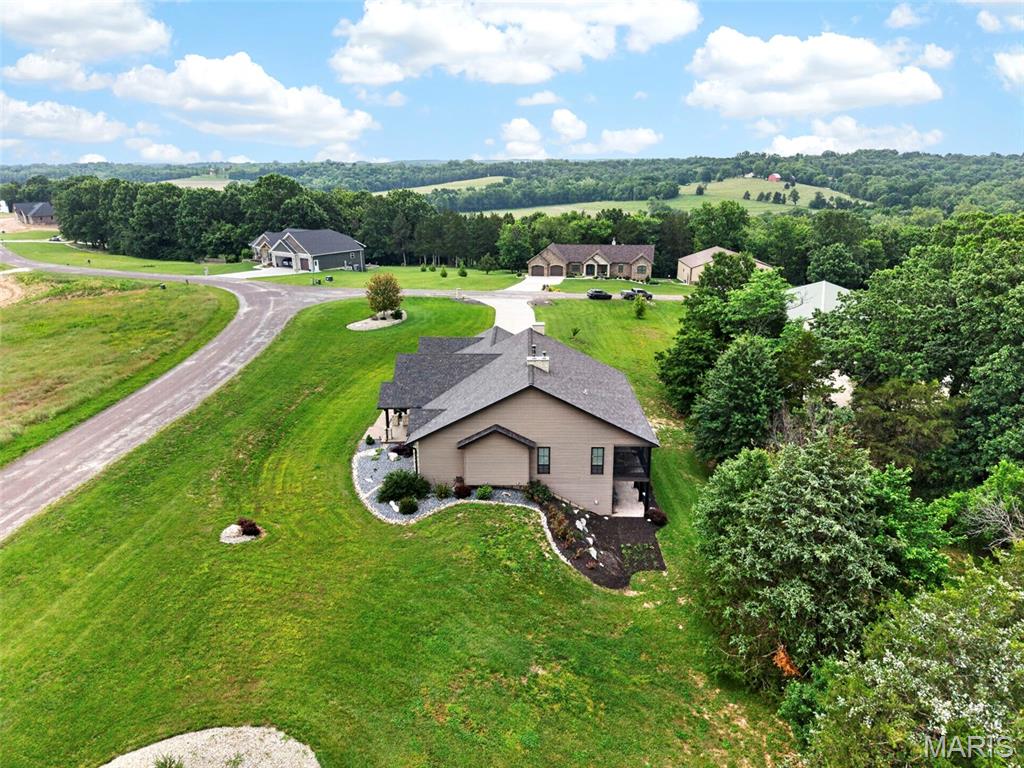
Experience luxury living at its finest in this exceptional custom ranch estate nestled on 3.48± acres of wooded privacy. Offering over 4,000 square feet of thoughtfully designed living space, this stunning home features 3 bedrooms, 3 full baths, and 2 half baths with upscale finishes throughout. A dramatic great room showcases soaring 14-foot ceilings, while 10-foot ceilings and 8-foot doors span the main level, creating an open and elegant atmosphere. The luxurious primary suite is a true retreat, complete with two expansive walk-in closets, a spa-inspired bath with separate vanities and a double-headed walk-in shower, plus private access to a screened-in deck overlooking the serene, wooded backdrop. The gourmet kitchen is designed for both everyday living and entertaining, featuring custom maple cabinetry, solid surface countertops, an oversized center island, and a custom walk-in pantry. Two impressive floor-to-ceiling stone wood-burning fireplaces, built-in bookshelves, crown molding, and exquisite craftsmanship throughout add warmth and character. The finished lower level is an entertainer’s dream, offering expansive gathering spaces, a custom wet bar, and dedicated wine cellar area. Additional features include energy-efficient geothermal HVAC and an extraordinary 50’ x 100’ outbuilding with 16-foot overhead doors and separate 400-amp electrical service. Whether you need space for boats, RVs, trailers, and recreational vehicles, or envision the ultimate party barn, sports court, pickleball facility, golf simulator, or hobby workshop, the possibilities are endless. A rare opportunity to own a private luxury retreat with unmatched amenities and versatility.

Save
Ask
Tour
Hide
Share
Listing Snapshot
Price 
$1,250,000
Days On Site 
61 Days
Bedrooms 
3
Inside Area (SqFt) 
4,093 sqft
Total Baths 
5
Full Baths 
3
Partial Baths 
2
Lot Size 
3.48 Acres
Year Built 
2020
MLS® Number 
26035973
Status 
Pending
Property Tax 
$5,707
HOA/Condo/Coop Fees 
$83.33 monthly
Sq Ft Source 
Estimated
Friends & Family
Recent Activity
3 weeks agoStatus changed to Pending
3 weeks agoListing updated with changes from the MLS®
2 months agoListing first seen on site
General Features
Acres 
3.48
Attached Garage 
Yes
Disclosures 
None
Foundation 
Concrete PerimeterPermanent
Garage 
Yes
Garage Spaces 
10
Levels 
One
Parking 
Additional ParkingDetachedDrivewayGarage Door OpenerGarage Faces SideOversizedTandem
Property Sub Type 
Single Family Residence
Sewer 
Septic Tank
Special Circumstances 
Standard
SqFt Above 
2238
SqFt Below 
1855
Style 
ModernRanchTraditional
Utilities 
Electricity ConnectedNatural Gas Not AvailableSewer ConnectedUnderground UtilitiesWater Connected
Water Source 
PrivateWell
Interior Features
Appliances 
Stainless Steel Appliance(s)DishwasherDisposalMicrowaveDouble OvenFree-Standing Electric RangeBuilt-In RefrigeratorElectric Water HeaterWater SoftenerBar Fridge
Basement 
ConcreteFinishedFullWalk-Out Access
Cooling 
Ceiling Fan(s)Central AirGeothermalZoned
Electric 
440 Volts
Fireplace 
Yes
Fireplace Features 
Family RoomGreat RoomHeatilatorMasonryWood Burning
Fireplaces 
2
Flooring 
Ceramic TileHardwood
Heating 
Forced AirGeothermal
Interior 
BarBookcasesBreakfast BarBuilt-in FeaturesCeiling Fan(s)Crown MoldingDouble VanityEntrance FoyerGranite CountersHigh CeilingsIn-Law FloorplanKitchen IslandOpen FloorplanWalk-In Closet(s)Wet BarPantry
Laundry Features 
In BasementElectric Dryer HookupLaundry RoomMain LevelMultiple LocationsWasher Hookup
Main Level Bedrooms 
1
Save
Ask
Tour
Hide
Share
Exterior Features
Construction Details 
FrameStone
Lot Features 
Back YardCorner LotLandscapedNear Golf CourseRolling SlopeNative Plants
Other Structures 
Workshop
Patio And Porch 
CoveredDeckFront PorchPatioScreened
Road Frontage 
Private Road
Roof 
Asphalt
Windows/Doors 
French DoorsSliding Doors
Community Features
Association Amenities 
None
Association Dues 
1000
Financing Terms Available 
CashConventional
HOA Fee Frequency 
Annually
MLS Area 
366 - Washington School
Roads 
Chip And Seal
School District 
Washington
Township 
None
Schools
School District
Washington
Elementary School
South Point Elem.
Middle School
Washington Middle
High School
Washington High
Listing courtesy of RE/MAX Today


Based on information submitted to the MLS GRID as of 2026-08-10 10:24 AM UTC. All data is obtained from various sources and may not have been verified by broker or MLS GRID. Supplied Open House Information is subject to change without notice. All information should be independently reviewed and verified for accuracy. Properties may or may not be listed by the office/agent presenting the information.

Neighborhood & Commute
Source: Walkscore
Save
Ask
Tour
Hide
Share