Save
Ask
Tour
Hide
Share
$365,900
34 Days On Site

3511 Saint Martin Drive
Arnold, MO 63010

For Sale|Single Family Residence|Active
4
Beds
4
Total Baths
2
Full Baths
2
Partial Baths
2,646
SqFt
$138
/SqFt
1990
Built
Subdivision:
St Johns Crossing
County:
Jefferson

Due to the health concerns created by Coronavirus we are offering personal 1-1 online video walkthough tours where possible.
3511 Saint Martin Drive3511 Saint Martin Drive3511 Saint Martin Drive3511 Saint Martin Drive
Save
Ask
Tour
Hide
Share

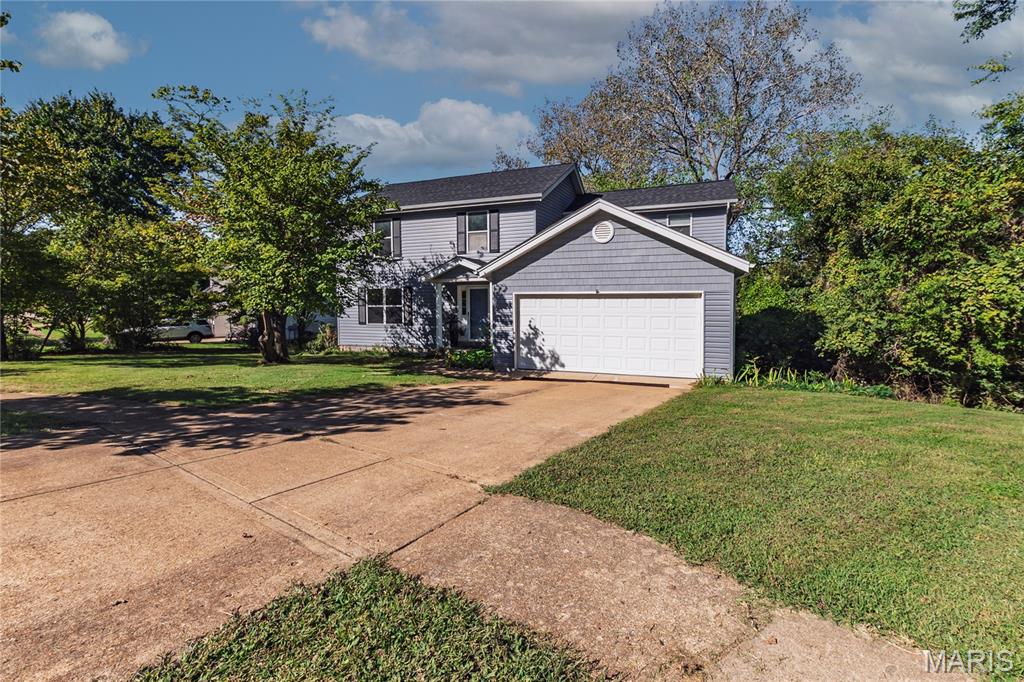
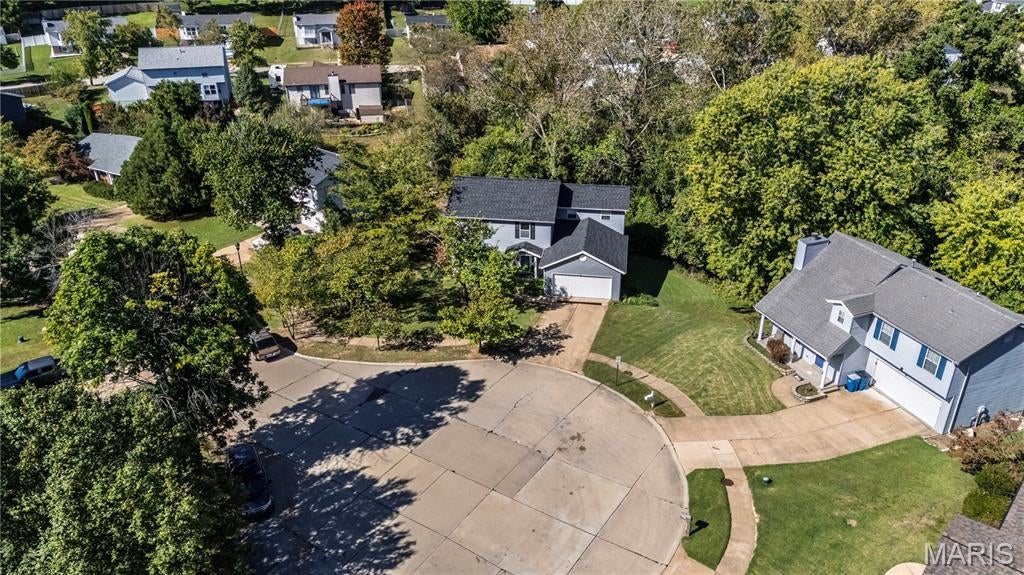
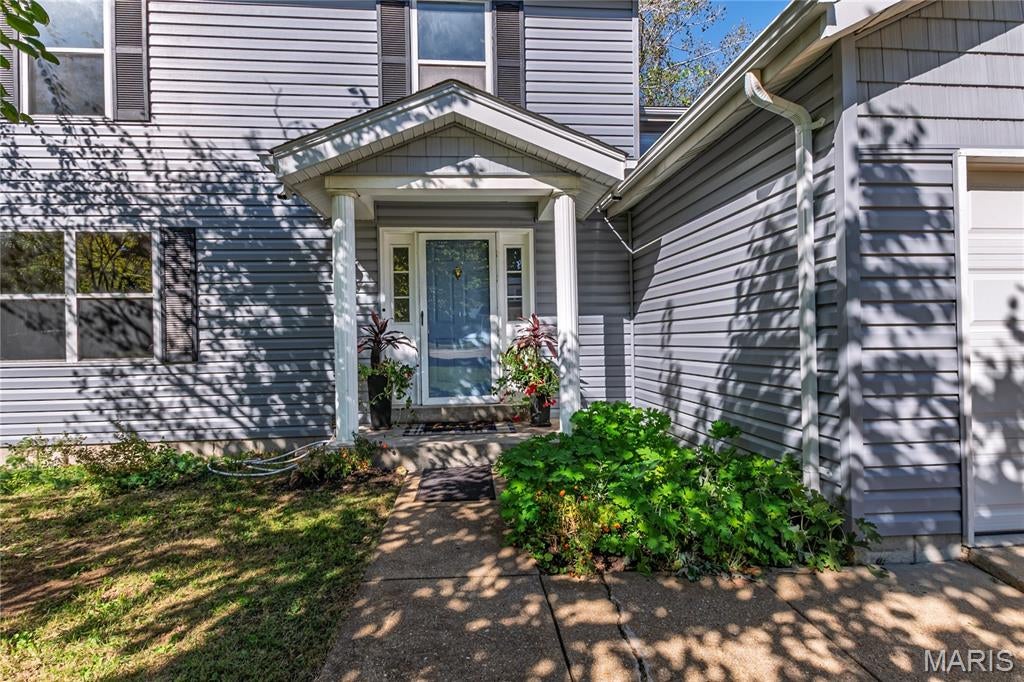
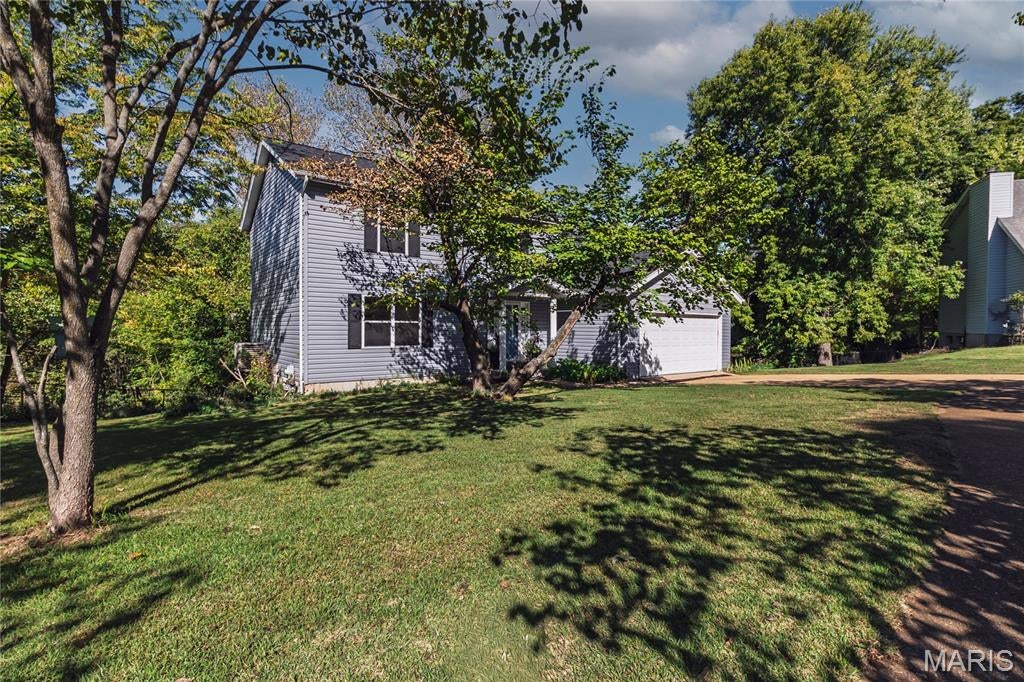
Welcome home to this beautiful 2-Sty on a cul-de-sac in the heart of Arnold & in sought-after Fox C-6 School District*This home has been well-maintained by original owners reflecting pride of ownership*Ideal flr plan includes 4 generous bdrms & 2full/2half baths*The main living areas are warm & inviting perfect for daily family living & entertaining*Kitchen has brkfst bar, granite counter-tops, pantry & stainless steel appliances that all stay*Partially finished walk-out lower level w/full size wdw & half bath is ready for your finishing touches - could be a Fam Rm, large office or 5th bdrm*The Main flr Fam Rm has walk-out to spacious deck overlooking private yard backing to treed common ground perfect for relaxing*One of best features is 2nd flr laundry complete w/washer & dryer*Oversized 2-car garage*Updates include brand new roof, gutters & vinyl siding, beautiful bamboo laminate flring throughout main level & brand new carpeting on 2nd level, new light fixtures & hardware*Sellers are providing 1-yr Choice Home Warranty*Convenient location minutes from Hwy 55, beautiful parks, restaurants, shopping & the Arnold Rec Ctr!!

Save
Ask
Tour
Hide
Share
Listing Snapshot
Price 
$365,900
Days On Site 
34 Days
Bedrooms 
4
Inside Area (SqFt) 
2,646 sqft
Total Baths 
4
Full Baths 
2
Partial Baths 
2
Lot Size 
0.1979 Acres
Year Built 
1990
MLS Number 
26036040
Status 
Active
Property Tax 
$2,541
HOA/Condo/Coop Fees 
$25 monthly
Sq Ft Source 
Estimated
Friends & Family
Recent Activity
4 weeks agoPrice changed to $365,900
4 weeks agoListing updated with changes from the MLS
a month agoListing first seen on site
General Features
Acres 
0.1979
Attached Garage 
Yes
Disclosures 
See Seller's Disclosure
Garage 
Yes
Garage Spaces 
2
Home Warranty 
Yes
Levels 
Two
Parking 
Additional ParkingGarageGarage Door OpenerOff StreetOversized
Parking Spaces 
2
Property Sub Type 
Single Family Residence
Sewer 
Public Sewer
Special Circumstances 
Standard
SqFt Above 
2246
SqFt Below 
400
Style 
Traditional
Utilities 
Cable AvailableElectricity AvailableNatural Gas AvailableSewer Available
Water Source 
Public
Interior Features
Appliances 
DishwasherDisposalMicrowaveGas OvenGas RangeRefrigeratorWasher/Dryer
Basement 
Partially FinishedFullWalk-Out AccessBath/Stubbed
Cooling 
Central AirCeiling Fan(s)
Flooring 
BambooCarpet
Heating 
Forced Air
Interior 
Breakfast BarCeiling Fan(s)Granite CountersPantryWalk-In Closet(s)
Laundry Features 
Upper Level
Window Features 
Insulated Windows
Bedroom 2 
Dimensions - 12x11Level - Upper
Bedroom 3 
Dimensions - 11x10Level - Upper
Bedroom 4 
Dimensions - 11x10Level - Upper
Dining Room 
Dimensions - 13x11Level - Main
Family Room 
Dimensions - 21x11Level - Main
Kitchen 
Dimensions - 13x11Level - Main
Living Room 
Dimensions - 18x12Level - Main
Primary Bedroom 
Dimensions - 18x11Level - Upper
Recreation Room 
Dimensions - 25x16Level - Lower
Save
Ask
Tour
Hide
Share
Exterior Features
Construction Details 
Vinyl Siding
Exterior 
Private Yard
Lot Features 
Cul-De-SacMany Trees
Patio And Porch 
Deck
Windows/Doors 
Insulated Windows
Community Features
Association Amenities 
Management
Association Fee 
$300.0
Association Fee Frequency 
Annually
MLS Area 
391 - Fox C-6
School District 
Fox C-6
Township 
Arnold
Financing Terms Available 
CashConventionalFHAVA Loan
Schools
School District
Fox C-6
Elementary School
Rockport Heights Elem.
Middle School
Fox Middle
High School
Fox Sr. High
Listing courtesy of Realty Executives of St. Louis


Based on information submitted to the MLS GRID as of 2026-11-10 04:39 AM UTC. All data is obtained from various sources and may not have been verified by broker or MLS GRID. Supplied Open House Information is subject to change without notice. All information should be independently reviewed and verified for accuracy. Properties may or may not be listed by the office/agent presenting the information.

Neighborhood & Commute
Source: Walkscore
Save
Ask
Tour
Hide
Share