Save
Ask
Tour
Hide
Share
$650,000
39 Days On Site

109 Snake River Drive
O'Fallon, MO 63368

Single Family Residence|Pending
5
Beds
5
Total Baths
4
Full Baths
1
Partial Bath
4,475
SqFt
$145
/SqFt
2002
Built
Subdivision:
Vlgs At Dardenne Lewis & Clark Village
County:
St. Charles

Due to the health concerns created by Coronavirus we are offering personal 1-1 online video walkthough tours where possible.
109 Snake River Drive109 Snake River Drive109 Snake River Drive109 Snake River Drive
Save
Ask
Tour
Hide
Share

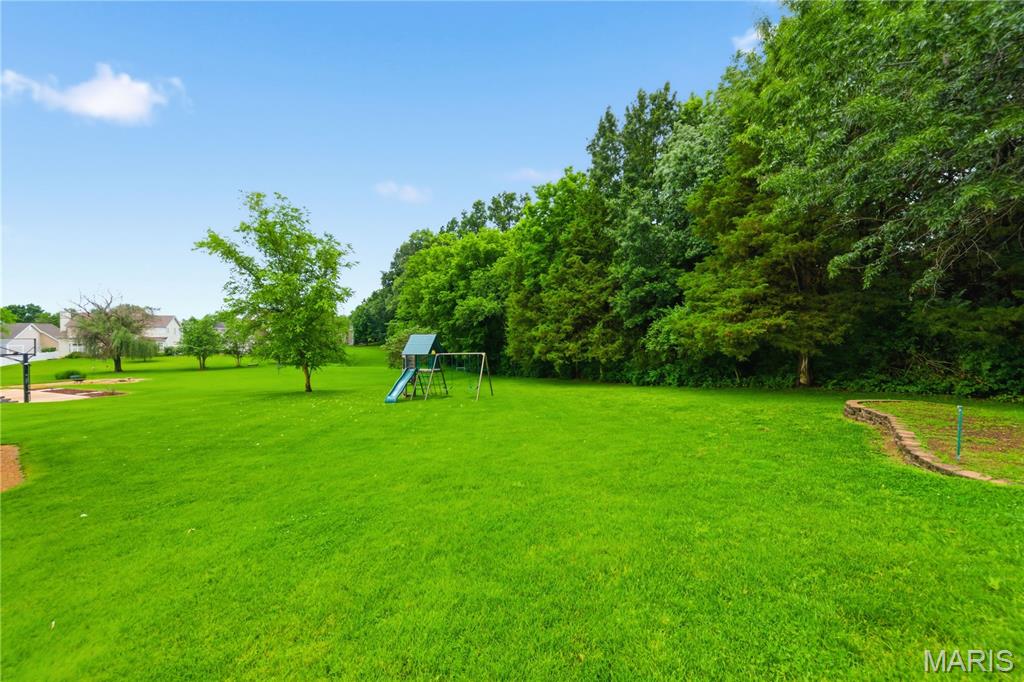
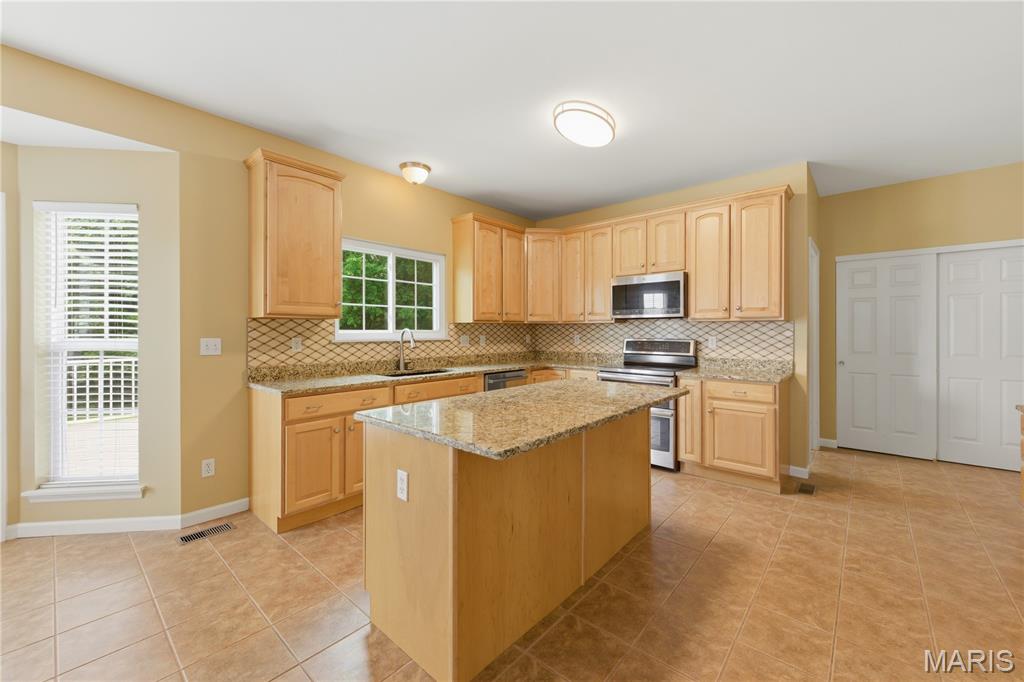
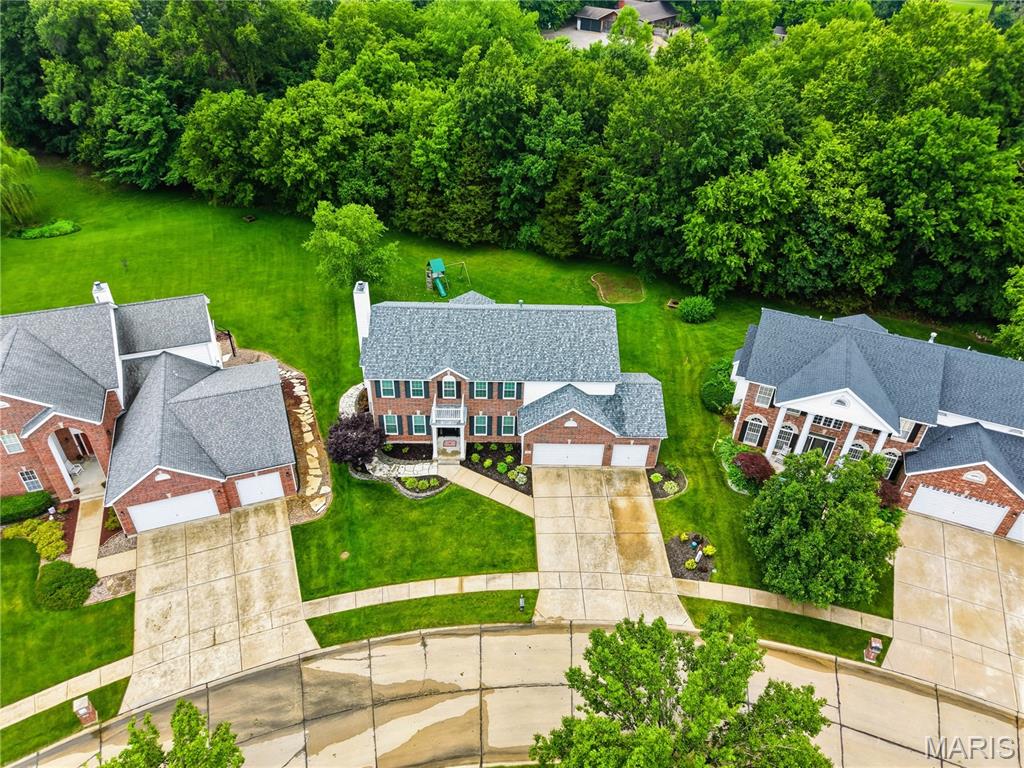
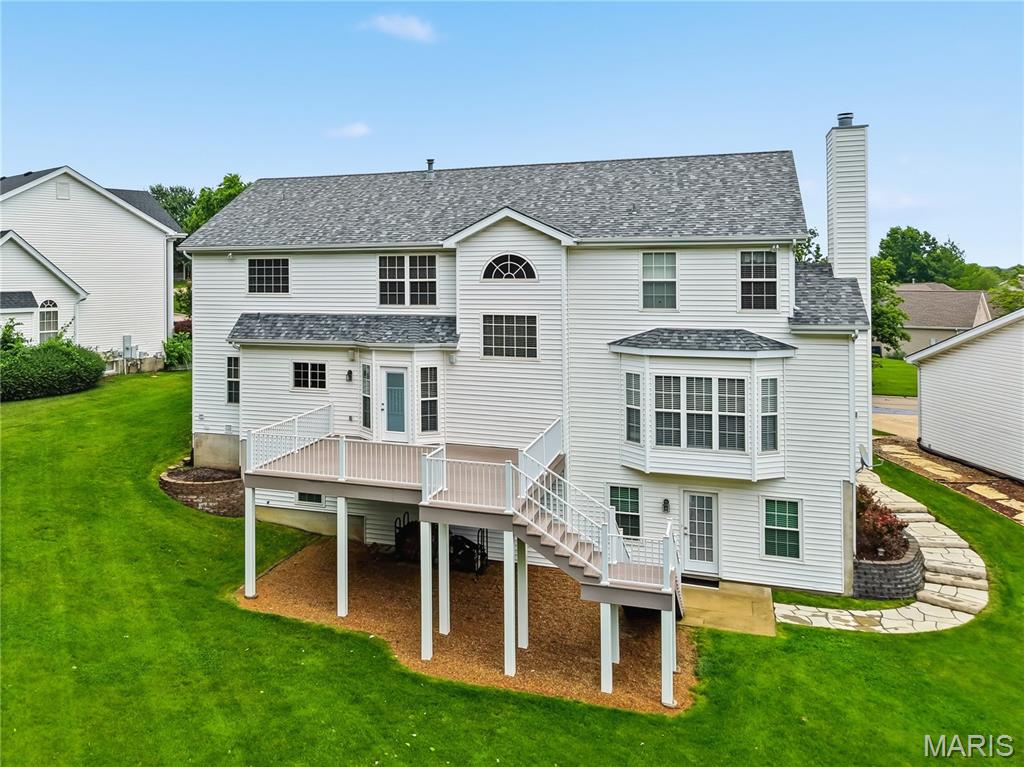
Fantastic, large wooded lot just under a half acre! This stately multi-generational two-story home with brick front elevation, 3-car garage, and a private, wooded lot. This beautifully appointed residence backs to mature trees and features a lush backyard with a low-maintenance deck—perfect for outdoor entertaining. The spacious kitchen will be the hub of your gatherings with ceramic tile flooring, big center island with breakfast bar, granite countertops, built-in desk area, walk-in pantry, stainless steel appliances, and a bright breakfast room. Hardwood flooring extends through the office, formal dining room, and great room. The spacious great room offers a bay window and a cozy wood-burning fireplace. Upstairs, the vaulted primary suite boasts dual walk-in closets and a luxury ensuite bath. Three additional bedrooms share a convenient Jack-and-Jill bath plus an extra full bath, providing ample space and privacy for family or guests. The finished lower level features luxury vinyl plank flooring throughout and offers incredible additional living space, including a family room, rec room, and wet bar with a full second kitchen. A bedroom with walk-in closet and a full bathroom make this level ideal for guests, in-laws, or extended stays. Move-in ready and designed for both everyday comfort and stylish entertaining, this home offers space, function, and a serene backdrop of nature. The owner has made some significant recent updates including: Refinishing the wood floors, Replaced the front entry door and the back door going to deck, installed 14 new champion windows to include all of the front of the house, the master bath window, the kitchen window and all 3 basement windows, some new blinds. Added a new sidewalk from the front of the house to the back basement door creating a private entry for lower level living. Completed the kitchen in the basement- added stove, refrigerator and microwave, and pantry cabinets. Installed washer /dryer hook ups in the basement and ran 220 to electric to the garage and added a heater, also added extra electrical outlets.

Save
Ask
Tour
Hide
Share
Listing Snapshot
Price 
$650,000
Days On Site 
39 Days
Bedrooms 
5
Inside Area (SqFt) 
4,475 sqft
Total Baths 
5
Full Baths 
4
Partial Baths 
1
Lot Size 
0.41 Acres
Year Built 
2002
MLS® Number 
26036084
Status 
Pending
Property Tax 
$6,039
HOA/Condo/Coop Fees 
$41.67 monthly
Sq Ft Source 
Public Records
Friends & Family
Recent Activity
6 hours agoStatus changed to Pending
6 hours agoListing updated with changes from the MLS®
4 days agoPrice changed to $650,000
a month agoListing first seen on site
General Features
Acres 
0.41
Attached Garage 
Yes
Cross Street 
Hwy N
Disclosures 
Flood Plain NoSeller Property Disclosure
Foundation 
Concrete Perimeter
Garage 
Yes
Garage Spaces 
3
Home Warranty 
Yes
Levels 
Two
Parking 
GarageGarage Door OpenerGarage Faces Front
Parking Spaces 
3
Property Sub Type 
Single Family Residence
Security 
Smoke Detector(s)
Sewer 
Public Sewer
Special Circumstances 
Standard
SqFt Above 
3298
SqFt Below 
1177
Style 
Traditional
Utilities 
Cable AvailableElectricity ConnectedNatural Gas ConnectedPhone AvailableSewer ConnectedWater Connected
Water Source 
Public
Interior Features
Appliances 
DishwasherDisposalMicrowaveDouble OvenElectric RangeRefrigeratorGas Water Heater
Basement 
Partially FinishedWalk-Out AccessBath/Stubbed
Cooling 
Ceiling Fan(s)Central Air
Fireplace 
Yes
Fireplace Features 
Great RoomWood Burning
Fireplaces 
1
Flooring 
CarpetCeramic TileWood
Heating 
Forced AirNatural Gas
Interior 
Breakfast BarCeiling Fan(s)Double VanityEntrance FoyerGranite CountersKitchen IslandVaulted Ceiling(s)Walk-In Closet(s)Wet BarPantry
Laundry Features 
Lower LevelMain Level
Window Features 
Bay Window(s)Blinds
Bedroom 2 
Dimensions - 12x12Level - Upper
Bedroom 3 
Dimensions - 13x13Level - Upper
Bedroom 4 
Dimensions - 12x11Level - Upper
Bedroom 5 
Dimensions - 14x14Level - Lower
Breakfast Room 
Dimensions - 15x15Level - Main
Dining Room 
Dimensions - 14x13Level - Main
Family Room 
Dimensions - 20x14Level - Lower
Great Room 
Dimensions - 25x18Level - Main
Kitchen 
Dimensions - 15x11Level - Main
Laundry 
Dimensions - 8x6Level - Main
Living Room 
Dimensions - 13x15Level - Main
Loft 
Dimensions - 15x13Level - Upper
Primary Bedroom 
Dimensions - 19x15Level - Upper
Recreation Room 
Dimensions - 22x17Level - Lower
Save
Ask
Tour
Hide
Share
Exterior Features
Construction Details 
BrickVinyl Siding
Fencing 
None
Lot Features 
Back YardFront YardLandscapedLevelSprinklers In FrontSprinklers In Rear
Patio And Porch 
DeckFront PorchPatio
Pool Features 
Community
View 
Trees/Woods
Waterview 
Trees/Woods
Windows/Doors 
Bay Window(s)Blinds
Community Features
Accessibility Features 
Therapeutic Whirlpool
Association Amenities 
ClubhousePoolManagement
Association Dues 
500
Community Features 
ClubhousePoolSidewalksStreet Lights
Financing Terms Available 
CashConventionalVA Loan
HOA Fee Frequency 
Annually
MLS Area 
407 - Fort Zumwalt West
School District 
Ft. Zumwalt R-II
Township 
O'Fallon
Schools
School District
Ft. Zumwalt R-II
Elementary School
Ostmann Elem.
Middle School
Ft. Zumwalt West Middle
High School
Ft. Zumwalt West High
Listing courtesy of Coldwell Banker Realty - Gundaker


Based on information submitted to the MLS GRID as of 2026-07-19 07:26 AM UTC. All data is obtained from various sources and may not have been verified by broker or MLS GRID. Supplied Open House Information is subject to change without notice. All information should be independently reviewed and verified for accuracy. Properties may or may not be listed by the office/agent presenting the information.

Neighborhood & Commute
Source: Walkscore
Save
Ask
Tour
Hide
Share