Save
Ask
Tour
Hide
Share
$950,000
35 Days On Site

240 Whiting Lane
Chesterfield, MO 63005

Single Family Residence|Pending
4
Beds
4
Total Baths
3
Full Baths
1
Partial Bath
4,198
SqFt
$226
/SqFt
1982
Built
Subdivision:
Forest Hills Club Estates Area 6 Sec 4
County:
St. Louis

Due to the health concerns created by Coronavirus we are offering personal 1-1 online video walkthough tours where possible.
240 Whiting Lane240 Whiting Lane240 Whiting Lane240 Whiting Lane
Save
Ask
Tour
Hide
Share

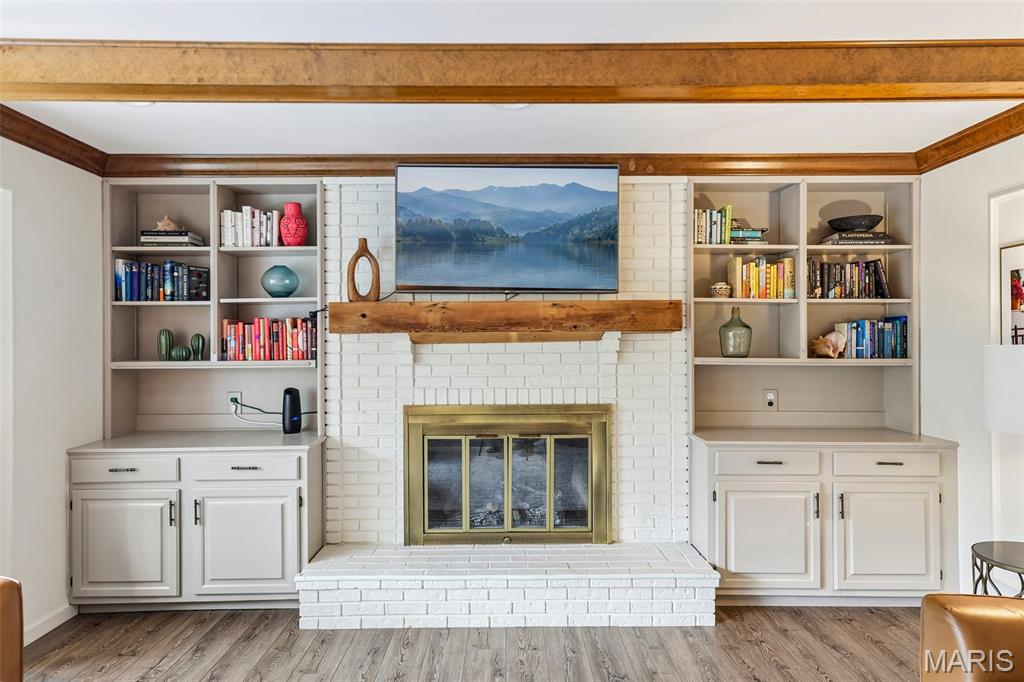
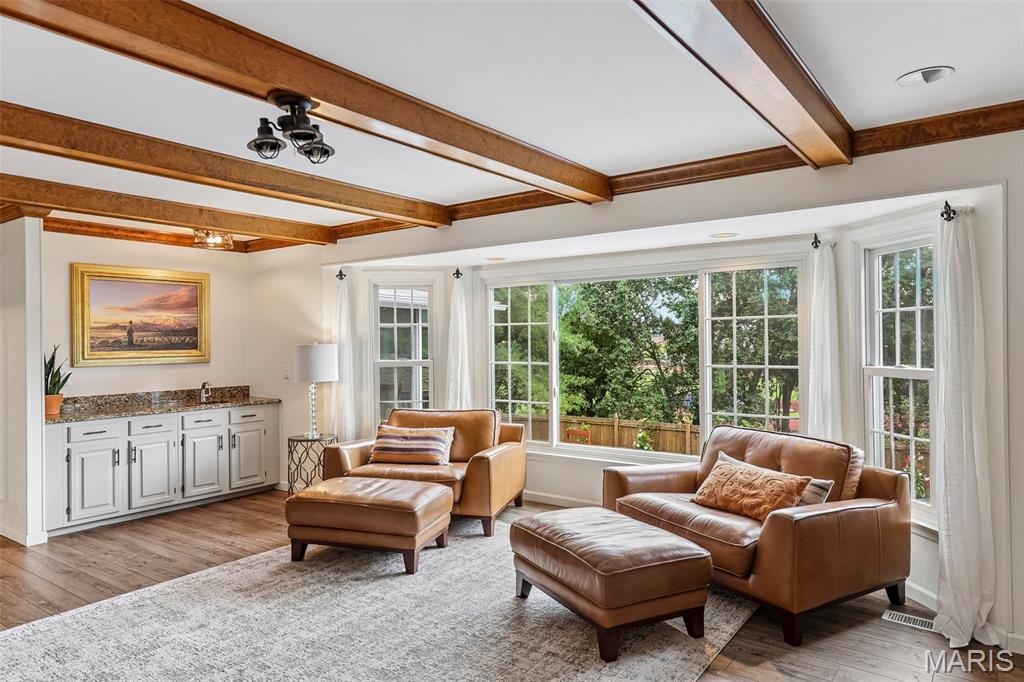
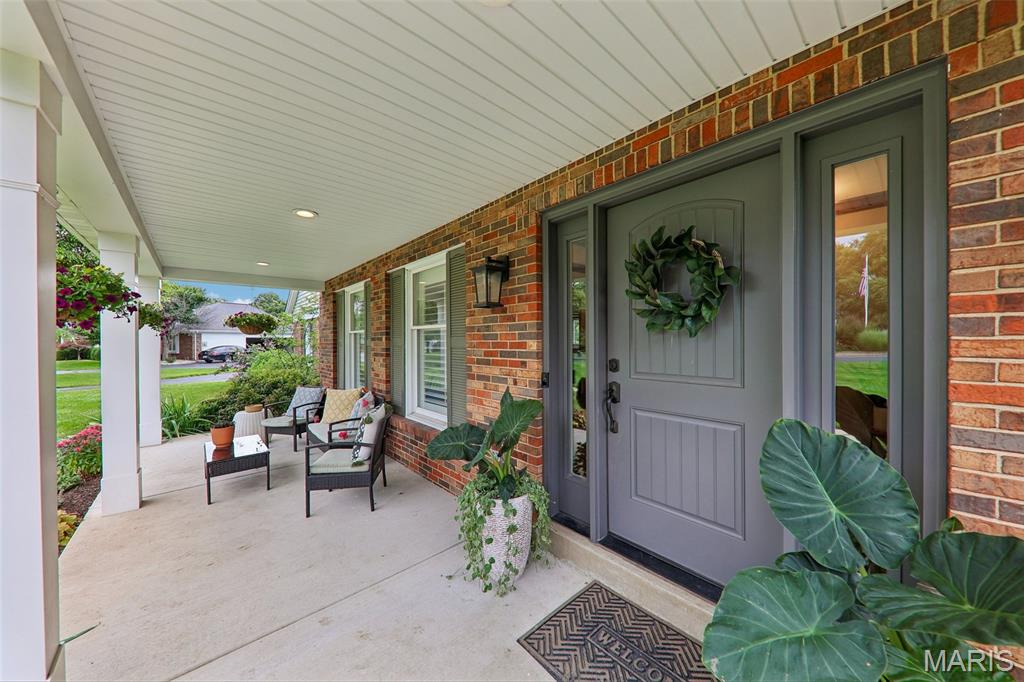
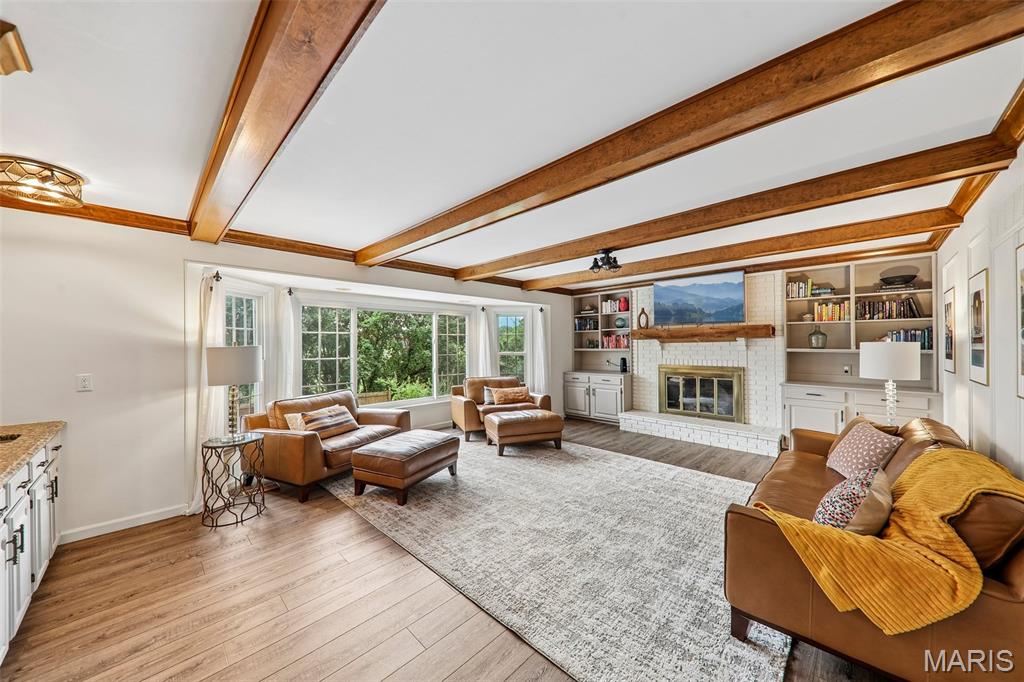
Beautiful updates and exceptional living await you in this Chesterfield, MO home! Located in the desirable Forest Hills Club subdivision in Clarkson Valley, this 4-bedroom, 3.5-bath home offers over 4,100 sq ft of living space on nearly an acre lot. Upon entering, you'll find a versatile living room with bay window that could also serve as an office or playroom, along with a separate dining room. The spacious family room features brand-new bay windows, wood ceiling beams, built-in shelving, and a gas fireplace. The beautifully updated kitchen showcases marble and quartz countertops, a large center island with gas range, beverage bar with refrigerator, soft-close cabinetry, and is adjacent to the three-season sunroom. The sunroom overlooks the pool and provides access to the deck and gazebo. Upstairs, the spacious primary suite features vaulted ceilings with wood beam, hardwood flooring, custom walk-in closet, and private bath with double sink vanity, jetted tub, and separate shower. Three additional bedrooms and a full bath complete the upper level. The finished lower level offers all new LVP flooring, a large rec room with wet bar and refrigerator, beautifully updated full bath, and recently converted gas fireplace. Outside, enjoy your private backyard retreat with an in-ground pool featuring a new liner and heater (2025) and new pool cover (2026). Around the pool you can relax in the gazebo or under the covered patio. Additional updates include fresh paint throughout much of the home, main-floor laundry with custom cabinetry, and a side-entry garage. Located in the highly sought-after Marquette area, this home offers the perfect combination of luxury, comfort, and convenience.

Save
Ask
Tour
Hide
Share
Listing Snapshot
Price 
$950,000
Days On Site 
35 Days
Bedrooms 
4
Inside Area (SqFt) 
4,198 sqft
Total Baths 
4
Full Baths 
3
Partial Baths 
1
Lot Size 
0.84 Acres
Year Built 
1982
MLS® Number 
26036086
Status 
Pending
Property Tax 
$9,609
HOA/Condo/Coop Fees 
$41.67 monthly
Sq Ft Source 
Public Records
Friends & Family
Recent Activity
2 weeks agoStatus changed to Pending
2 weeks agoListing updated with changes from the MLS®
a month agoListing first seen on site
General Features
Acres 
0.84
Attached Garage 
Yes
Disclosures 
See Seller's Disclosure
Foundation 
Concrete Perimeter
Garage 
Yes
Garage Spaces 
2
Levels 
Two
Parking 
AttachedOversized
Property Sub Type 
Single Family Residence
Sewer 
Public Sewer
Special Circumstances 
Standard
SqFt Above 
2998
SqFt Below 
1200
Style 
Traditional
Utilities 
Electricity ConnectedNatural Gas ConnectedSewer ConnectedWater Connected
Water Source 
Public
Interior Features
Appliances 
Gas CooktopDishwasherMicrowaveBuilt-In Electric OvenRefrigerator
Basement 
Partially FinishedFullWalk-Out AccessBath/Stubbed
Cooling 
Central AirZoned
Fireplace 
Yes
Fireplace Features 
BasementGasLiving RoomMasonryRecreation Room
Fireplaces 
2
Flooring 
Carpet
Heating 
ElectricZoned
Interior 
Beamed CeilingsBuilt-in FeaturesCrown MoldingKitchen IslandPantry
Laundry Features 
Main Level
Bedroom 
Dimensions - 14x14Level - Upper
Dining Room 
Dimensions - 16x14Level - Main
Family Room 
Dimensions - 24x18Level - Main
Kitchen 
Dimensions - 21x14Level - Main
Laundry 
Dimensions - 8x6Level - Main
Living Room 
Dimensions - 20x16Level - Main
Other 
Dimensions - 10x12Level - Lower
Primary Bedroom 
Dimensions - 20x18Level - Upper
Recreation Room 
Dimensions - 23x26Level - Lower
Sunroom 
Dimensions - 14x14Level - Main
Save
Ask
Tour
Hide
Share
Exterior Features
Construction Details 
Brick VeneerVinyl Siding
Fencing 
PartialWoodWrought Iron
Lot Features 
Cul-De-SacLevel
Patio And Porch 
DeckFront Porch
Pool Features 
HeatedIn GroundLinerPool CoverPrivate
Private Pool 
Yes
Windows/Doors 
French DoorsSliding Doors
Community Features
Association Amenities 
None
Association Dues 
500
Financing Terms Available 
CashConventional
HOA Fee Frequency 
Annually
MLS Area 
348 - Marquette
School District 
Rockwood R-VI
Township 
Clarkson Valley
Schools
School District
Rockwood R-VI
Elementary School
Ellisville Elem.
Middle School
Crestview Middle
High School
Marquette Sr. High
Listing courtesy of RE/MAX Results


Based on information submitted to the MLS GRID as of 2026-07-23 02:34 PM UTC. All data is obtained from various sources and may not have been verified by broker or MLS GRID. Supplied Open House Information is subject to change without notice. All information should be independently reviewed and verified for accuracy. Properties may or may not be listed by the office/agent presenting the information.

Neighborhood & Commute
Source: Walkscore
Save
Ask
Tour
Hide
Share