Save
Ask
Tour
Hide
Share
$1,898,000
41 Days On Site

4 Arrowhead Estates Lane
Chesterfield, MO 63017

For Sale|Single Family Residence|Active Under Contract
4
Beds
7
Total Baths
5
Full Baths
2
Partial Baths
4,674
SqFt
$406
/SqFt
1958
Built
Subdivision:
Hugo Essen Farm
County:
St. Louis

Due to the health concerns created by Coronavirus we are offering personal 1-1 online video walkthough tours where possible.
4 Arrowhead Estates Lane4 Arrowhead Estates Lane4 Arrowhead Estates Lane4 Arrowhead Estates Lane
Save
Ask
Tour
Hide
Share

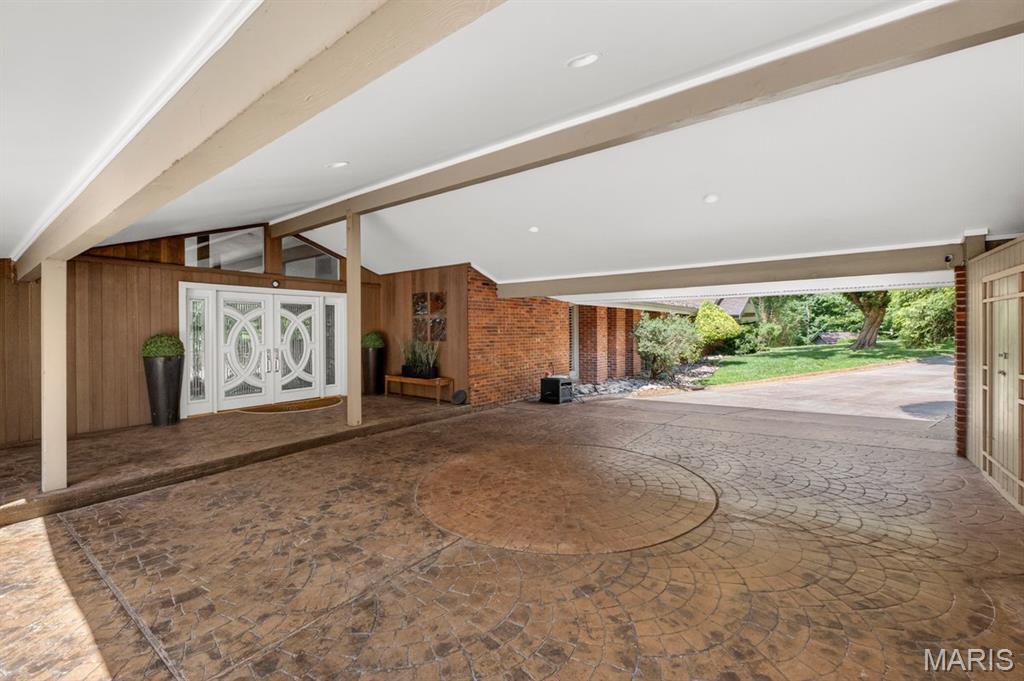
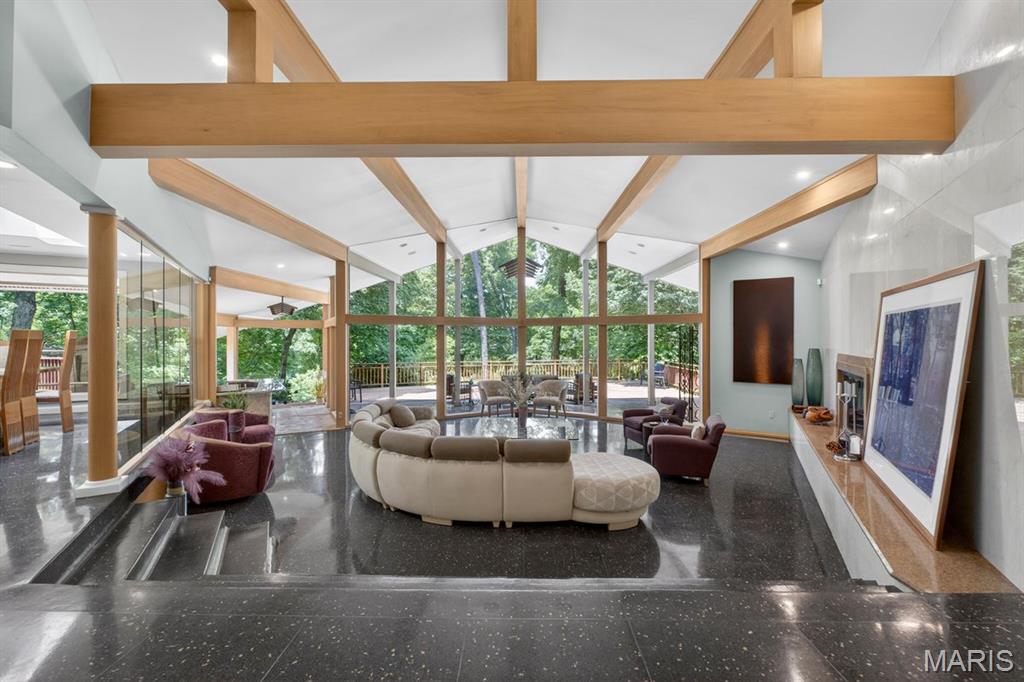
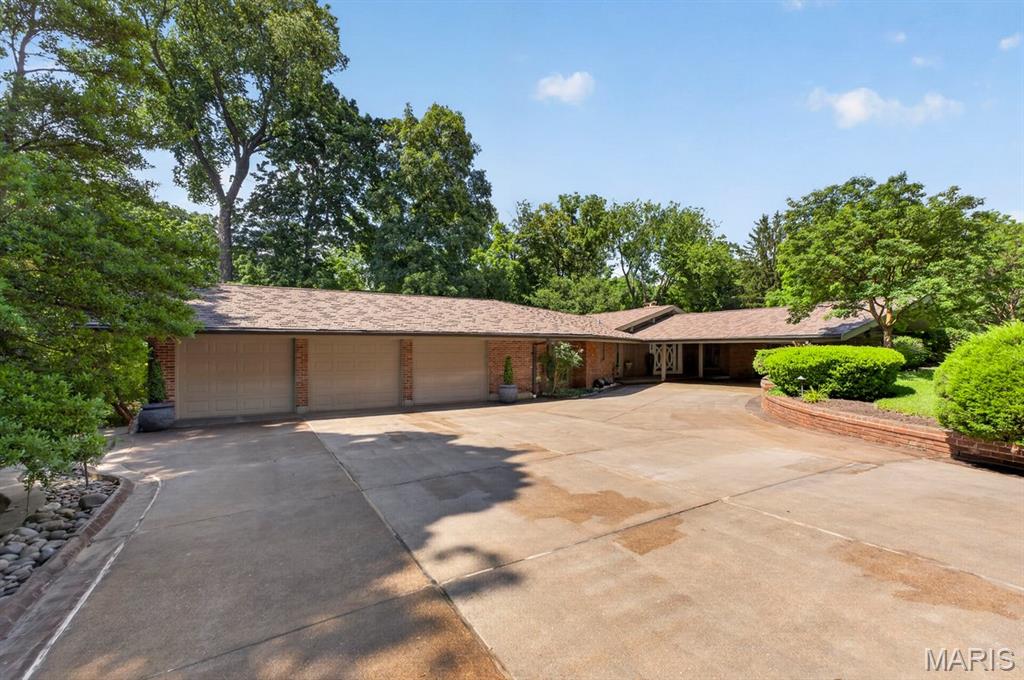
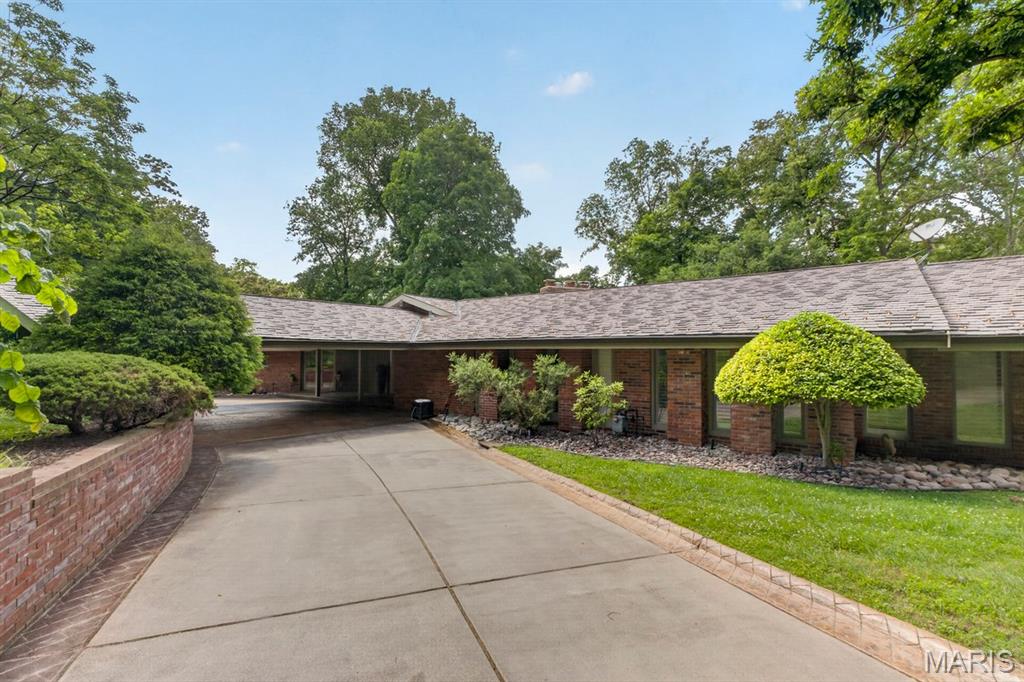
Tucked away on 3 private acres in the heart of Chesterfield, this extraordinary estate offers a lifestyle that is becoming increasingly difficult to find. Surrounded by mature trees and overlooking a private lake, the setting feels peaceful, secluded, and worlds away from the everyday. Designed to bring the outdoors in, the home showcases soaring ceilings, dramatic walls of glass, exposed beams, and breathtaking views from nearly every room. The spacious floor plan offers over 4,600 square feet of living space with 4 bedrooms, 5 full baths, and 2 half baths, providing plenty of room for both everyday living and entertaining. The expansive primary suite is a true retreat featuring a luxurious bath, fireplace, and oversized walk in closet. Step outside and discover what makes this property truly special. Multiple decks built with Ironwood lumber that overlook the water and surrounding woods, creating the perfect place for morning coffee, quiet evenings, or gathering with family and friends. Enjoy summers by the pool, evenings around the fire, and direct access to the private lake from your own dock. The home is Topped off with an Echo Star roof that includes a warranty for labor and materials for 50 years framed by Copper gutters. If the power goes out the 60kw generator will provide uninterrupted power until public power is restored. Additional buildings include a chicken coop and shed Homes like this are rarely available. Offering timeless architecture, unmatched privacy, and a setting that simply cannot be replicated, this is more than a home. It is a retreat, a gathering place, and a chance to enjoy the beauty of nature without ever leaving Chesterfield.

Save
Ask
Tour
Hide
Share
Listing Snapshot
Price 
$1,898,000
Days On Site 
41 Days
Bedrooms 
4
Inside Area (SqFt) 
4,674 sqft
Total Baths 
7
Full Baths 
5
Partial Baths 
2
Lot Size 
3.01 Acres
Year Built 
1958
MLS® Number 
26036096
Status 
Active Under Contract
Property Tax 
$16,884
HOA/Condo/Coop Fees 
$125 monthly
Sq Ft Source 
Public Records
Friends & Family
Recent Activity
a month agoStatus changed to Active Under Contract
a month agoListing updated with changes from the MLS®
a month agoListing first seen on site
General Features
Acres 
3.01
Attached Garage 
Yes
Carport 
2
Cross Street 
Clarkson
Disclosures 
Flood Plain NoOccupancy Permit RequiredSee Seller's DisclosureSeptic Disclosure
Garage 
Yes
Garage Spaces 
3
Levels 
One
Parking 
Additional ParkingAttached CarportCircular DrivewayDrivewayElectric Vehicle Charging Station(s)GarageGarage Door OpenerOversized
Parking Spaces 
5
Property Sub Type 
Single Family Residence
Sewer 
Septic Tank
Special Circumstances 
Standard
SqFt Above 
3672
SqFt Below 
1002
Style 
ModernRanch
Utilities 
Cable Connected
Water Source 
Public
Interior Features
Appliances 
Stainless Steel Appliance(s)DishwasherDisposalDown DraftExhaust FanIce MakerBuilt-In Electric OvenBuilt-In RefrigeratorGas Water Heater
Basement 
ConcreteExterior EntryPartially FinishedStorage SpaceWalk-Out AccessBath/Stubbed
Cooling 
Central AirDualElectricZoned
Fireplace 
Yes
Fireplace Features 
GasGreat RoomMaster BedroomWood Burning
Fireplaces 
2
Flooring 
CarpetCeramic TileTerrazzoWood
Heating 
Forced AirNatural GasZonedExhaust Fan
Interior 
BarBeamed CeilingsBreakfast BarEat-in KitchenEntrance FoyerKitchen IslandRecessed LightingStorageVaulted Ceiling(s)Walk-In Closet(s)Wired for Sound
Laundry Features 
Main Level
Main Level Bedrooms 
4
Save
Ask
Tour
Hide
Share
Exterior Features
Construction Details 
BrickCedar
Exterior 
Awning(s)BalconyFire PitLightingPrivate YardStorage
Lot Features 
Front YardGentle SlopingLandscapedMany TreesPrivateSecludedWaterfront
Other Structures 
Shed(s)OutbuildingPoultry CoopWorkshop
Patio And Porch 
Awning(s)DeckFront PorchSee Remarks
Pool Features 
Gas HeatIn GroundOutdoor PoolPool CoverPrivateSalt Water
Private Pool 
Yes
Road Frontage 
Private Road
View 
LakeTrees/WoodsWater
Waterfront 
Yes
Waterfront Features 
Lake FrontLake PrivilegesLake
Waterview 
LakeTrees/WoodsWater
Windows/Doors 
Sliding Doors
Community Features
Association Amenities 
Tennis Court(s)Management
Association Dues 
1500
Financing Terms Available 
CashConventional
HOA Fee Frequency 
Annually
MLS Area 
167 - Parkway Central
Roads 
Asphalt
School District 
Parkway C-2
Township 
Chesterfield
Schools
School District
Parkway C-2
Elementary School
Shenandoah Valley Elem.
Middle School
Central Middle
High School
Parkway Central High
Listing courtesy of Keller Williams Realty St. Louis


Based on information submitted to the MLS GRID as of 2026-07-23 02:34 PM UTC. All data is obtained from various sources and may not have been verified by broker or MLS GRID. Supplied Open House Information is subject to change without notice. All information should be independently reviewed and verified for accuracy. Properties may or may not be listed by the office/agent presenting the information.

Neighborhood & Commute
Source: Walkscore
Save
Ask
Tour
Hide
Share