Save
Ask
Tour
Hide
Share
$279,900
41 Days On Site

222 Hemingway Lane G
Weldon Spring, MO 63304

For Sale|Condominium|Active
3
Beds
2
Total Baths
1
Full Bath
1
Partial Bath
1,454
SqFt
$193
/SqFt
1983
Built
Subdivision:
Chapter One Bldg 2&21-22
County:
St. Charles

Due to the health concerns created by Coronavirus we are offering personal 1-1 online video walkthough tours where possible.
222 Hemingway Lane G222 Hemingway Lane G222 Hemingway Lane G222 Hemingway Lane G
Save
Ask
Tour
Hide
Share

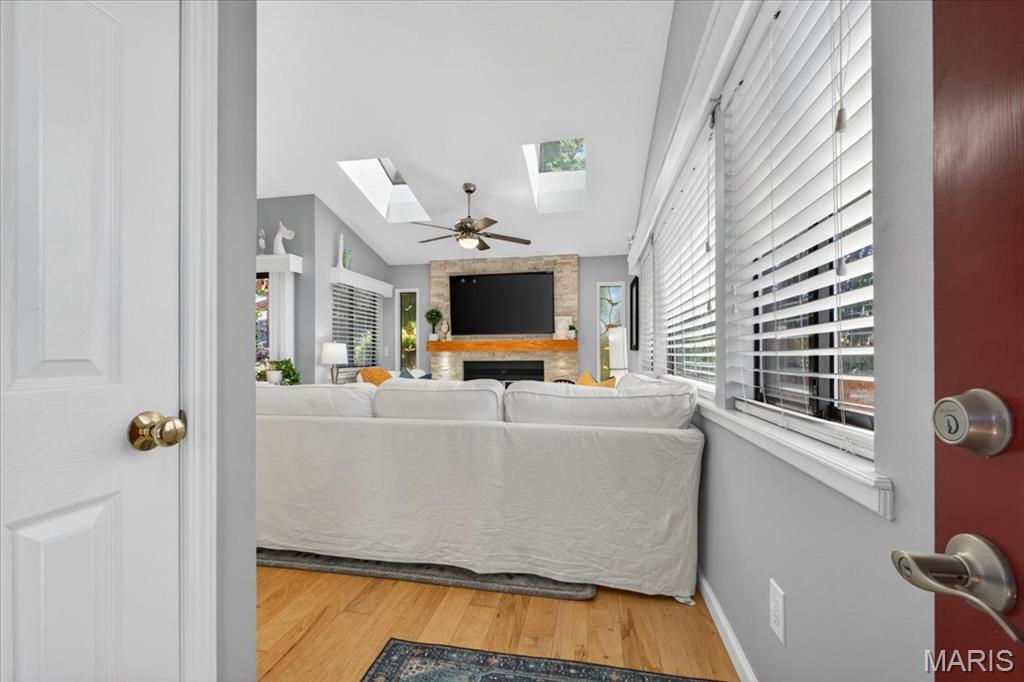
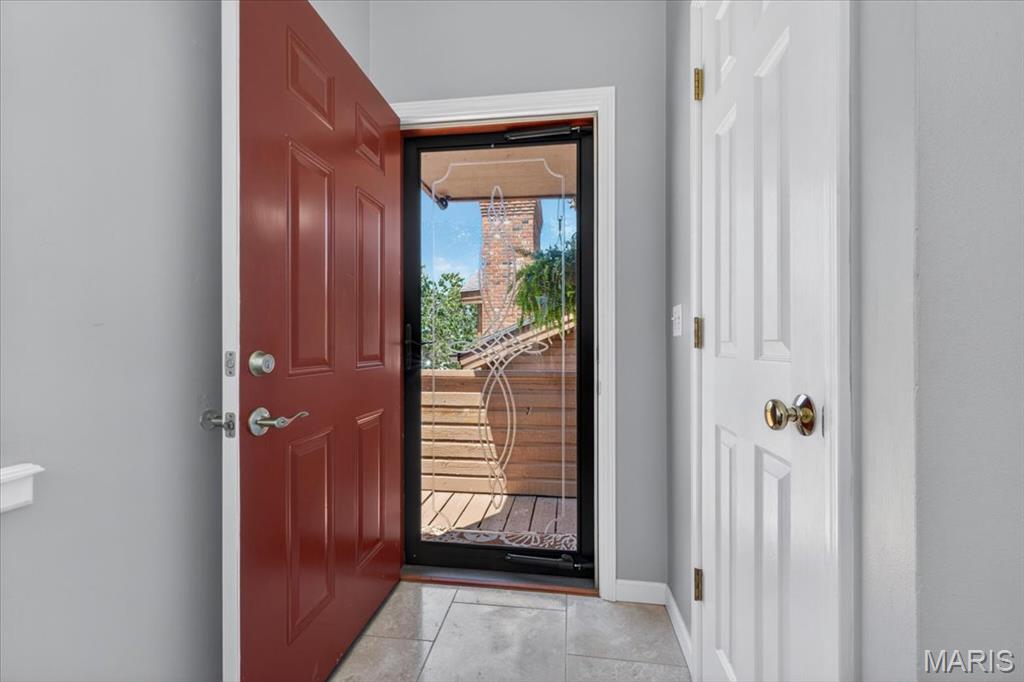
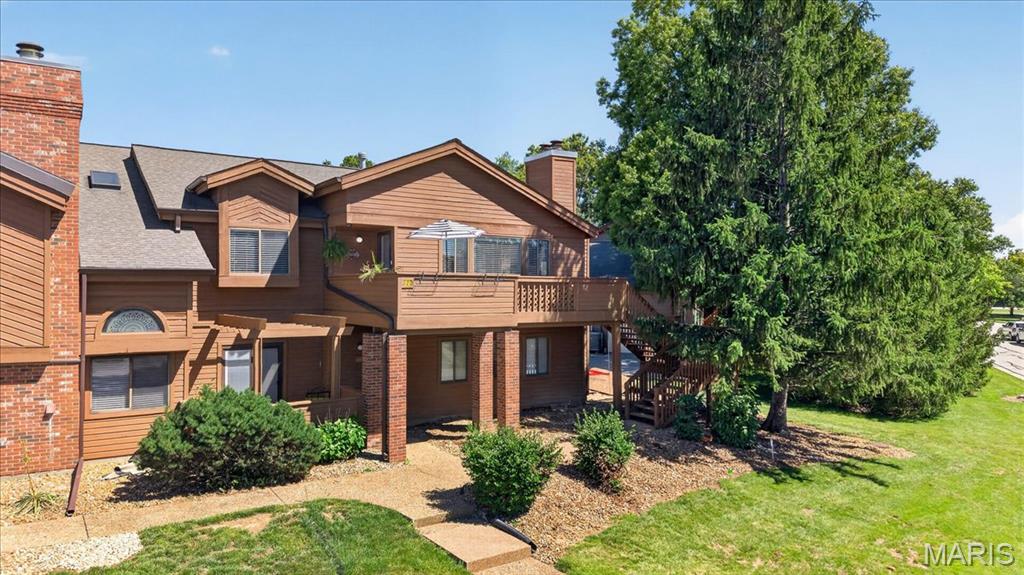
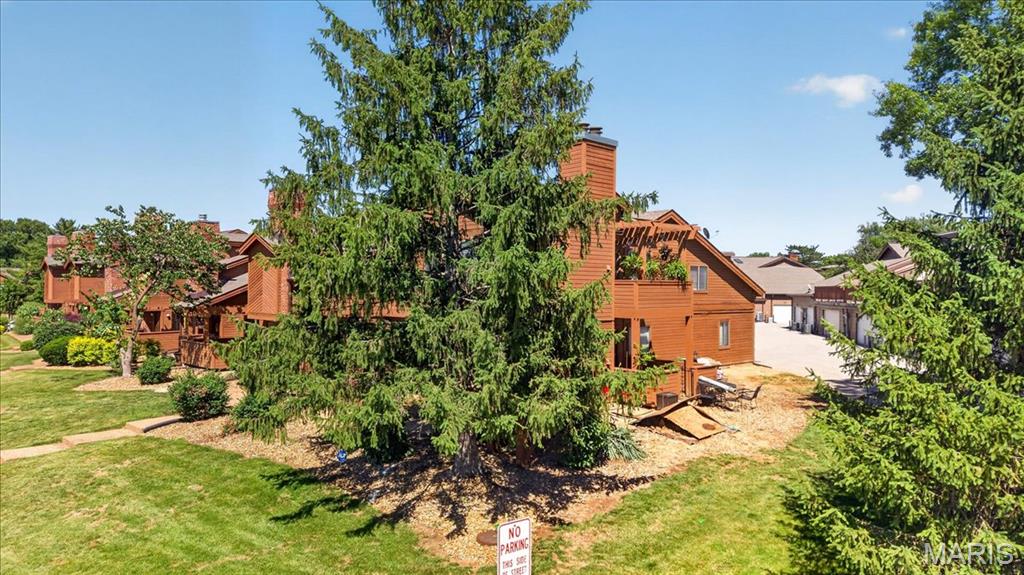
Professional photos will be uploaded by FridayStep inside a rare end-unit retreat where elevated updates, natural light, and everyday convenience come together in one standout home. Don’t miss this beautifully updated END UNIT condominium offering the perfect blend of style, comfort, and convenience. This spacious 3-bedroom, 1.5-bath home is thoughtfully appointed for both everyday living and effortless entertaining, with an open, light-filled floor plan, handscraped hardwood floors, soaring ceilings, and skylights that create a bright and inviting atmosphere. A travertine marble entry foyer welcomes you into the vaulted great room, highlighted by a striking floor-to-ceiling stacked stone fireplace framed by elegant stained-glass sidelights. The formal dining room flows seamlessly into the chef-inspired kitchen featuring quartz countertops, crisp white cabinetry, stainless steel appliances, and a generous 9-foot peninsula ideal for casual dining and gathering. The primary bedroom suite offers a relaxing retreat with a walk-in closet, while two additional bedrooms, 1.5 baths, and private laundry provide excellent functionality. Enjoy the added privacy and outdoor living of a premium end unit with both covered and open decks, plus an oversized 1-car garage. Community amenities include a clubhouse, pool, tennis court, and walking trail. Ideally located near shopping, dining, and major routes including Hwys 94 and 40, this home is also served by the award-winning Francis Howell School District—an exceptional opportunity in a sought-after location.

Save
Ask
Tour
Hide
Share
Listing Snapshot
Price 
$279,900
Days On Site 
41 Days
Bedrooms 
3
Inside Area (SqFt) 
1,454 sqft
Total Baths 
2
Full Baths 
1
Partial Baths 
1
Lot Size 
0.0143 Acres
Year Built 
1983
MLS® Number 
26036112
Status 
Active
Property Tax 
$2,673
HOA/Condo/Coop Fees 
$500 monthly
Sq Ft Source 
Public Records
Friends & Family
Recent Activity
a month agoStatus changed to Active
a month agoListing updated with changes from the MLS®
a month agoListing first seen on site
General Features
Acres 
0.0143
Attached Garage 
Yes
Disclosures 
Lead Paint
Foundation 
Concrete Perimeter
Garage 
Yes
Garage Spaces 
1
Levels 
One
Parking 
Additional ParkingAttachedCommonPrivate
Property Sub Type 
Condominium
Sewer 
Public Sewer
Special Circumstances 
Standard
SqFt Above 
1454
Style 
Traditional
Utilities 
Cable ConnectedElectricity ConnectedSewer ConnectedUnderground UtilitiesWater Connected
Water Source 
Public
Interior Features
Appliances 
DishwasherDisposalMicrowaveBuilt-In Electric OvenWater Heater
Basement 
None
Cooling 
ElectricCeiling Fan(s)
Fireplace 
Yes
Fireplaces 
1
Flooring 
Hardwood
Heating 
Electric
Interior 
BookcasesCeiling Fan(s)Open FloorplanPantrySee RemarksVaulted Ceiling(s)Walk-In Closet(s)
Laundry Features 
Main LevelIn UnitWasher Hookup
Main Level Bedrooms 
3
Bedroom 2 
Dimensions - 13x11Level - Main
Bedroom 3 
Dimensions - 16x15Level - Main
Dining Room 
Dimensions - 11x10Level - Main
Great Room 
Dimensions - 17x12Level - Main
Kitchen 
Dimensions - 10x8Level - Main
Primary Bedroom 
Dimensions - 15x12Level - Main
Save
Ask
Tour
Hide
Share
Exterior Features
Construction Details 
Cedar
Lot Features 
LevelNear Public TransitOpen Lot
Patio And Porch 
DeckPorch
Pool Features 
In Ground
Private Pool 
Yes
Waterfront Features 
Lake
Windows/Doors 
Sliding Doors
Community Features
Association Amenities 
ClubhousePoolManagement
Association Dues 
500
Financing Terms Available 
CashConventional
HOA Fee Frequency 
Monthly
MLS Area 
410 - Francis Howell
School District 
Francis Howell R-III
Township 
St. Charles
Schools
School District
Francis Howell R-III
Elementary School
Independence Elem.
Middle School
Francis Howell Middle
High School
Francis Howell High
Listing courtesy of Coldwell Banker Realty - Gundaker


Based on information submitted to the MLS GRID as of 2026-07-22 09:57 PM UTC. All data is obtained from various sources and may not have been verified by broker or MLS GRID. Supplied Open House Information is subject to change without notice. All information should be independently reviewed and verified for accuracy. Properties may or may not be listed by the office/agent presenting the information.

Neighborhood & Commute
Source: Walkscore
Save
Ask
Tour
Hide
Share