Save
Ask
Tour
Hide
Share
$875,000
42 Days On Site

568 Long Creek Drive
Lake St Louis, MO 63367

Single Family Residence|Pending
4
Beds
4
Total Baths
3
Full Baths
1
Partial Bath
3,714
SqFt
$236
/SqFt
2021
Built
Subdivision:
Shady Creek Add #1
County:
St. Charles

Due to the health concerns created by Coronavirus we are offering personal 1-1 online video walkthough tours where possible.
568 Long Creek Drive568 Long Creek Drive568 Long Creek Drive568 Long Creek Drive
Save
Ask
Tour
Hide
Share

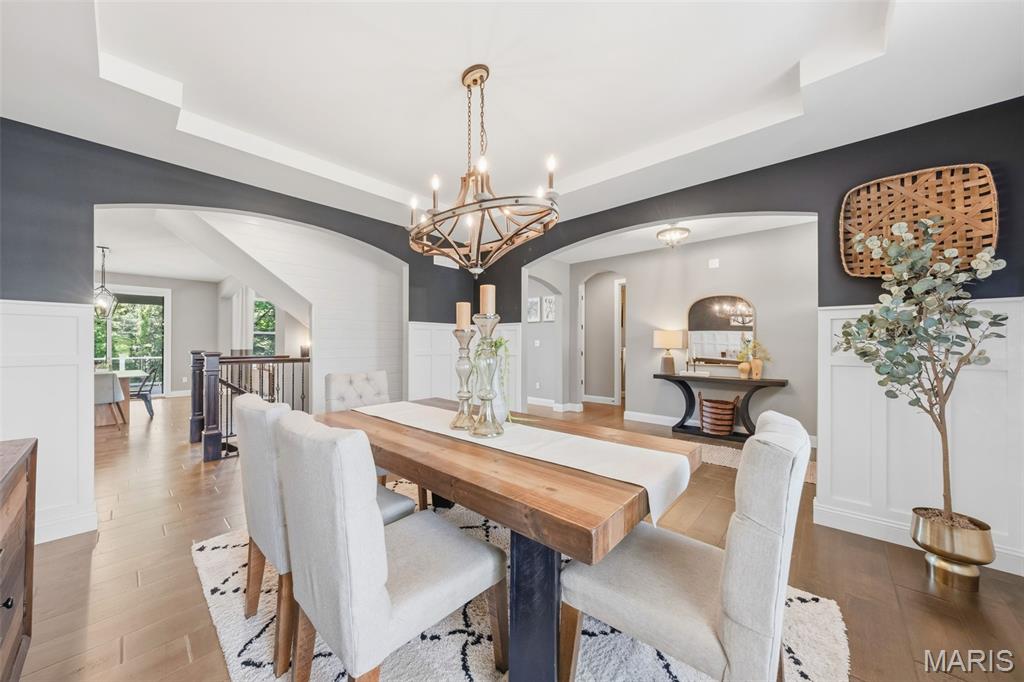
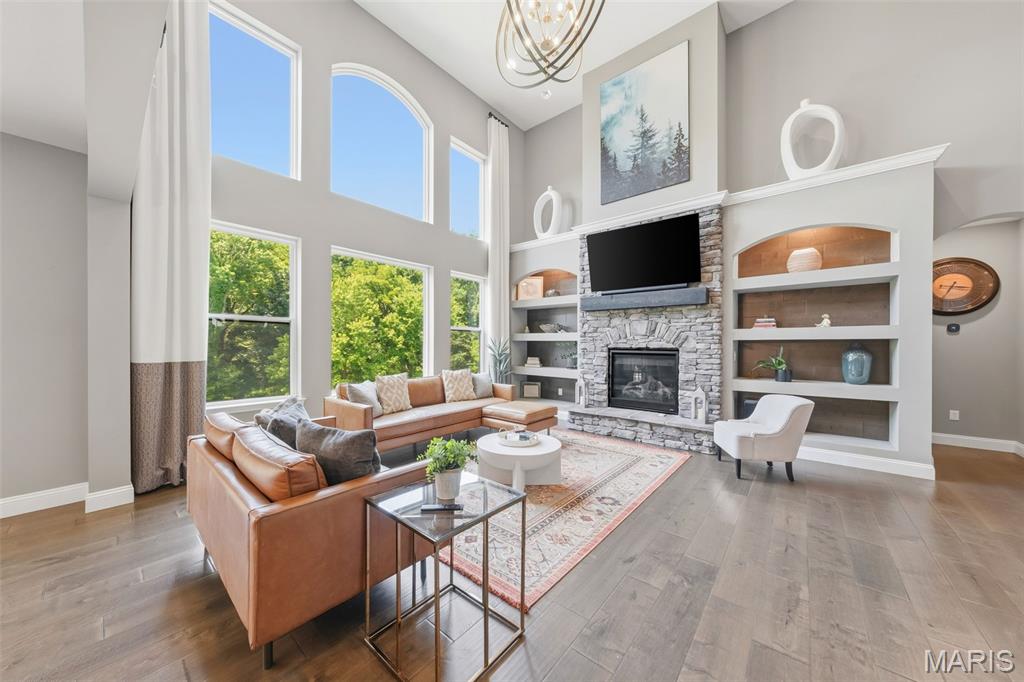
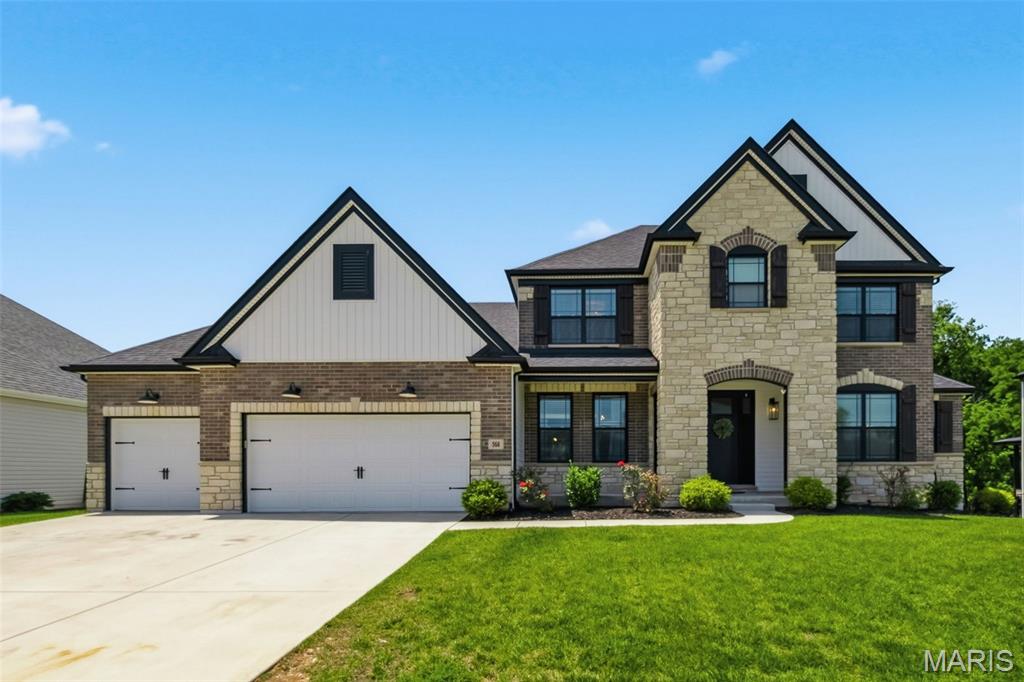
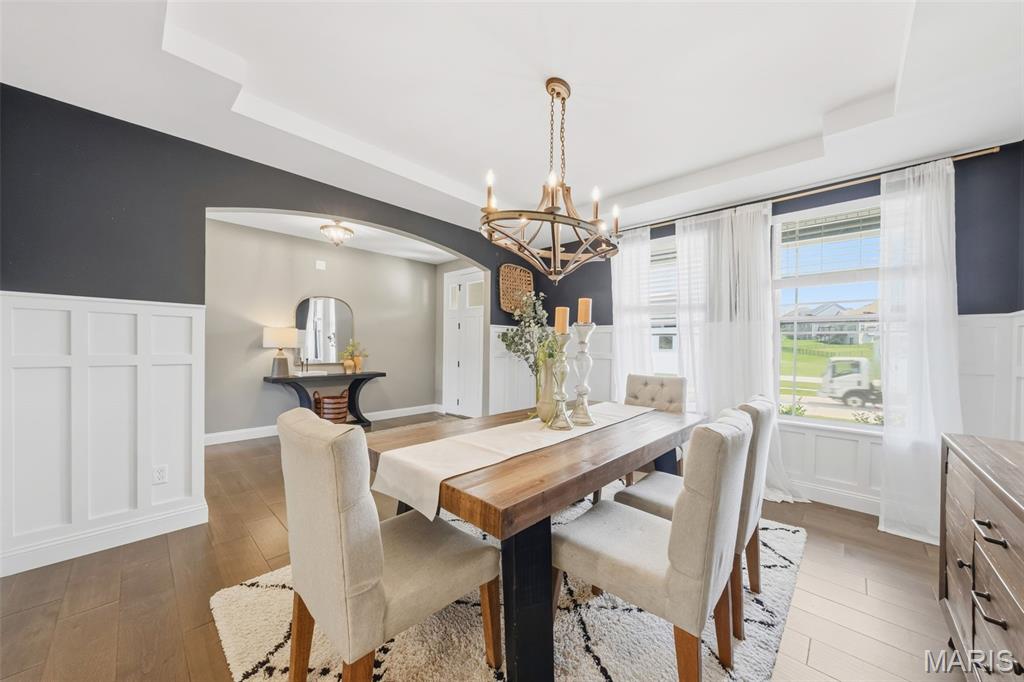
Welcome to this exceptional custom built Lombardo 1.5 story with the sought after Reinier elevation, perfectly situated on a premium wooded lot in Shady Creek subdivision and located in Wentzville School District. Offering over 3,800 sq ft of thoughtfully designed living space, this home combines luxury, functionality, and timeless style. The foyer opens to a dining room featuring wainscoting, a coffered ceiling, and designer lighting. The stunning two story great room showcases soaring ceilings, a stone gas fireplace with custom built ins, and a wall of windows overlooking the private backyard. The gourmet kitchen is appointed with 42 inch cabinetry, crown molding, stainless steel appliances, gas cooktop with arched stone surround, expansive center island, beverage bar with refrigerator, and adjoining breakfast room with access to the covered composite deck. The main level primary suite offers a coffered ceiling, bay window, spa like bath with dual vanities, soaking tub, custom tiled shower, and oversized walk in closet with custom organizers. Luxury vinyl plank flooring flows throughout the main level, complemented by a well equipped laundry room and convenient drop zone with built in boot bench. Upstairs, a spacious loft provides additional living space, while 3 generously sized bedrooms feature walk in closets and access to both a Jack & Jill bath and en suite bath. The unfinished walk out lower level includes a full bath rough in and endless possibilities for future expansion. Backing to mature woods, the fenced backyard offers exceptional privacy and a peaceful setting for outdoor enjoyment. Combining exceptional craftsmanship, upscale finishes, and one of Shady Creek's most desirable homesites, this remarkable residence is the perfect place to call home.

Save
Ask
Tour
Hide
Share
Listing Snapshot
Price 
$875,000
Days On Site 
42 Days
Bedrooms 
4
Inside Area (SqFt) 
3,714 sqft
Total Baths 
4
Full Baths 
3
Partial Baths 
1
Lot Size 
0.3119 Acres
Year Built 
2021
MLS® Number 
26036150
Status 
Pending
Property Tax 
$12,401
HOA/Condo/Coop Fees 
$91.67 monthly
Sq Ft Source 
Public Records
Friends & Family
Recent Activity
a month agoStatus changed to Pending
a month agoListing updated with changes from the MLS®
a month agoListing first seen on site
General Features
Acres 
0.3119
Attached Garage 
Yes
Cross Street 
Wyndgate Valley Dr
Disclosures 
Flood Plain NoSeller Property Disclosure
Foundation 
Concrete Perimeter
Garage 
Yes
Garage Spaces 
3
Levels 
One and One Half
Parking 
AttachedGarageGarage Door OpenerGarage Faces Front
Property Sub Type 
Single Family Residence
Security 
Carbon Monoxide Detector(s)Smoke Detector(s)
Sewer 
Public Sewer
Special Circumstances 
Standard
SqFt Above 
3714
Style 
Traditional
Utilities 
Electricity ConnectedNatural Gas ConnectedSewer ConnectedWater Connected
Water Source 
Public
Interior Features
Appliances 
OvenStainless Steel Appliance(s)Gas CooktopDishwasherDisposalMicrowaveDouble OvenSelf Cleaning OvenWater HeaterGas Water HeaterBar Fridge
Basement 
FullSump PumpUnfinishedWalk-Out Access
Cooling 
Ceiling Fan(s)ElectricZoned
Electric 
220 Volts
Fireplace 
Yes
Fireplace Features 
GasGreat Room
Fireplaces 
1
Flooring 
CarpetCeramic Tile
Heating 
Forced AirNatural GasZoned
Interior 
BarBookcasesCeiling Fan(s)ChandelierCoffered Ceiling(s)Crown MoldingDouble VanityEntrance FoyerHigh CeilingsHigh Speed InternetKitchen IslandOpen FloorplanPantryRecessed LightingSoaking TubTray Ceiling(s)Walk-In Closet(s)Wired for Data
Laundry Features 
Laundry RoomMain Level
Main Level Bedrooms 
1
Window Features 
ShuttersBay Window(s)BlindsDrapesENERGY STAR Qualified WindowsInsulated WindowsLow Emissivity WindowsScreensWindow Treatments
Bathroom 
Dimensions - 8x6Level - MainDescription - Half
Bathroom 3 
Dimensions - 8x6Level - Upper
Bathroom 4 
Dimensions - 8x5Level - UpperDescription - Jack/Jill Bath
Bedroom 2 
Dimensions - 15x14Level - Upper
Bedroom 3 
Dimensions - 15x13Level - UpperDescription - 11x10 Walk In Closet
Bedroom 4 
Dimensions - 15x13Level - UpperDescription - 8x7 Walk In Closet
Breakfast Room 
Dimensions - 15x9Level - Main
Dining Room 
Dimensions - 15x13Level - Main
Great Room 
Dimensions - 18x16Level - Main
Kitchen 
Dimensions - 15x15Level - Main
Laundry 
Dimensions - 8x8Level - Main
Loft 
Dimensions - 17x15Level - Upper
Primary Bathroom 
Dimensions - 16x8Level - MainDescription - 13x10 Walk in Closet
Primary Bedroom 
Dimensions - 19x15Level - Main
Save
Ask
Tour
Hide
Share
Exterior Features
Construction Details 
BrickStoneVinyl Siding
Exterior 
None
Fencing 
Back YardFenced
Lot Features 
Back YardCul-De-SacFront YardLandscapedLevelSprinklers In FrontSprinklers In Rear
Patio And Porch 
CoveredDeckFront Porch
Windows/Doors 
ShuttersBay Window(s)BlindsDrapesENERGY STAR Qualified WindowsInsulated WindowsLow Emissivity WindowsScreensWindow Treatments
Community Features
Association Amenities 
ClubhousePool
Association Dues 
1100
Community Features 
ClubhousePool
Financing Terms Available 
CashConventionalVA Loan
HOA Fee Frequency 
Annually
MLS Area 
417 - Wentzville-Liberty
Roads 
Concrete
School District 
Wentzville R-IV
Township 
Wentzville
Schools
School District
Wentzville R-IV
Elementary School
Prairie View Elem.
Middle School
Frontier Middle
High School
Liberty
Listing courtesy of Berkshire Hathaway HomeServices Select Properties


Based on information submitted to the MLS GRID as of 2026-07-23 01:24 PM UTC. All data is obtained from various sources and may not have been verified by broker or MLS GRID. Supplied Open House Information is subject to change without notice. All information should be independently reviewed and verified for accuracy. Properties may or may not be listed by the office/agent presenting the information.

Neighborhood & Commute
Source: Walkscore
Save
Ask
Tour
Hide
Share