Save
Ask
Tour
Hide
Share
$269,000
24 Days On Site

7398 Norwood Avenue 1E
University City, MO 63130

Condominium|Pending
2
Beds
1
Total Bath
1
Full Bath
1,186
SqFt
$227
/SqFt
1930
Built
Subdivision:
Norwood Condominium Association
County:
St. Louis

Due to the health concerns created by Coronavirus we are offering personal 1-1 online video walkthough tours where possible.

7398 Norwood Avenue 1E7398 Norwood Avenue 1E7398 Norwood Avenue 1E7398 Norwood Avenue 1E
Save
Ask
Tour
Hide
Share

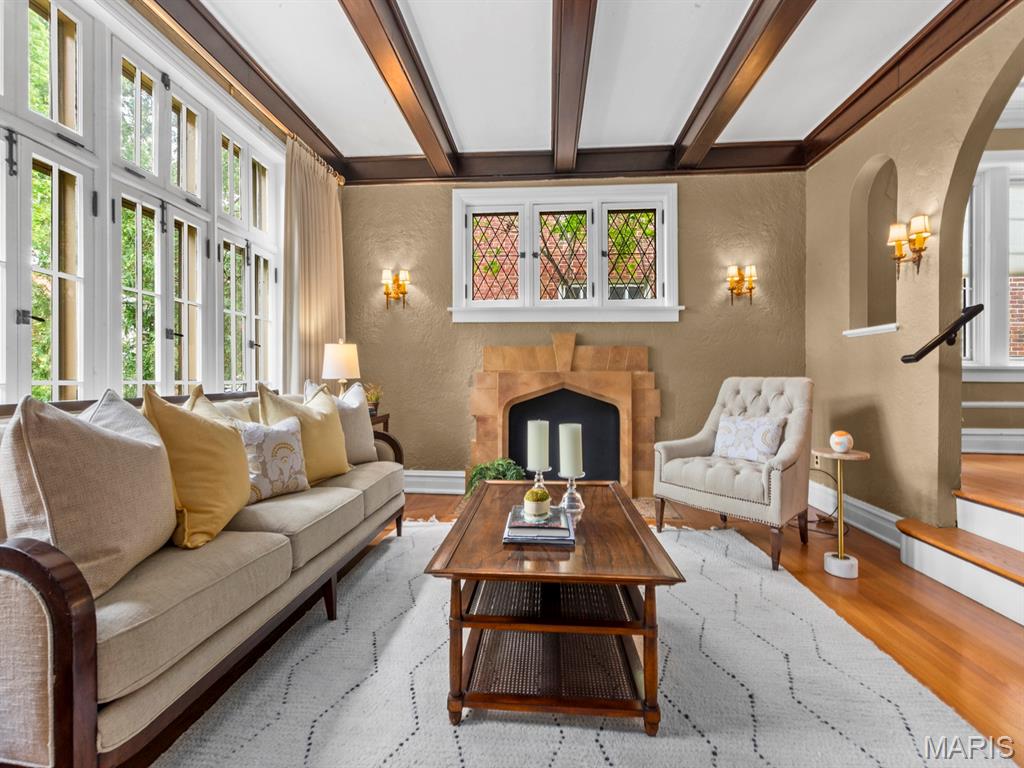
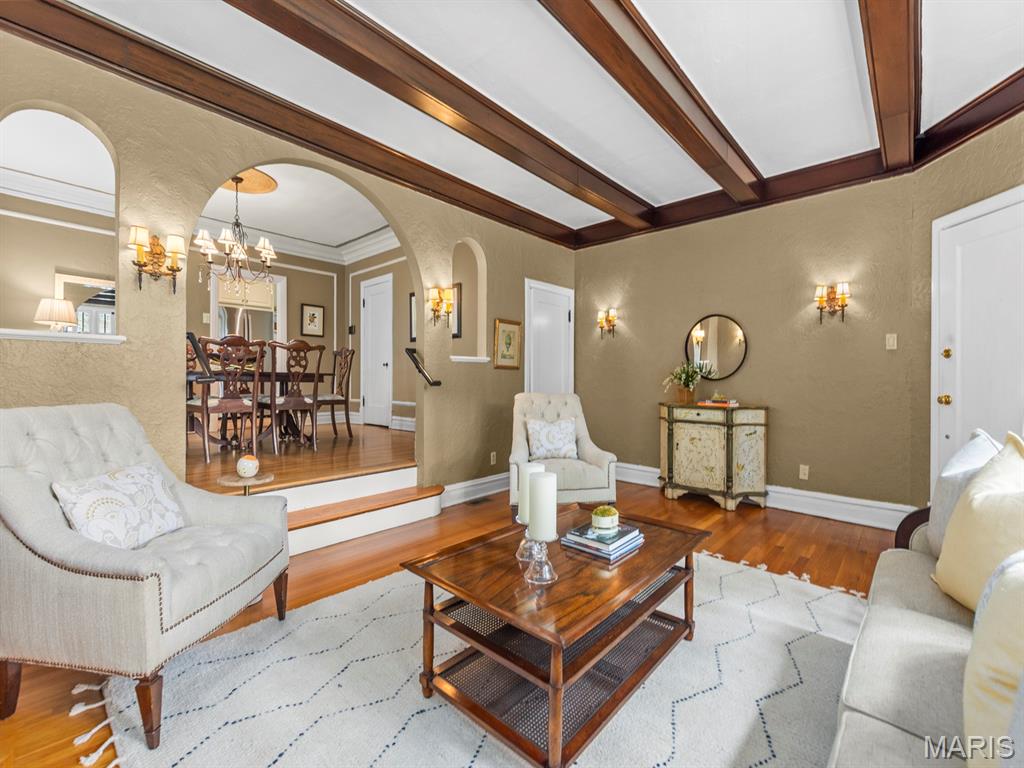
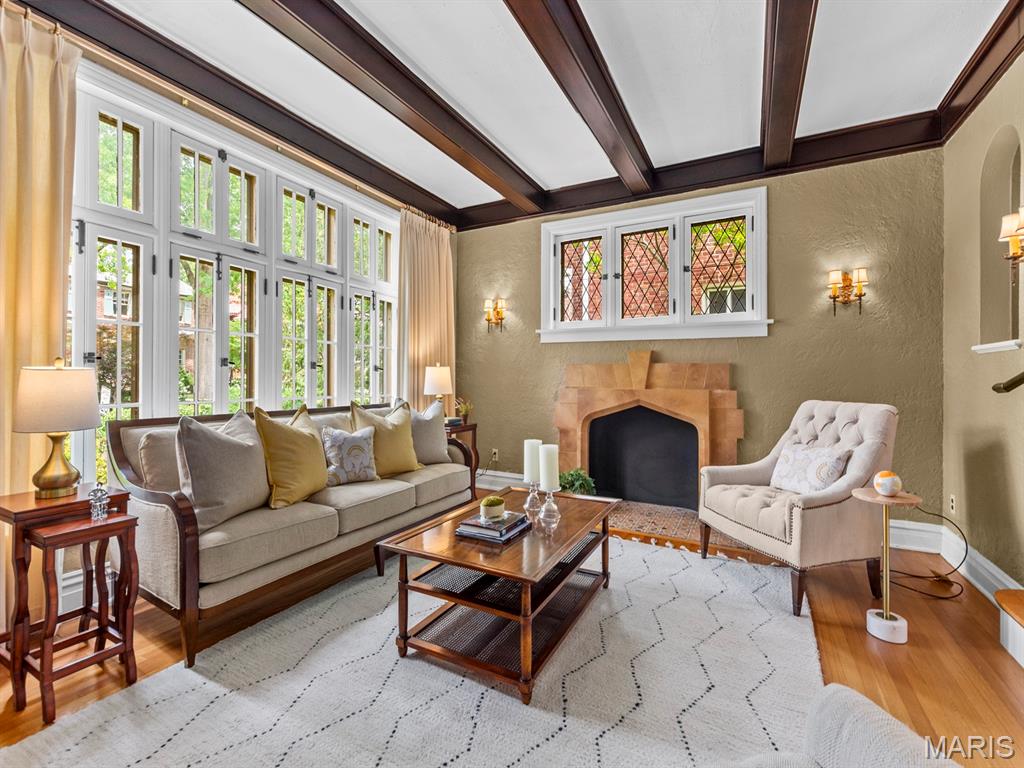
Step into timeless charm in this enchanting Tudor storybook-style condominium, nestled in the highly sought-after University City Hills Subdivision. Rich in architectural character, this inviting home showcases beautiful hardwood floors, beamed ceilings, graceful arched doorways, and exquisite leaded glass and newer windows that create warmth and elegance throughout. The spacious floor plan features two comfortable bedrooms and one full bath, along with a generously sized formal dining room that's perfect for entertaining. The bright eat-in kitchen offers granite countertops, abundant cabinetry, and plenty of space for casual dining. Additional conveniences include private parking in the basement and access to a delightful shared patio, complete with lush, mature plantings that provide a picturesque setting for relaxing outdoors and barbequing. Combining classic Tudor craftsmanship with modern updates, this one-of-a-kind condominium offers character, comfort, and an unbeatable location close to shopping, dining, parks, and Washington University.

Save
Ask
Tour
Hide
Share
Listing Snapshot
Price 
$269,000
Days On Site 
24 Days
Bedrooms 
2
Inside Area (SqFt) 
1,186 sqft
Total Baths 
1
Full Baths 
1
Partial Baths 
N/A
Lot Size 
N/A
Year Built 
1930
MLS® Number 
26036169
Status 
Pending
Property Tax 
$3,169
HOA/Condo/Coop Fees 
$277.67 monthly
Sq Ft Source 
Public Records
Friends & Family
Recent Activity
4 days agoStatus changed to Pending
4 days agoListing updated with changes from the MLS®
3 weeks agoListing first seen on site
General Features
Attached Garage 
Yes
Disclosures 
Condo Development Created Prior 9/28/83
Garage 
Yes
Garage Spaces 
1
Levels 
One
Property Sub Type 
Condominium
Sewer 
Public Sewer
Special Circumstances 
Standard
SqFt Above 
1186
Style 
English
Utilities 
Cable AvailableElectricity ConnectedNatural Gas ConnectedSewer ConnectedWater Connected
Water Source 
Public
Interior Features
Appliances 
DishwasherDisposalDryerMicrowaveGas RangeRefrigeratorWasherGas Water Heater
Basement 
ConcreteFull
Cooling 
Ceiling Fan(s)Central Air
Fireplace 
Yes
Fireplace Features 
Decorative
Fireplaces 
1
Flooring 
Hardwood
Heating 
Forced AirNatural Gas
Laundry Features 
In Basement
Main Level Bedrooms 
2
Bedroom 
Dimensions - 14x11Level - Main
Bedroom 2 
Dimensions - 13x11Level - Main
Dining Room 
Dimensions - 15x13Level - Main
Kitchen 
Dimensions - 17x7Level - Main
Living Room 
Dimensions - 18x14Level - Main
Save
Ask
Tour
Hide
Share
Exterior Features
Construction Details 
BrickStone
Exterior 
Garden
Lot Features 
Corner LotFront YardGardenLandscapedNear Public Transit
Community Features
Association Amenities 
ParkingStorage
Association Dues 
833
Financing Terms Available 
CashConventional
HOA Fee Frequency 
Quarterly
MLS Area 
136 - University City
School District 
University City
Township 
University City
Schools
School District
University City
Elementary School
Flynn Park Elem.
Middle School
Brittany Woods
High School
University City Sr. High
Listing courtesy of Janet McAfee Inc.


Based on information submitted to the MLS GRID as of 2026-07-20 07:24 AM UTC. All data is obtained from various sources and may not have been verified by broker or MLS GRID. Supplied Open House Information is subject to change without notice. All information should be independently reviewed and verified for accuracy. Properties may or may not be listed by the office/agent presenting the information.

Neighborhood & Commute
Source: Walkscore
Save
Ask
Tour
Hide
Share