
556 Spragues Mill CourtBallwin, MO 63011
Due to the health concerns created by Coronavirus we are offering personal 1-1 online video walkthough tours where possible.
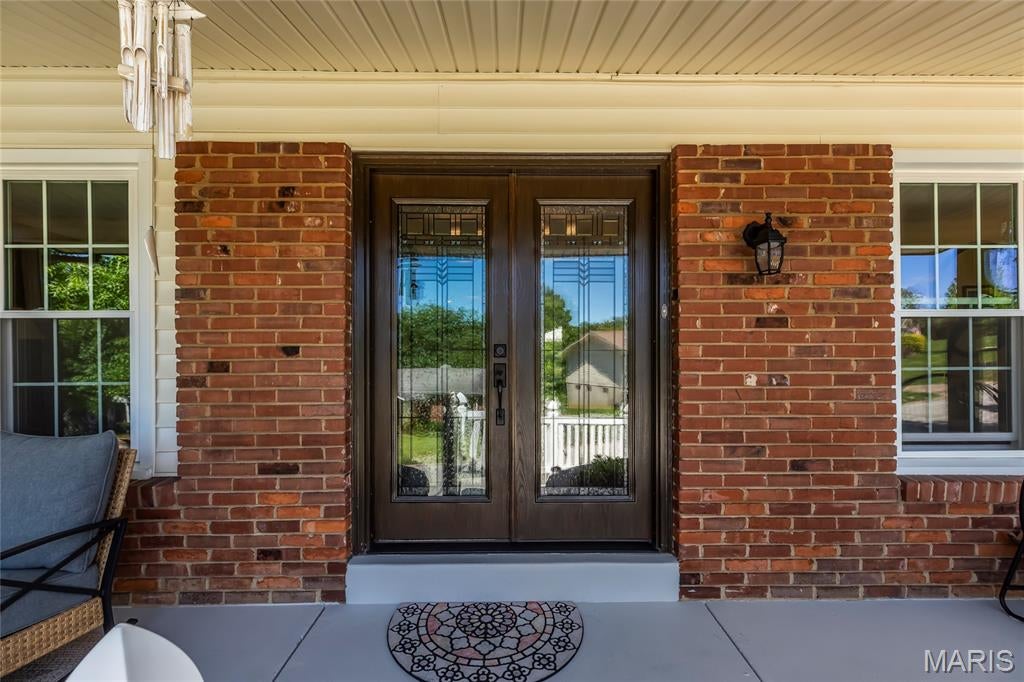
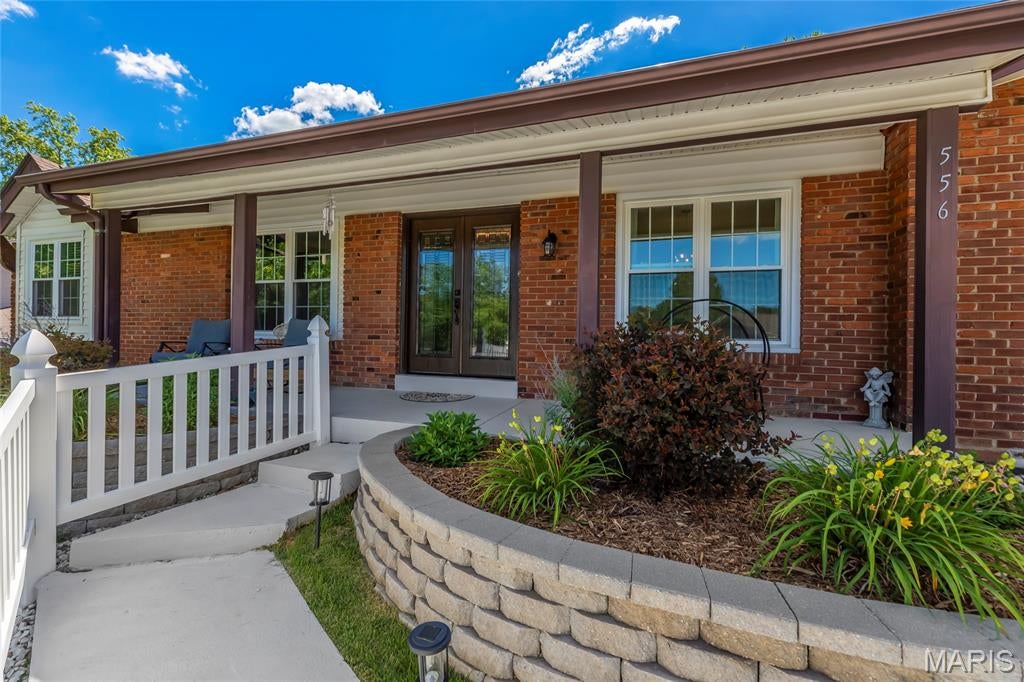
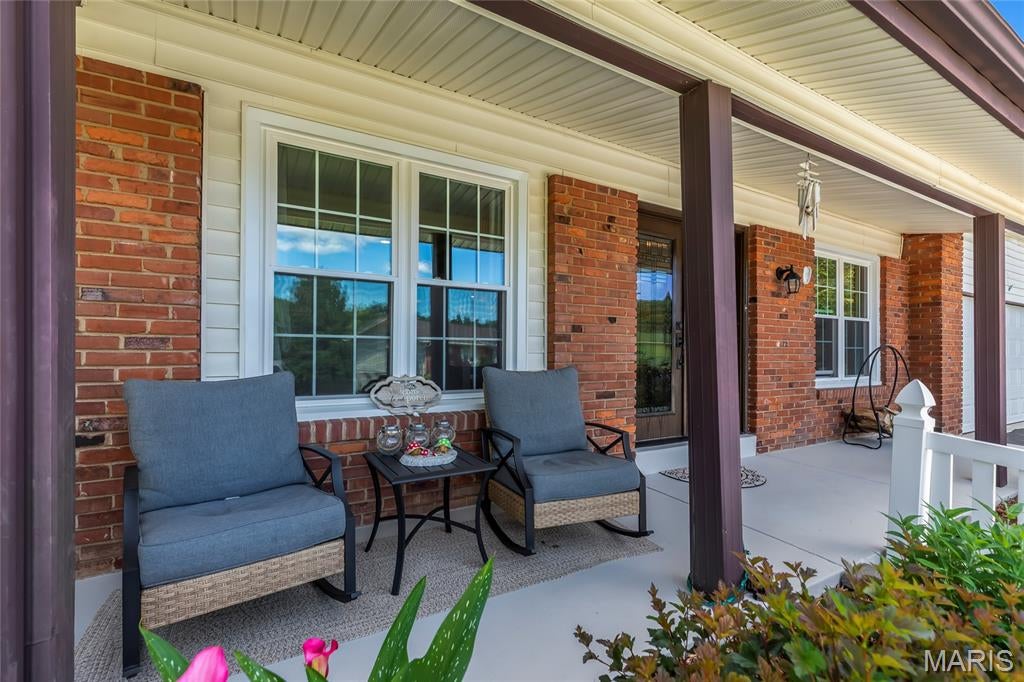
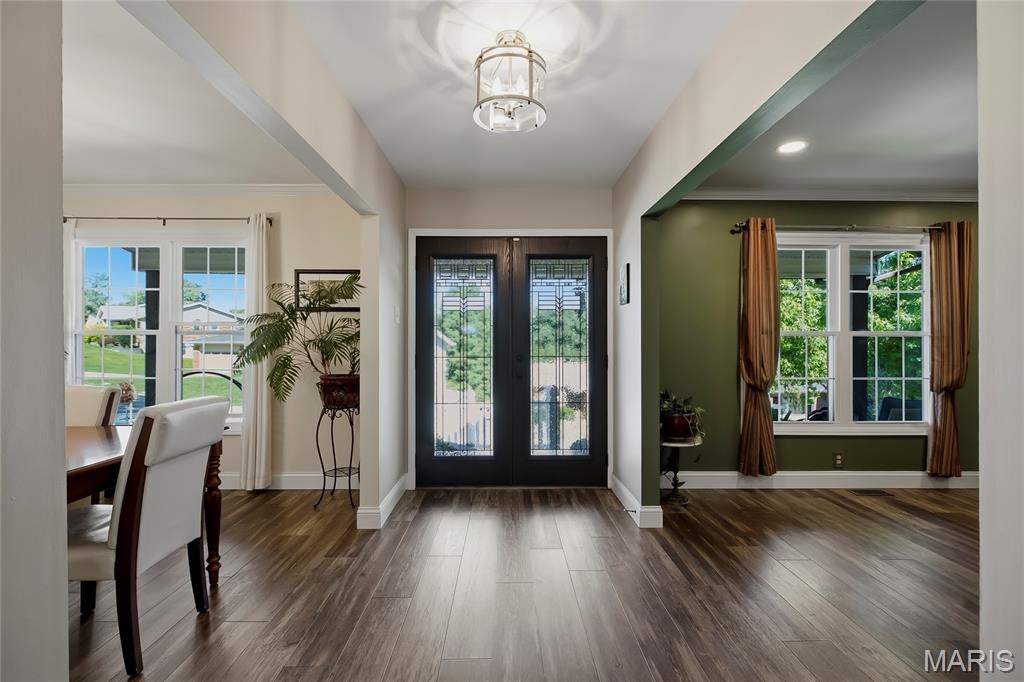
Some homes just live well, and this one is a perfect example. Tucked on a quiet cul-de-sac in the sought-after Danbury neighborhood, 556 Sprague Mill Court offers the kind of lifestyle that's hard to replicate: top-rated Rockwood/Marquette schools, a neighborhood pool just steps away, and easy access to Ballwin Golf Course and Event Center, Vlasis Park, and all the dining and conveniences Manchester Road has to offer. The backyard sets the tone. A large concrete patio with a curved sectional, fire table, and hot tub creates an outdoor living space that feels more like a resort than a suburb. The fully fenced yard with mature trees offers privacy and room to play, and the built-in outdoor kitchen with a gas grill and bar seating makes entertaining effortless from the moment the weather turns. The roof was replaced in 2025, all main level windows were replaced with triple-pane glass in 2024, and the gutters have leaf filter screens, so the big-ticket items are already done. Inside, the sellers completed an extensive main floor remodel that touched nearly everything: new laminate flooring throughout the main level, updated electrical including a 200-amp panel, all new interior doors, fresh paint on every wall and ceiling, and a redesigned fireplace with stone surround and insert. The kitchen was further elevated in 2025 with quartzite countertops, a new backsplash, a farmhouse sink, and updated appliances. The open living area features a fireplace, recessed lighting, and sliding doors that pour in natural light and connect directly to the patio. A formal dining room with crown molding and a statement chandelier rounds out the main living spaces nicely. The primary suite is spacious and well-appointed, complete with a remodeled bath featuring onyx shower panels, a 60-inch vanity, and tile flooring. The additional bedrooms are well-sized and flexible, and a dedicated home office with crown molding, recessed lighting, and hardwood floors works just as well as a fourth bedroom. The updated hall bath features a marble-top vanity and tiled tub surround. The finished lower level adds significant living space, with a long open rec room, recessed lighting, and room for whatever you need it to be. Out front, the tiered retaining walls and flower beds were replaced in 2023, giving the home a polished, low-maintenance curb appeal that matches the care put into everything inside.
| a month ago | Status changed to Pending | |
| a month ago | Listing updated with changes from the MLS® | |
| 2 months ago | Listing first seen on site |

Based on information submitted to the MLS GRID as of 2026-08-05 10:20 PM UTC. All data is obtained from various sources and may not have been verified by broker or MLS GRID. Supplied Open House Information is subject to change without notice. All information should be independently reviewed and verified for accuracy. Properties may or may not be listed by the office/agent presenting the information.
Did you know? You can invite friends and family to your search. They can join your search, rate and discuss listings with you.