
2029 Cedarmill DriveChesterfield, MO 63017
Due to the health concerns created by Coronavirus we are offering personal 1-1 online video walkthough tours where possible.
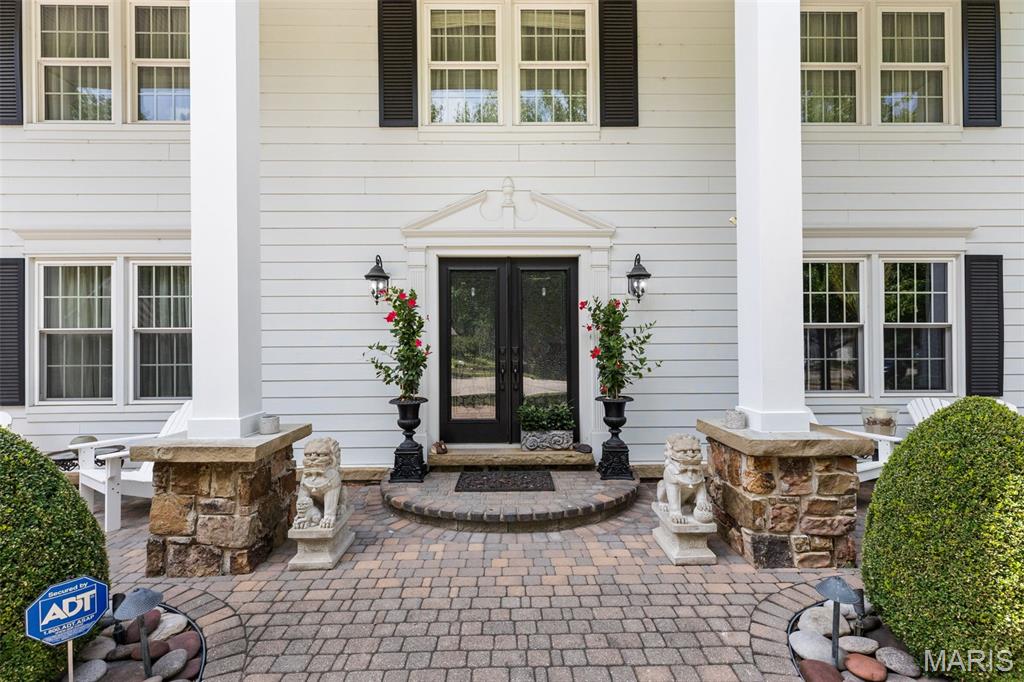
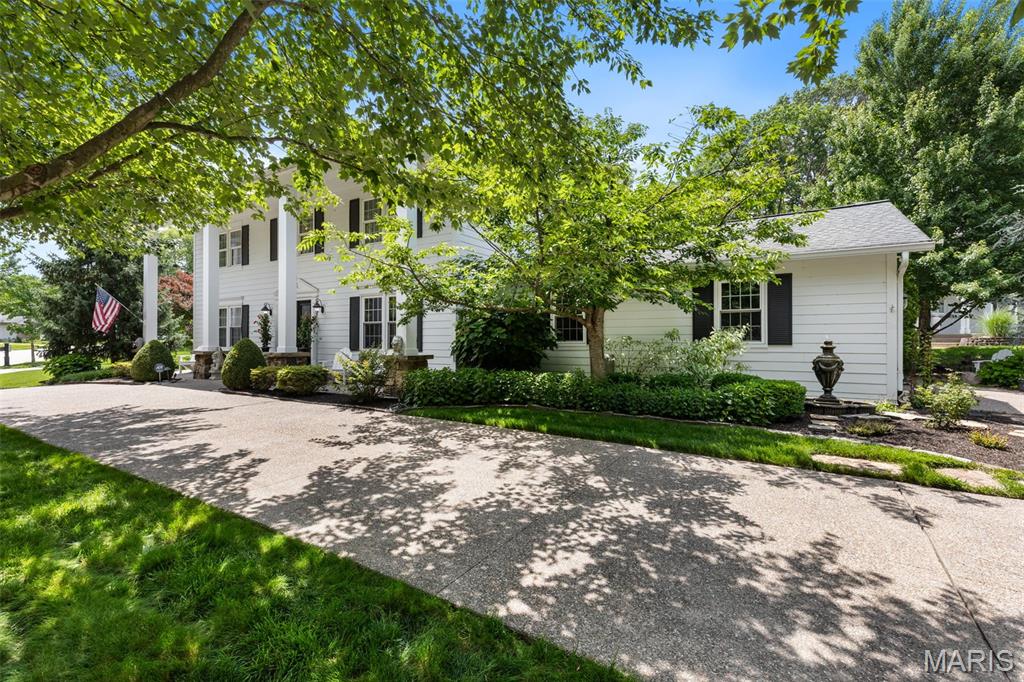
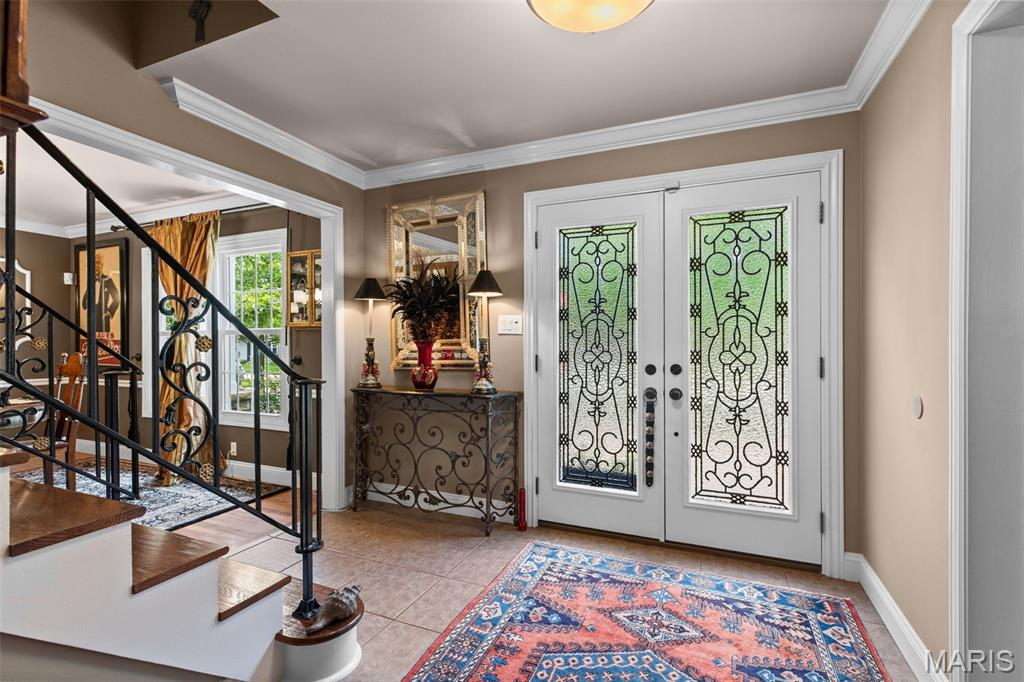
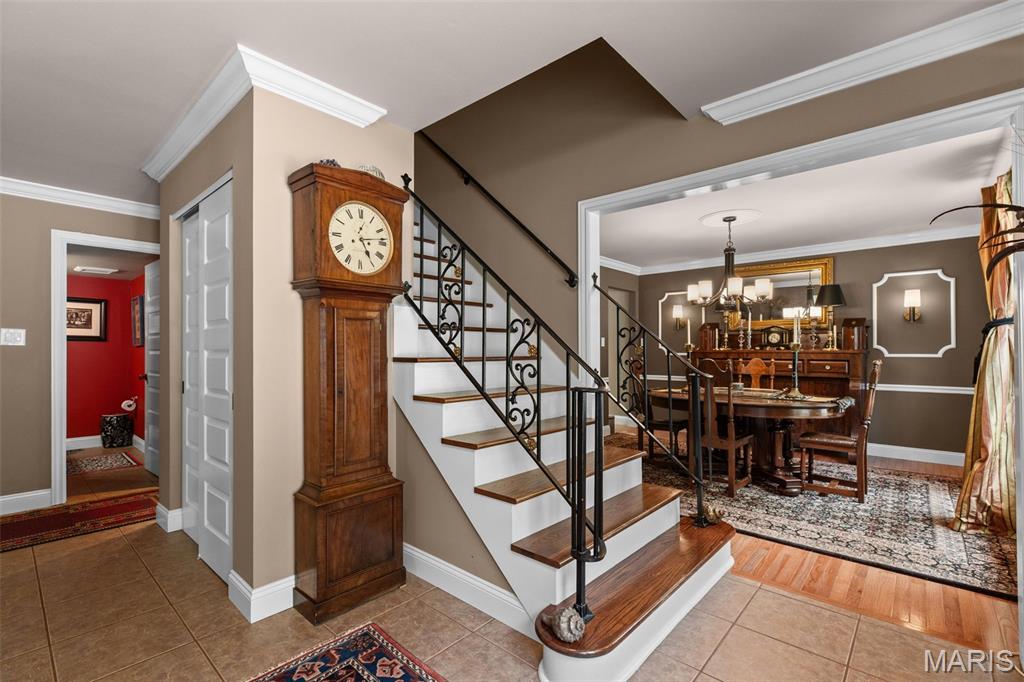
Stunning 5-Bedroom Colonial in Chesterfield Valley This beautifully transformed Colonial home offers 5 spacious bedrooms and 3.5 bathrooms, perfectly designed for comfort and style. The inviting covered front porch features elegant wood columns and paver stonework, complemented by seasonal landscaping that enhances the curb appeal. The exterior boasts a striking aggregate 1/2circle driveway and an additional side driveway leading into the 2 car attached side garage. An entertainer’s dream backyard with a Baker Pebble Tech pool and water fountain feature, meticulously maintained by Baker Pool since 2012. Surrounding the pool is a gorgeous paver patio with custom outdoor lighting, a built-in gas grill, fire pit, backyard speakers, and irrigation to keep the lush landscaping vibrant year-round. Crafted with quality and durability in mind, the home features James Hardie siding, Berry Door and Window energy-efficient Soft-lite Imperial LS vinyl windows with Low-E glass that tilt for easy cleaning. Glass block basement windows add both security and style. Inside, you’ll find hardwood floors throughout the living and dining rooms and upstairs bedrooms. The tiled entryway leads you to the tiled family room and kitchen. The family room focal points featuring a custom fireplace mantle that has been upgraded to gas for ease and year-round enjoyment with a custom dry bar featuring granite, display/storage cabinet with lighting to showcase the space (Marc Christian Fine Cabinetry). The kitchen is a chef’s dream with a custom island, newer refrigerator with double doors, meat/cheese drawer, lower freezer and ice maker. A new dishwasher completes the kitchen overlooking the gorgeous pool and landscaped backyard. You’ll find more custom (MCFC)in the laundry room/full bathroom. An added bonus for the chef is a custom spice cabinet. The full bathroom with custom vanity and medicine cabinet adds more storage space while providing flexibility and privacy for the main floor guest bedroom, currently being used as an office. The finished basement is perfect for entertaining, complete with a dedicated entertainment room and a separate kitchen area equipped with a refrigerator, microwave, sink, and kitchen cabinets with ample storage. Experience the perfect blend of luxury, functionality, and timeless appeal in this exceptional Chesterfield Valley home.
| 3 weeks ago | Status changed to Pending | |
| 3 weeks ago | Listing updated with changes from the MLS® | |
| a month ago | Listing first seen on site |

Based on information submitted to the MLS GRID as of 2026-07-24 04:03 PM UTC. All data is obtained from various sources and may not have been verified by broker or MLS GRID. Supplied Open House Information is subject to change without notice. All information should be independently reviewed and verified for accuracy. Properties may or may not be listed by the office/agent presenting the information.