
627 Norfolk DriveKirkwood, MO 63122
Due to the health concerns created by Coronavirus we are offering personal 1-1 online video walkthough tours where possible.
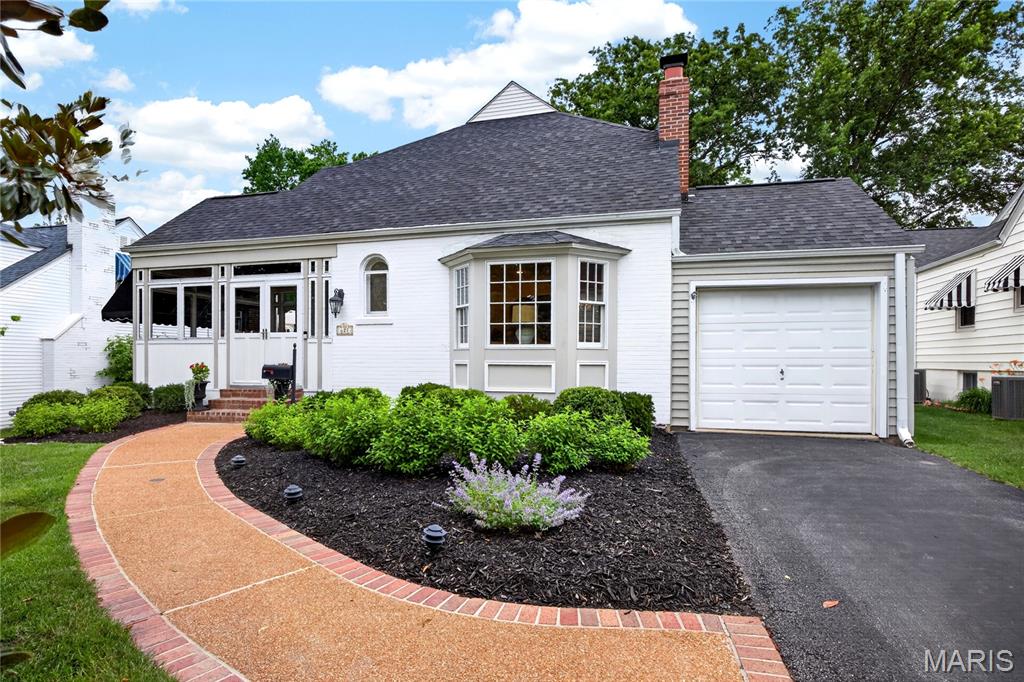
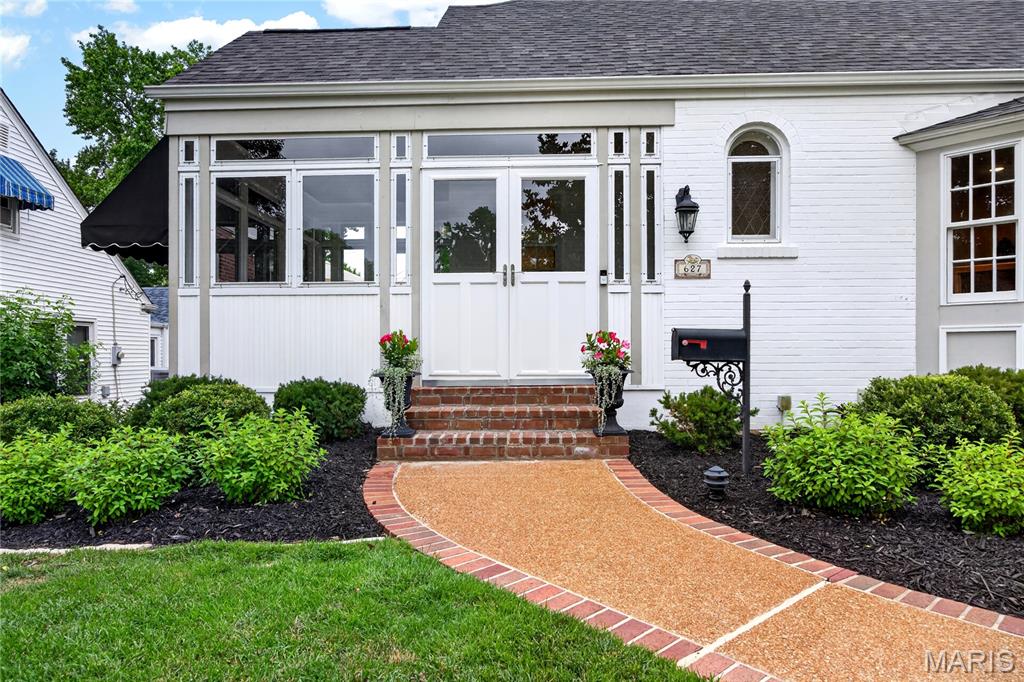
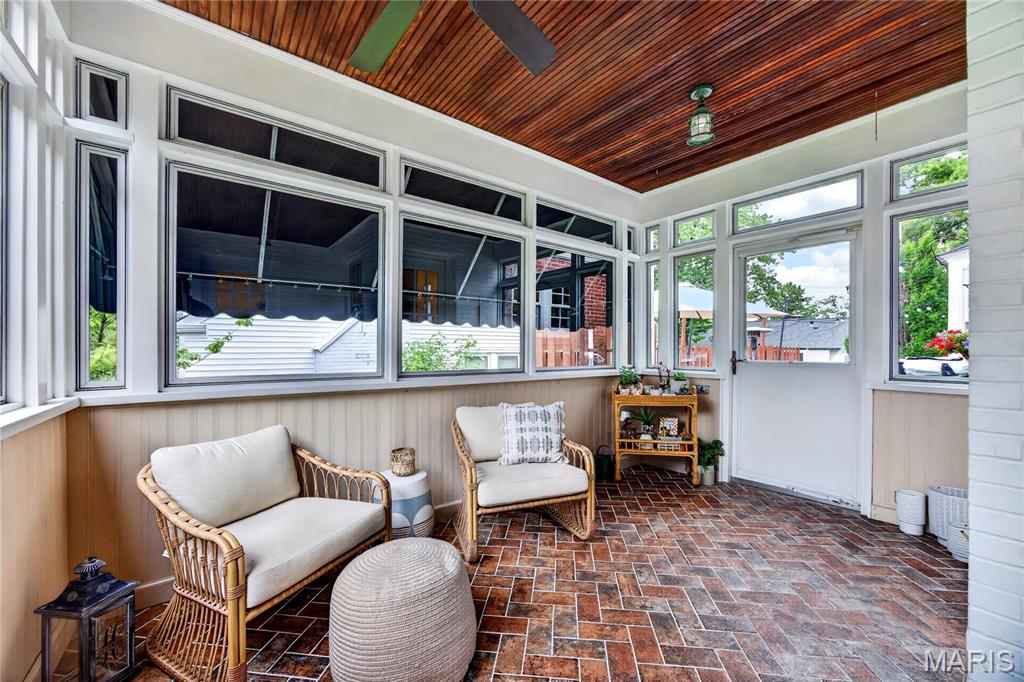
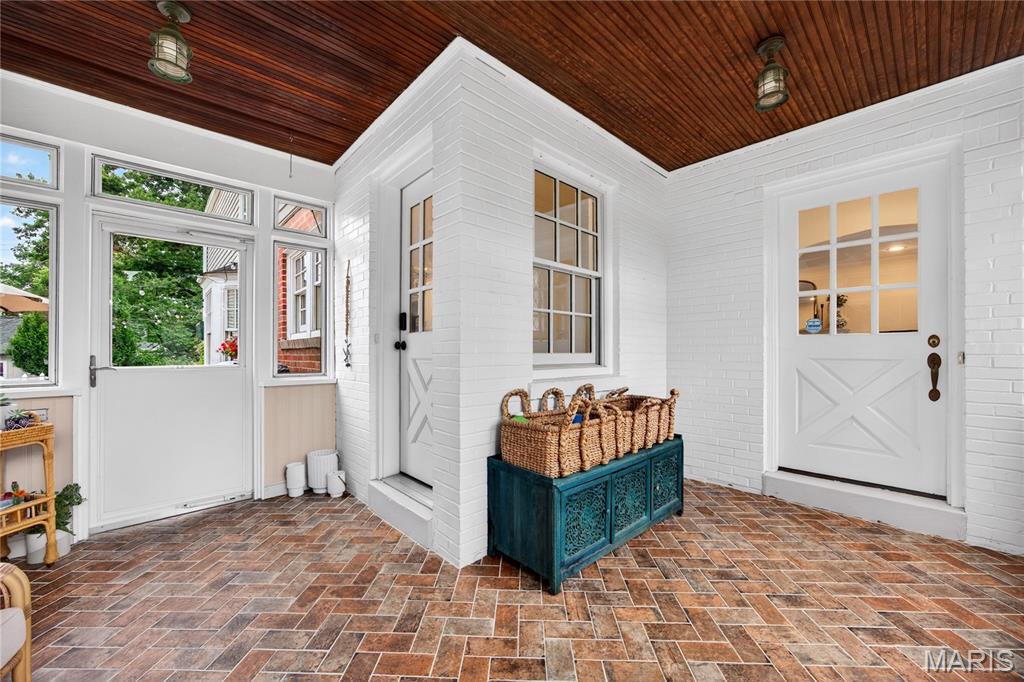
OPEN HOUSE FOR SATURDAY HAS BEEN CANCELLED. Timeless charm meets modern luxury in this beautifully updated home, ideally situated on a picturesque tree-lined street. Thoughtfully renovated throughout, this residence offers the perfect blend of classic character and today's most desired amenities. The welcoming enclosed front porch opens to elegant living and dining spaces featuring rich hardwood flooring, detailed millwork, and abundant natural light. The stunning kitchen is designed for both everyday living and entertaining, boasting custom cabinetry, quartz countertops, premium stainless-steel appliances, a center island, marble backsplash, and a charming built-in window seat. The spacious primary suite serves as a private retreat with a luxurious spa-inspired bath complete with a dual-sink vanity, oversized walk-in shower, separate soaking tub, and a generous walk-in closet. Just beyond the primary suite, an inviting loft offers a versatile bonus space perfect for a home office, nursery, reading nook, playroom, or private sitting area. Additional bedrooms provide comfortable accommodations with beautifully updated baths throughout. The finished lower level significantly expands the home's livability, offering an impressive recreation area ideal for movie nights, game days, a home gym, play space, or office setup. A full bath and dedicated laundry room with utility sink add convenience and flexibility. Step outside to your own private outdoor retreat, where the expansive deck creates the perfect setting for dining, grilling, and entertaining, offering a seamless extension of the home's inviting living spaces. The backyard provides exceptional usable outdoor space and endless possibilities for recreation, entertaining, and everyday enjoyment. Combining extensive updates, versatile living spaces, designer finishes, and exceptional outdoor amenities, this remarkable home offers a rare opportunity to enjoy both comfort and style in a highly desirable setting. A truly special place to call home.
| a month ago | Status changed to Pending | |
| a month ago | Listing updated with changes from the MLS® | |
| a month ago | Listing first seen on site |

Based on information submitted to the MLS GRID as of 2026-07-20 07:50 AM UTC. All data is obtained from various sources and may not have been verified by broker or MLS GRID. Supplied Open House Information is subject to change without notice. All information should be independently reviewed and verified for accuracy. Properties may or may not be listed by the office/agent presenting the information.
Did you know? You can invite friends and family to your search. They can join your search, rate and discuss listings with you.