
1748 Spreckelmeyer RoadBerger, MO 63014
Due to the health concerns created by Coronavirus we are offering personal 1-1 online video walkthough tours where possible.
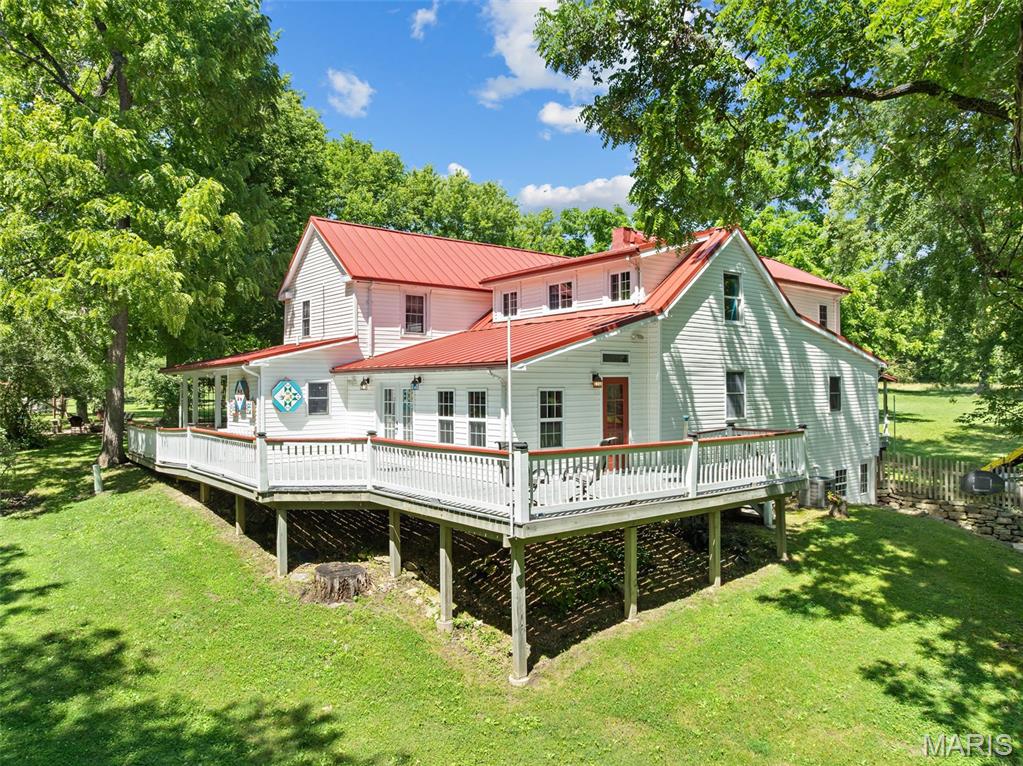
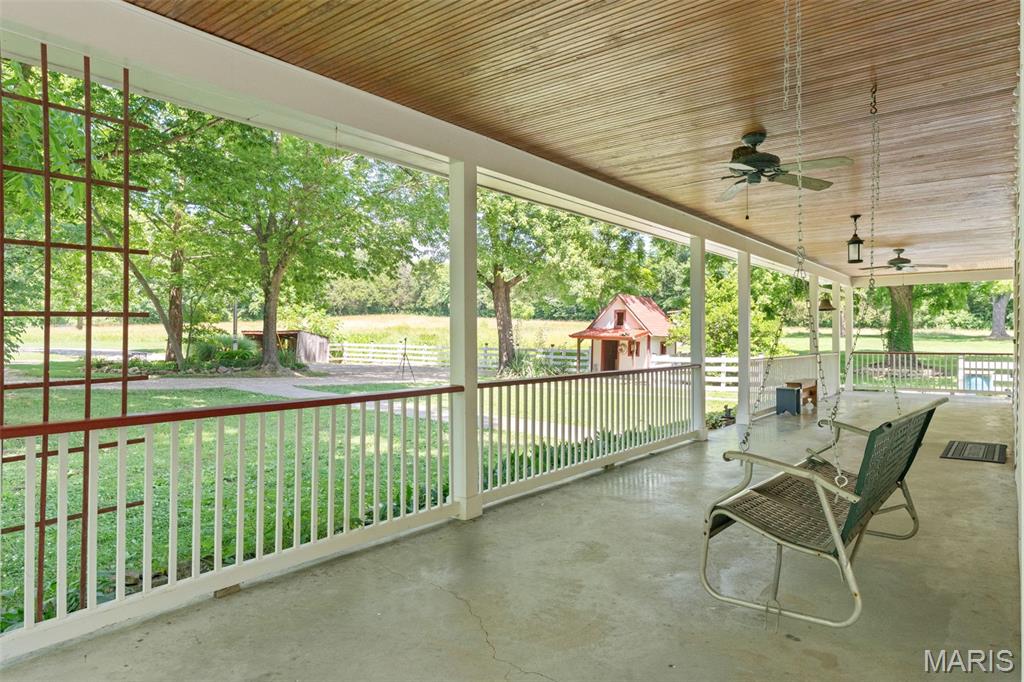
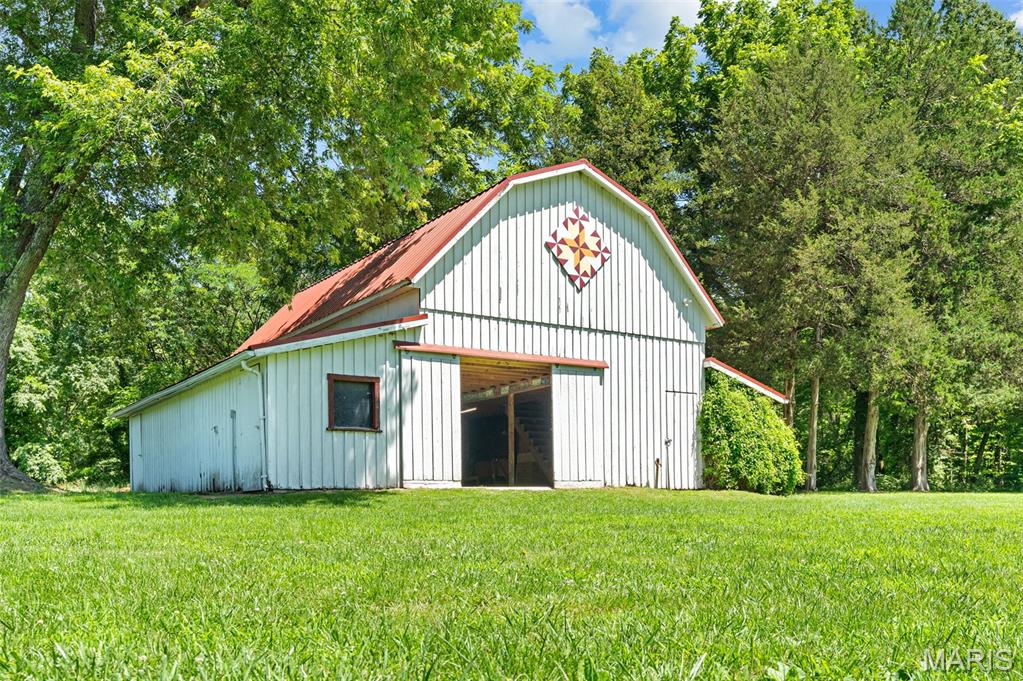
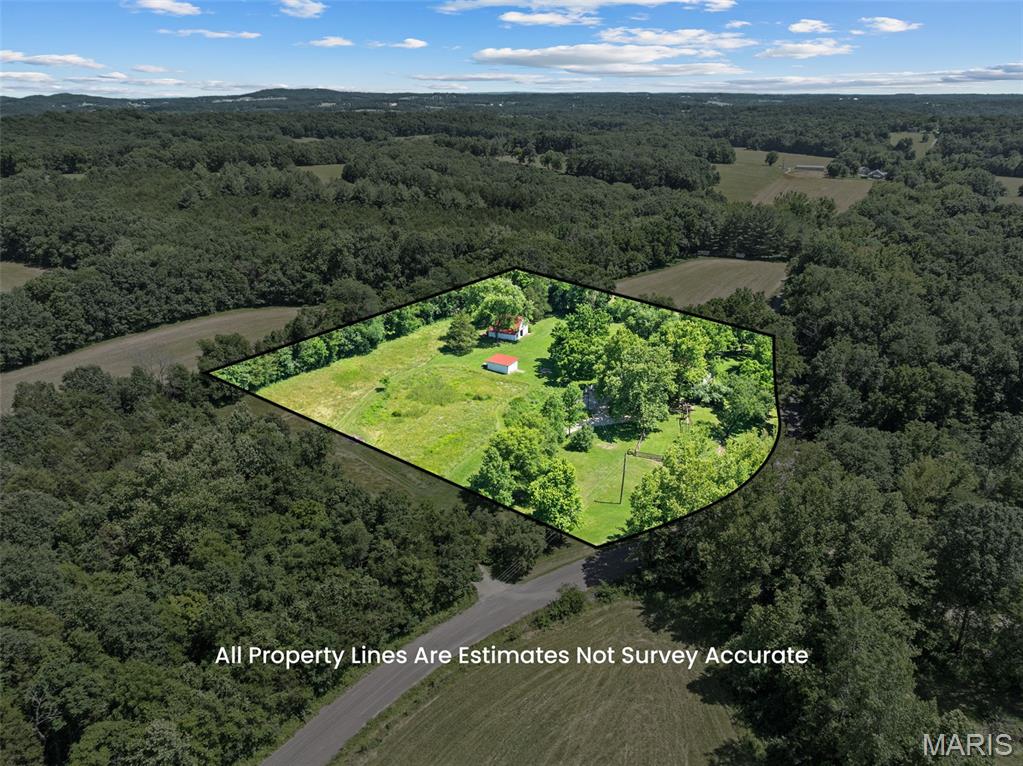
PERFECT AS A WEEK-END GETAWAY, VACATION HOME OR A FULL-TIME RESIDENCE! This spacious country farmhouse, originally built in or around 1900 or before and expanded over the years, sits on approximately 4.25 +/- beautiful acres and offers the perfect blend on the historic charm and modern convenience. The property features a large pole barn with concrete floors, electricity, a loft, and a lean-too, along with a utility shed, charming playhouse, tree house deck and swing set, A welcoming wraparound covered front porch adjoined with deck and durable red metal roof adds to the home's classic country appeal. Inside you will find the original staircase at the front entry, a comfortable living room and a cozy primary suite with full bath. The oversize kitchen offers abundant of space for hosting family gatherings and guest, complete with breakfast bar, stylish backsplash, lots of cabinetry and shelves for storage. Sizable breakfast area. A separate dining room with original post & beam exposed and access to the deck. The main level also includes a convenient laundry room, full bath, closet space and multiple exterior doors for easy access to the outdoors. Upstairs, you will find 3 generous sized bedrooms, possible 4 and bonus room that can serve as a sitting room or office etc. and full bath with claw tub. The lower level features a walk-out partial stone cellar and concrete basement for storage and utility space. Outside, enjoy the peaceful country setting with a circular driveway, expansive yard, and plenty of open space to relax, garden or entertain. Newer updates in UL Quaker windows in 2018, Carpet 2020, HVAC 2020, and 2 mini splits 2026. Don't wait-call to make your appt. today.
| a month ago | Status changed to Active Under Contract | |
| a month ago | Listing updated with changes from the MLS® | |
| a month ago | Listing first seen on site |

Based on information submitted to the MLS GRID as of 2026-07-20 07:19 AM UTC. All data is obtained from various sources and may not have been verified by broker or MLS GRID. Supplied Open House Information is subject to change without notice. All information should be independently reviewed and verified for accuracy. Properties may or may not be listed by the office/agent presenting the information.
Did you know? You can invite friends and family to your search. They can join your search, rate and discuss listings with you.