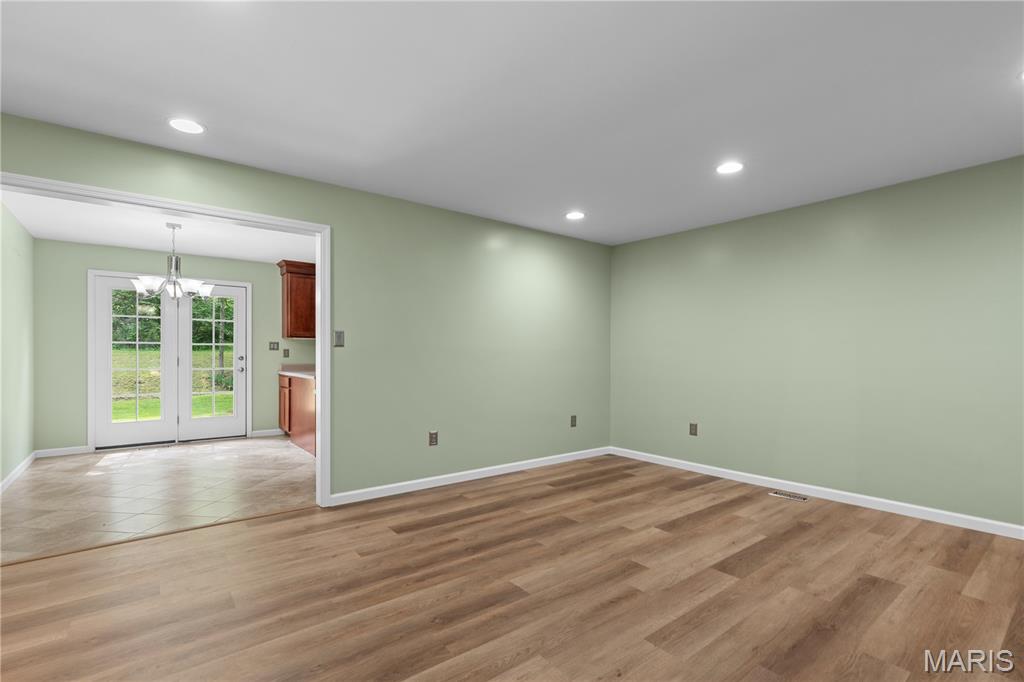
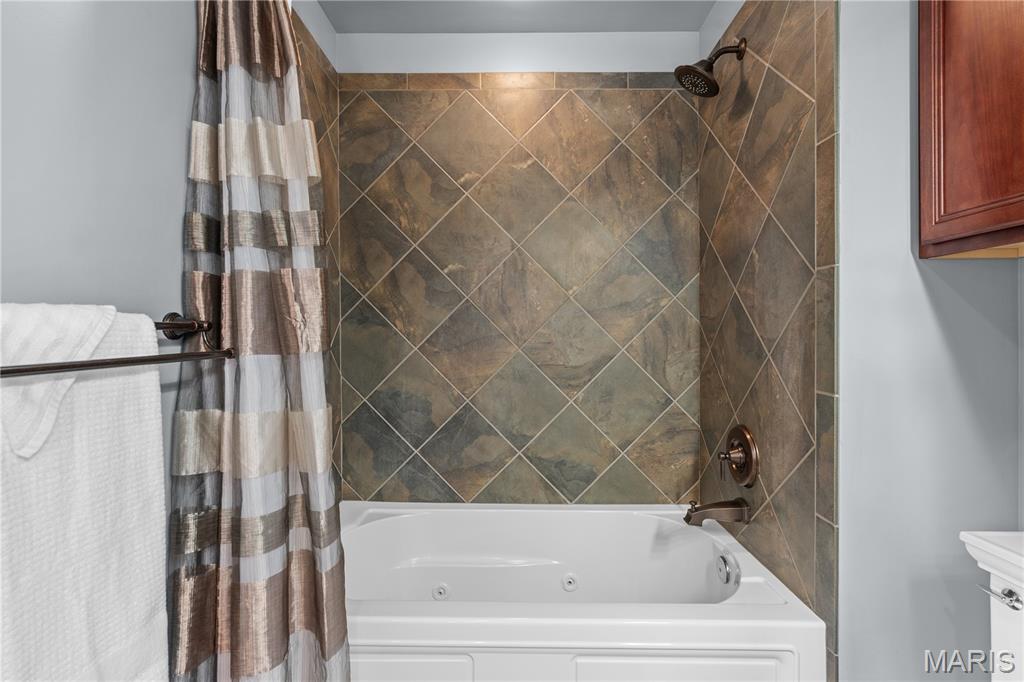
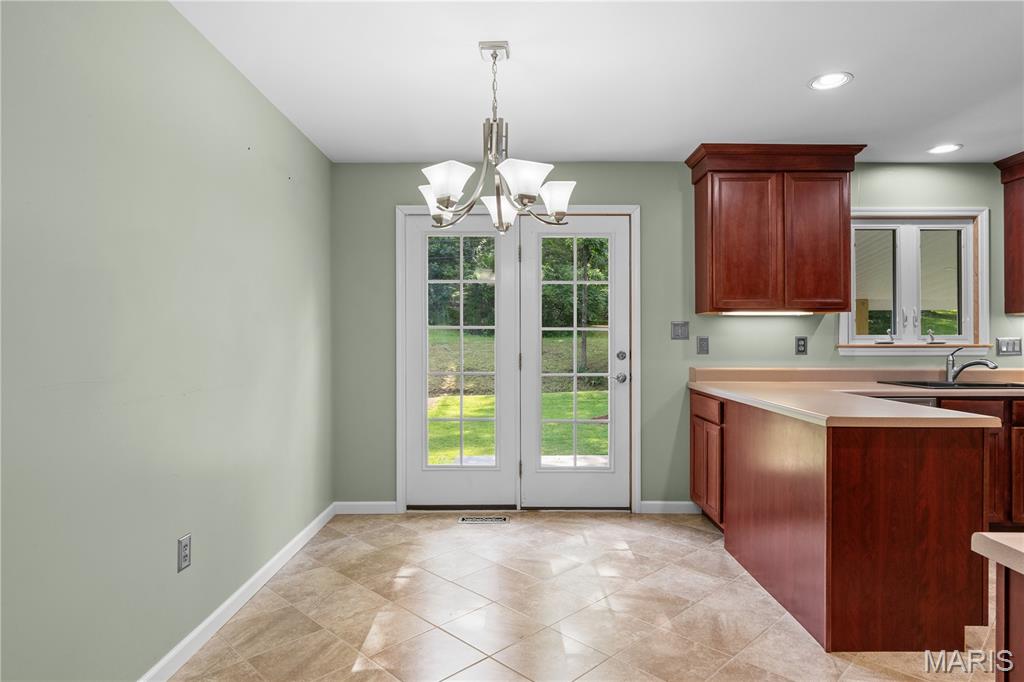
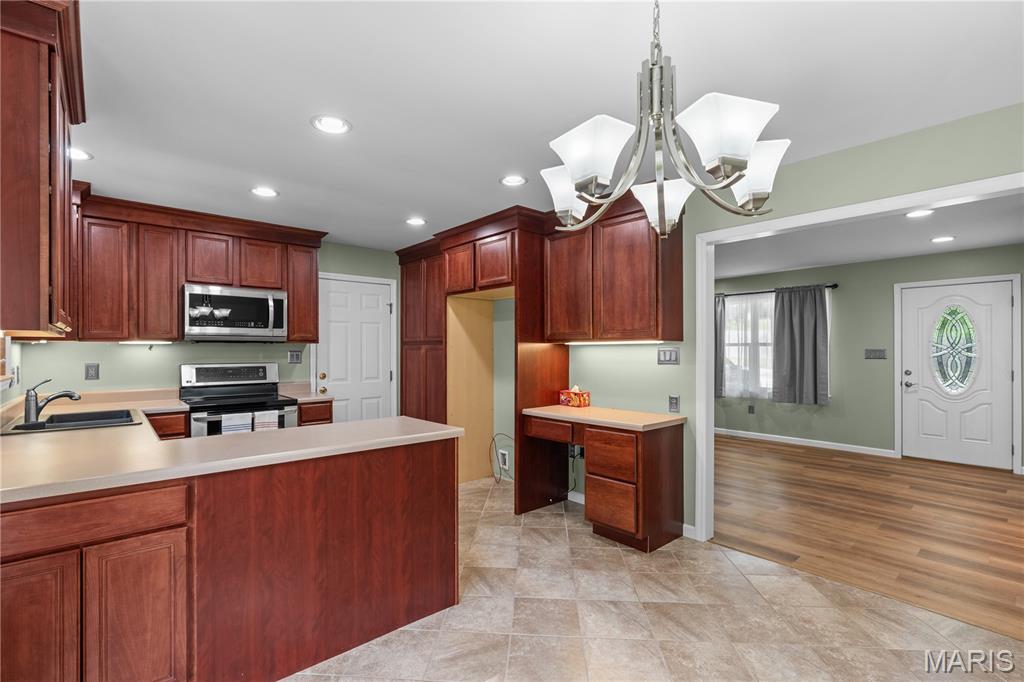
Updates galore primarily over the last five years! This all electric three-bedroom ranch home includes 200 AMP electric service, insulated tilt windows, ceramic flooring in kitchen, breakfast room, and both main floor baths. Updated cabinetry throughout, baths updated, roof replaced, vinyl siding, enclosed soffits, gutters, along with patio, sidewalk, and porch concrete work/replacement. Recessed can lighting in most every room along with paddle fans and solar tube lighting at two locations - one in the full hall bath on the main level along with an additional one located at the laundry area in the lower level! Primary bedroom includes private full bath with jetted tub, ceramic tile flooring and towel closet. Laundry area is located in the lower level that includes a stair system leading to the rear newly expanded concrete covered patio measuring 29x13 and equipped with three recessed can lights. A service door leads from the patio to the oversized one car garage which gives access to the kitchen. There are many conveniences included in this ready to move into home. A must see!!!
Listing Snapshot
Inside Area (SqFt)
1,066 sqft
Status
Active Under Contract
HOA/Condo/Coop Fees
$12.5 monthly
Sq Ft Source
Public Records
Recent Activity
| 3 weeks ago | | Status changed to Active Under Contract |
| 3 weeks ago | | Listing updated with changes from the MLS® |
| 4 weeks ago | | Price changed to $290,000 |
| a month ago | | Listing first seen on site |
General Features
Building Features
BasementDock Lever(s)Patio
Cross Street
Tiny Ridge Road
Disclosures
Flood Plain No
Foundation
Concrete Perimeter
Parking
ConcreteDrivewayGarageGarage Faces Front
Property Condition
Updated/Remodeled
Property Sub Type
Single Family Residence
Special Circumstances
Standard
Utilities
Electricity ConnectedSewer ConnectedWater Connected
Interior Features
Appliances
DishwasherDisposalPlumbed For Ice MakerMicrowaveElectric OvenRangeElectric RangeFree-Standing Electric RangeWater HeaterElectric Water HeaterWater Softener
Basement
FullUnfinishedWalk-Up Access
Cooling
Ceiling Fan(s)Central Air
Heating
ElectricForced Air
Interior
Ceiling Fan(s)Crown MoldingEat-in KitchenPantryRecessed LightingSolar Tube(s)
Laundry Features
Electric Dryer HookupLower LevelWasher Hookup
Window Features
Double Pane WindowsDrapesInsulated WindowsScreensWindow Treatments
Bedroom
Dimensions - 11x11.5Level - MainDescription - Paddle fan, Private Full Bath Tub/Shower combo with Ceramic Tile flooring
Bedroom 2
Dimensions - 10x10Level - MainDescription - Paddle Fan
Bedroom 3
Dimensions - 10x10Level - MainDescription - Paddle Fan
Dining Room
Dimensions - 12x11.5Level - MainDescription - Dining/Breakfast
Family Room
Dimensions - 16x13.6Level - MainDescription - Recessed can lighting
Kitchen
Dimensions - 11.5x9Level - MainDescription - Recessed Can Lighting
Exterior Features
Construction Details
ConcreteFrameVinyl Siding
Exterior
LightingPrivate Yard
Lot Features
Back YardFront YardLevel
Patio And Porch
CoveredPatioPorch
Road Frontage
Private Road
Windows/Doors
Double Pane WindowsDrapesInsulated WindowsScreensWindow Treatments
Community Features
Association Amenities
Management
Financing Terms Available
CashConventionalFHA
HOA Fee Frequency
Annually
MLS Area
361 - Pacific/Meramec R-3
School District
Meramec Valley R-III
Schools
School DistrictMeramec Valley R-III
Elementary SchoolRobertsville Elem.
Middle SchoolMeramec Valley Middle
Listing courtesy of Coldwell Banker Premier Group

Based on information submitted to the MLS GRID as of 2026-07-20 06:36 AM UTC.
All data is obtained from various sources and may not have been verified by broker or MLS GRID. Supplied
Open House Information is subject to change without notice. All information should be independently reviewed
and verified for accuracy. Properties may or may not be listed by the office/agent presenting the information.
Source: Walkscore