
535 Garrick PlaceO'Fallon, MO 63368
Due to the health concerns created by Coronavirus we are offering personal 1-1 online video walkthough tours where possible.
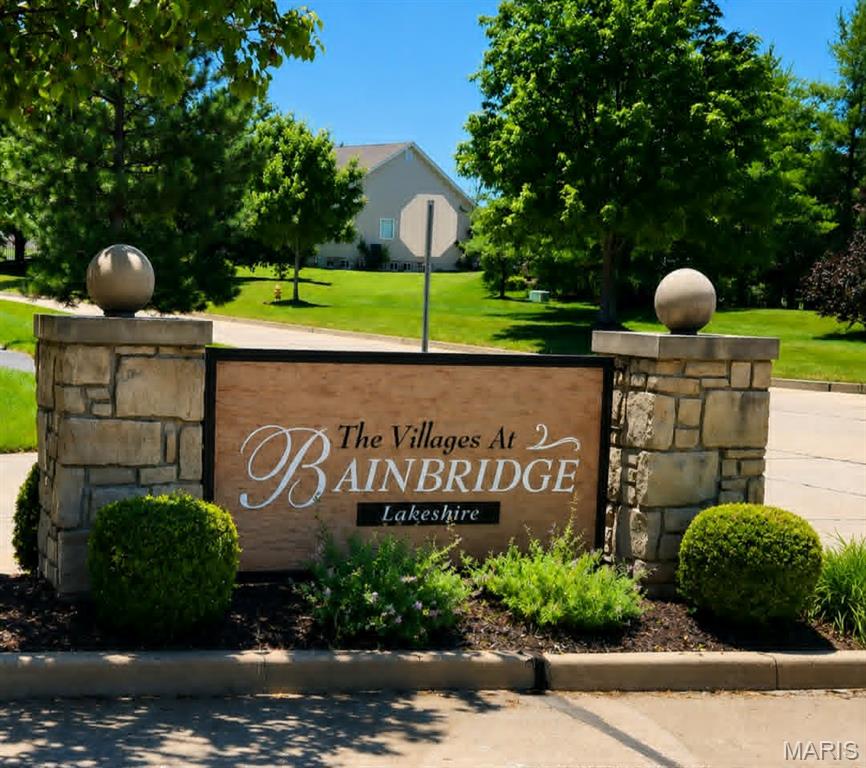
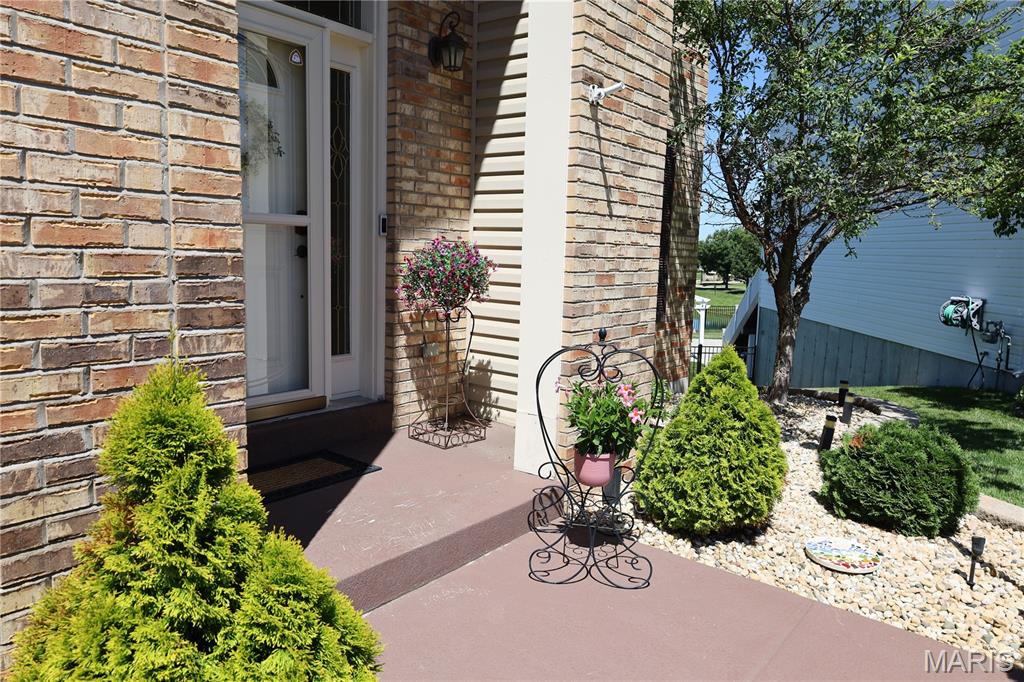
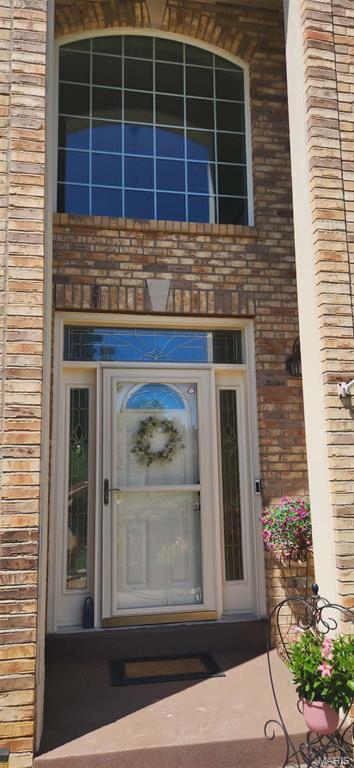
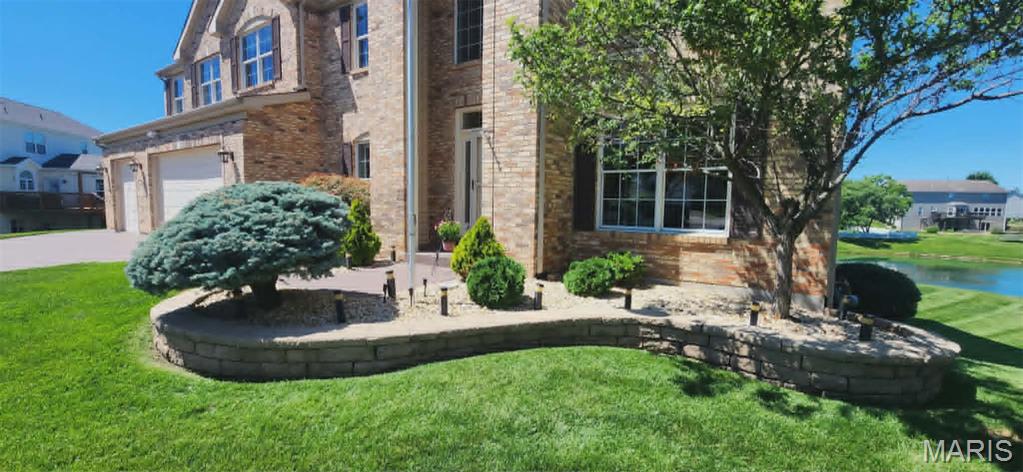
Experience this meticulously maintained 5-bedroom, 4.5-bath home offering more than 6,000 square feet of finished living space on a premium cul-de-sac lot in the highly sought-after Villages at Bainbridge – Lakeshire Village. A bran-new Roof! From the moment you enter the 2-story foyer showcasing the dining room, sitting room, you'll appreciate the spacious floor plan, beautiful hardwood flooring, and walls of windows that frame lots of natural light The impressive great room serves as the heart of the home, showcasing amazing views, custom lite built-in bookcases, and a beautiful fireplace that anchors the room while creating a warm and inviting space for everyday living and entertaining. Adjacent to the great room a beautiful sunroom where you can relax and enjoy panoramic lake views and spectacular sunsets year-round. The chef's kitchen is designed to impress with quartz countertops, a large center island, stainless steel appliances, 42-inch cabinetry, an incredible walk-in pantry, and convenient main-floor laundry. And bedroom on the main. Whether preparing meals for family or entertaining a crowd, this kitchen offers both style and functionality. The thoughtfully designed layout includes two primary suites, offering comfort, privacy, and flexibility for family and guests. Bedrooms 3&4 with a jack & jill and loft area has plenty of space for everyone. The finished lower level expands your living space with abundant storage, Family room, kitchenette, full bath, a private office overlooking the pool and lake, and a remarkable multi-purpose workshop that is a dream space for woodworking, hobbies, crafting, fitness equipment, or future customization. Step outside to your own private retreat featuring a beautiful in-ground pool, extensive patio space, and a maintenance-free composite deck. Whether you're hosting family and friends, enjoying a quiet morning coffee, or taking in the evening sunsets over the water, this outdoor living space offers an exceptional setting for relaxation and entertainment. Additional features include a 3-car garage, 9-foot pour foundation, extensive storage throughout, mature landscaping, irrigation system and one of the most desirable lake-view settings in the community. Enjoy lakeside living with multiple lakes a community pool. This exceptional property combines luxury, comfort, recreation, and breathtaking views in a setting that truly feels like home.
| a month ago | Status changed to Active | |
| a month ago | Listing updated with changes from the MLS® | |
| 3 months ago | Listing first seen on site |

Based on information submitted to the MLS GRID as of 2026-09-02 10:00 AM UTC. All data is obtained from various sources and may not have been verified by broker or MLS GRID. Supplied Open House Information is subject to change without notice. All information should be independently reviewed and verified for accuracy. Properties may or may not be listed by the office/agent presenting the information.