Save
Ask
Tour
Hide
Share
$585,000
55 Days On Site

614 Whispering Willows Court
Ballwin, MO 63021

For Sale|Single Family Residence|Active
4
Beds
4
Total Baths
3
Full Baths
1
Partial Bath
2,907
SqFt
$201
/SqFt
1998
Built
Subdivision:
Whispering Woods
County:
St. Louis

Due to the health concerns created by Coronavirus we are offering personal 1-1 online video walkthough tours where possible.
614 Whispering Willows Court614 Whispering Willows Court614 Whispering Willows Court614 Whispering Willows Court
Save
Ask
Tour
Hide
Share

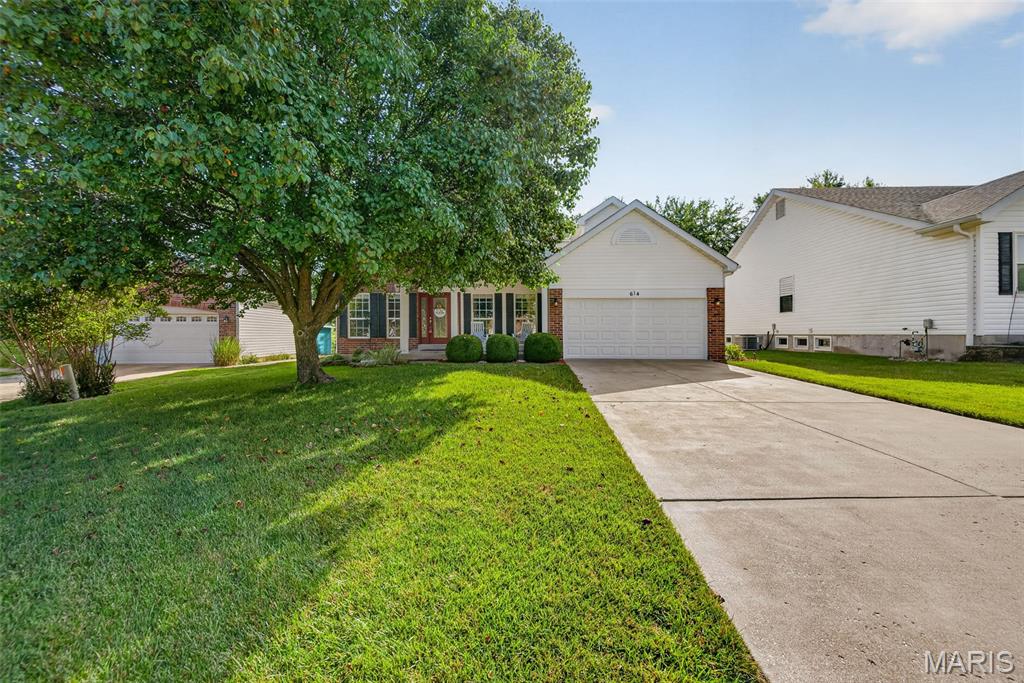
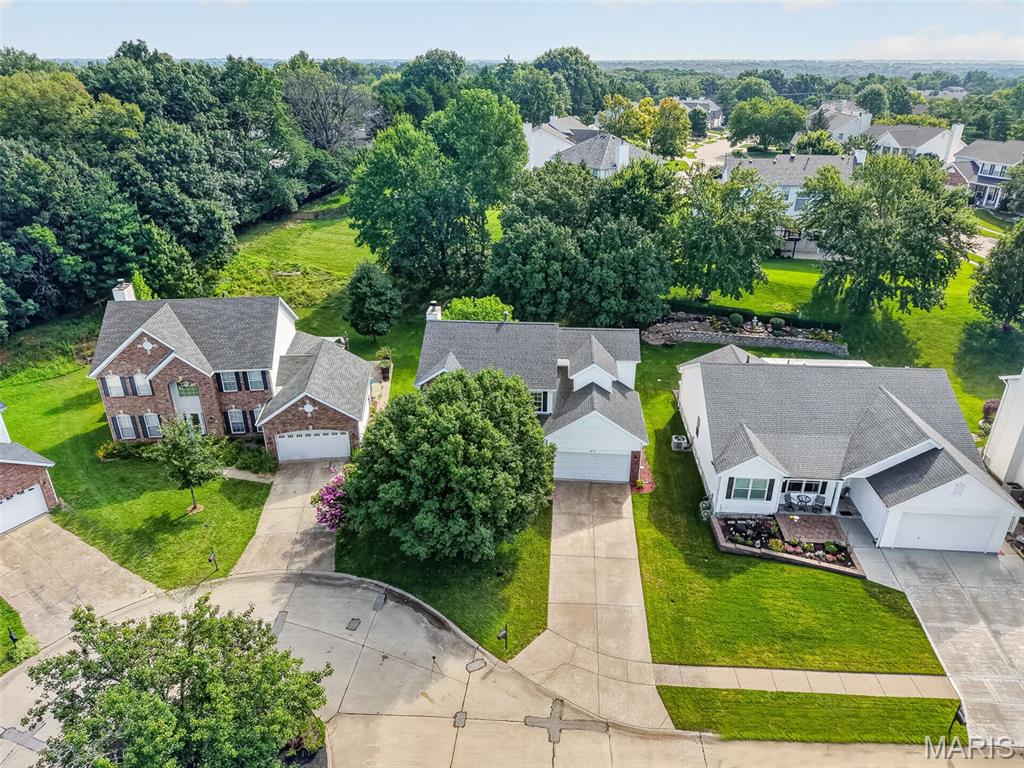
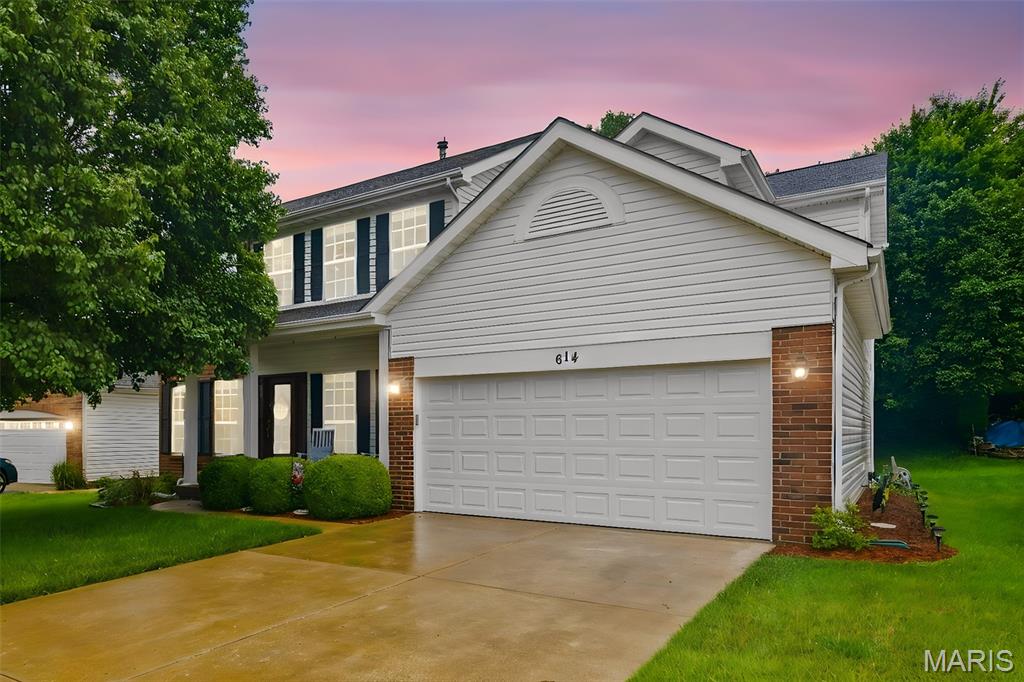
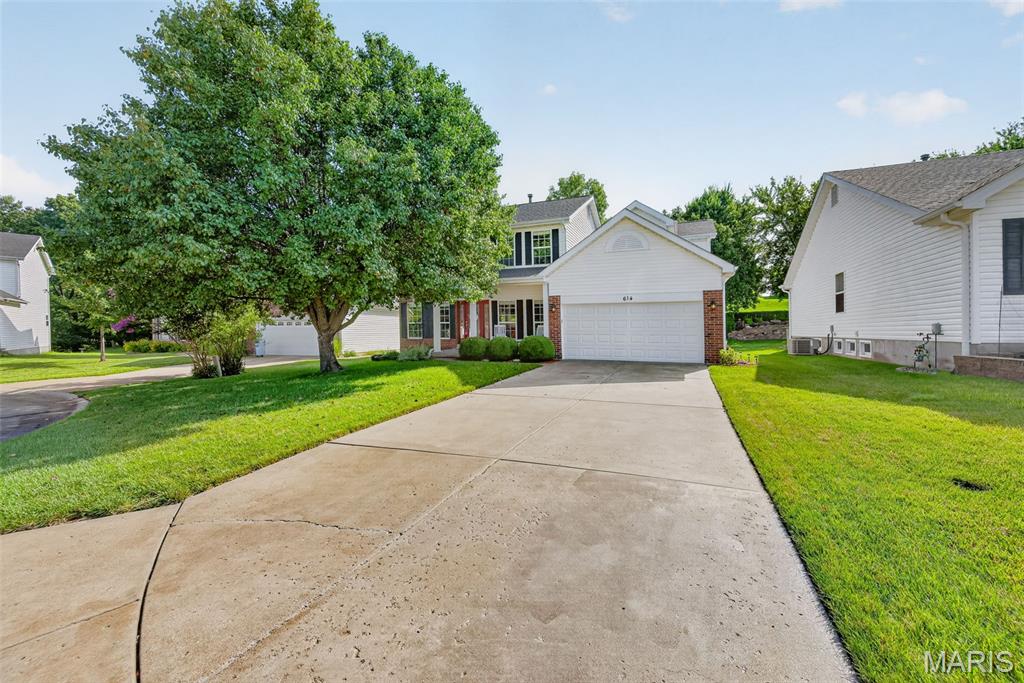
This one Checks all the boxes: ~ Rockwood School District, ~ Marquette High School... and in a very desirable Ballwin subdivision! ~ Location, location... in this Well maintained 2 story home, ~ w/ 4 bedrooms (primary en suite) and 3.5 baths, ~ 2 car attached garage is located on a Cul de sac is ready for home owner #2. ~ 3 levels of finished living and ample storage in the basement! ~ Covered front porch to sit and take in the beautifully landscaped yard (front and back sprinkler system). ~ 9ft main floor ceilings, zoned HVAC and open concept! ~ Convenient Main floor laundry too. ~ Roof 3 years old, HVAC systems newer ~ This seller likes red, but maybe it's not your 1st choice....offering a $2,500 credit to the buyer for painting. *******************Entryway is flanked by the versatile sitting room (which could easily serve as home office) and across the hall is a separate dining room for gathering with family and friends. Relax in the large family room w/ brick surround wood burning fireplace & views of green space in the back yard beyond the expansive stamped patio. The center kitchen island offers the perfect spot for gatherings and is the heart of the home, w/ an abundance of functional cabinet & quartz counter space, pantry, and S/S appliances. Breakfast room w/ easy access to the large patio. Open staircase leads up to the spacious primary en suite w/ walk-in closet and an updated bathroom features: dual sinks, w/ tub, separate shower and linen closet. 3 additional bedrooms & hall bath w/ dual sinks complete 2nd floor. Lower level Recreation boasts a bar area w/ mini fridge and yet, another full bathroom for guests. Ample storage for all those extras in the unfinished side of the basement. Close to schools, restaurants, shopping & services and just 5 minutes to Castlewood State Park! Come see all this lovely home has to offer.

Save
Ask
Tour
Hide
Share
Listing Snapshot
Price 
$585,000
Days On Site 
55 Days
Bedrooms 
4
Inside Area (SqFt) 
2,907 sqft
Total Baths 
4
Full Baths 
3
Partial Baths 
1
Lot Size 
0.2 Acres
Year Built 
1998
MLS® Number 
26036454
Status 
Active
Property Tax 
$6,543
HOA/Condo/Coop Fees 
$25 monthly
Sq Ft Source 
Owner
Friends & Family
Recent Activity
a week agoPrice changed to $585,000
a week agoListing updated with changes from the MLS®
2 months agoStatus changed to Active
2 months agoListing first seen on site
General Features
Acres 
0.2
Attached Garage 
Yes
Cross Street 
Whispering Forest Drive
Disclosures 
Flood Plain NoLead PaintNo Other Known RestrictionsOccupancy Permit RequiredSee Seller's Disclosure
Foundation 
Concrete Perimeter
Garage 
Yes
Garage Spaces 
2
Levels 
Two
Parking 
AttachedGarageGarage Door OpenerOff Street
Property Sub Type 
Single Family Residence
Sewer 
Public Sewer
Special Circumstances 
Standard
SqFt Above 
2473
SqFt Below 
434
Style 
Traditional
Utilities 
Cable Available
Water Source 
Public
Interior Features
Appliances 
Stainless Steel Appliance(s)DishwasherDisposalMicrowaveElectric RangeRefrigeratorGas Water HeaterBar Fridge
Basement 
ConcretePartially FinishedFullStorage SpaceSump Pump
Cooling 
Ceiling Fan(s)Central AirElectricZoned
Fireplace 
Yes
Fireplace Features 
Family RoomWood Burning
Fireplaces 
1
Flooring 
CarpetCeramic TileHardwood
Heating 
Forced AirNatural GasZoned
Interior 
Ceiling Fan(s)Eat-in KitchenEntrance FoyerHigh Speed InternetKitchen IslandOpen FloorplanPantrySoaking TubStone CountersStorage
Laundry Features 
Main Level
Bathroom 
Dimensions - 5x5Level - Main
Bathroom 3 
Dimensions - 11x5Level - Upper
Bathroom 4 
Dimensions - 7x5Level - Lower
Bedroom 2 
Dimensions - 13x12Level - Upper
Bedroom 3 
Dimensions - 14x12Level - Upper
Bedroom 4 
Dimensions - 13x11Level - Upper
Breakfast Room 
Dimensions - 15x8Level - Main
Dining Room 
Dimensions - 14x12Level - Main
Family Room 
Dimensions - 20x19Level - Main
Kitchen 
Dimensions - 14x12Level - Main
Laundry 
Dimensions - 10x6Level - Main
Living Room 
Dimensions - 14x11Level - Main
Primary Bathroom 
Dimensions - 14x9Level - Upper
Primary Bedroom 
Dimensions - 15x14Level - Upper
Recreation Room 
Dimensions - 21x19Level - Lower
Storage 
Dimensions - 26x9Level - Lower
Save
Ask
Tour
Hide
Share
Exterior Features
Construction Details 
Brick VeneerVinyl Siding
Fencing 
None
Lot Features 
Cul-De-SacFew TreesLevelSprinklers In FrontSprinklers In Rear
Patio And Porch 
CoveredFront PorchPatio
Community Features
Association Amenities 
None
Association Dues 
300
Financing Terms Available 
CashConventionalFHAVA Loan
HOA Fee Frequency 
Annually
MLS Area 
348 - Marquette
School District 
Rockwood R-VI
Township 
Ballwin
Schools
School District
Rockwood R-VI
Elementary School
Woerther Elem.
Middle School
Selvidge Middle
High School
Marquette Sr. High
Listing courtesy of Keller Williams Realty St. Louis


Based on information submitted to the MLS GRID as of 2026-08-05 10:25 PM UTC. All data is obtained from various sources and may not have been verified by broker or MLS GRID. Supplied Open House Information is subject to change without notice. All information should be independently reviewed and verified for accuracy. Properties may or may not be listed by the office/agent presenting the information.

Neighborhood & Commute
Source: Walkscore
Save
Ask
Tour
Hide
Share