
2438 Annalee AvenueBrentwood, MO 63144
Due to the health concerns created by Coronavirus we are offering personal 1-1 online video walkthough tours where possible.
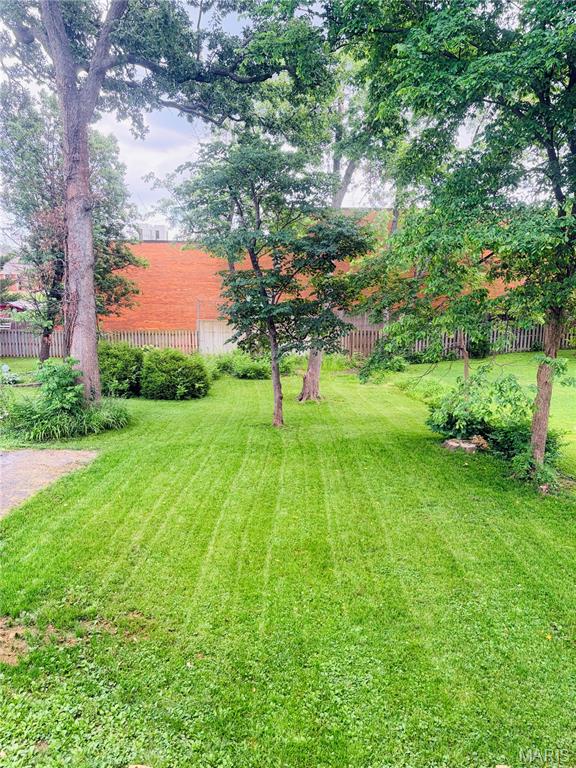
A true top-to-bottom renovation in Brentwood is hard to find. Combining that level of updating with award-winning schools, a prime Mid-County location, and a move-in-ready floor plan makes this home an exceptional opportunity. Thoughtfully rebuilt for modern living, major improvements include new HVAC, plumbing, electrical, insulation, roofing, and gutters, offering the confidence and peace of mind that come with a comprehensive renovation. Located in one of St. Louis' most sought-after communities, you'll enjoy convenient access to parks, shopping, dining, major employers, and everything that makes Brentwood such a desirable place to call home. Hardwood floors run throughout the main level, creating warm and inviting spaces for everyday living, entertaining, and working from home. The fully renovated kitchen features stylish cabinetry, new appliances, abundant storage, and a large center island ideal for gathering with family and friends. A dedicated office and updated half bath complete the first floor. Upstairs, the spacious primary suite includes a walk-in closet, a comfortable sitting area, and access to a beautifully renovated en-suite bath. Two additional bedrooms offer generous closet space, ceiling fans, and abundant natural light. The updated full bath features both a stand-alone shower and soaking tub. Outside, the newly constructed deck overlooks a deep backyard framed by mature trees and established landscaping, creating a wonderful setting for entertaining, relaxing, or simply enjoying a little extra room to spread out. The walk-out basement offers excellent storage potential. Extensively renovated, ideally located, and situated within the highly regarded Brentwood School District, this is a rare opportunity to enjoy the convenience, community, and character that have made Brentwood one of the region's most desirable places to live.
| 2 weeks ago | Status changed to Pending | |
| 2 weeks ago | Listing updated with changes from the MLS® | |
| a month ago | Listing first seen on site |

Based on information submitted to the MLS GRID as of 2026-07-20 07:11 AM UTC. All data is obtained from various sources and may not have been verified by broker or MLS GRID. Supplied Open House Information is subject to change without notice. All information should be independently reviewed and verified for accuracy. Properties may or may not be listed by the office/agent presenting the information.