Save
Ask
Tour
Hide
Share
$1,300,000
25 Days On Site

18 Country Aire Drive
Town and Country, MO 63131

For Sale|Single Family Residence|Active
4
Beds
4
Total Baths
3
Full Baths
1
Partial Bath
6,304
SqFt
$206
/SqFt
1954
Built
Subdivision:
Country Aire 2
County:
St. Louis

Due to the health concerns created by Coronavirus we are offering personal 1-1 online video walkthough tours where possible.
18 Country Aire Drive18 Country Aire Drive18 Country Aire Drive18 Country Aire Drive
Save
Ask
Tour
Hide
Share

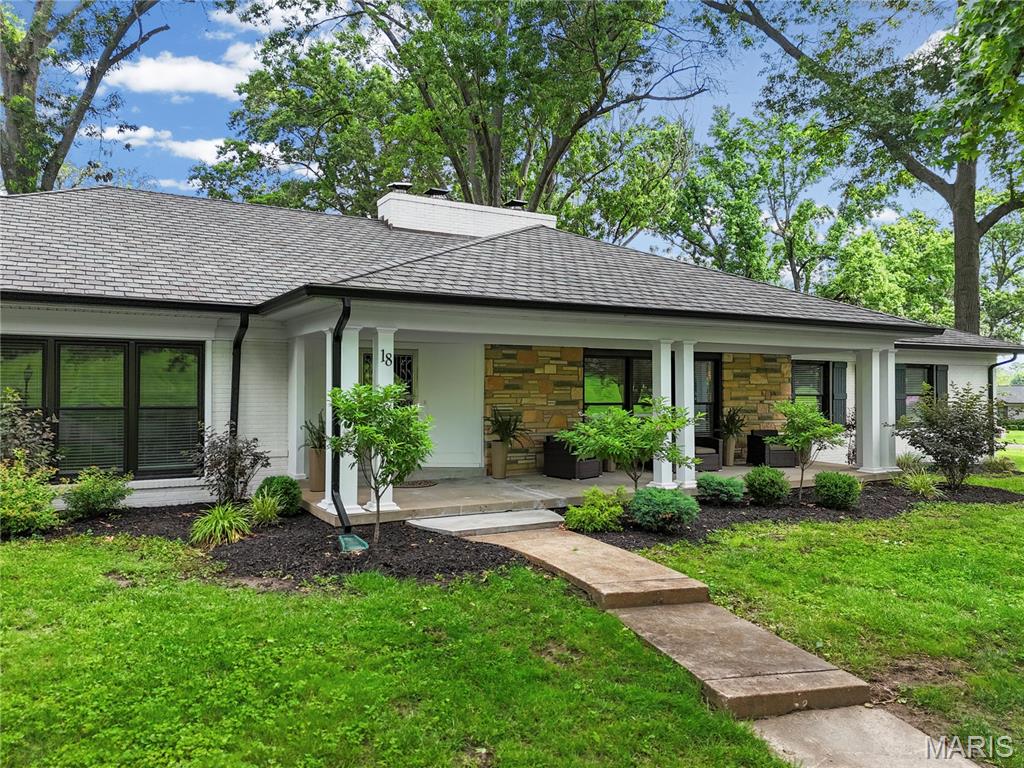
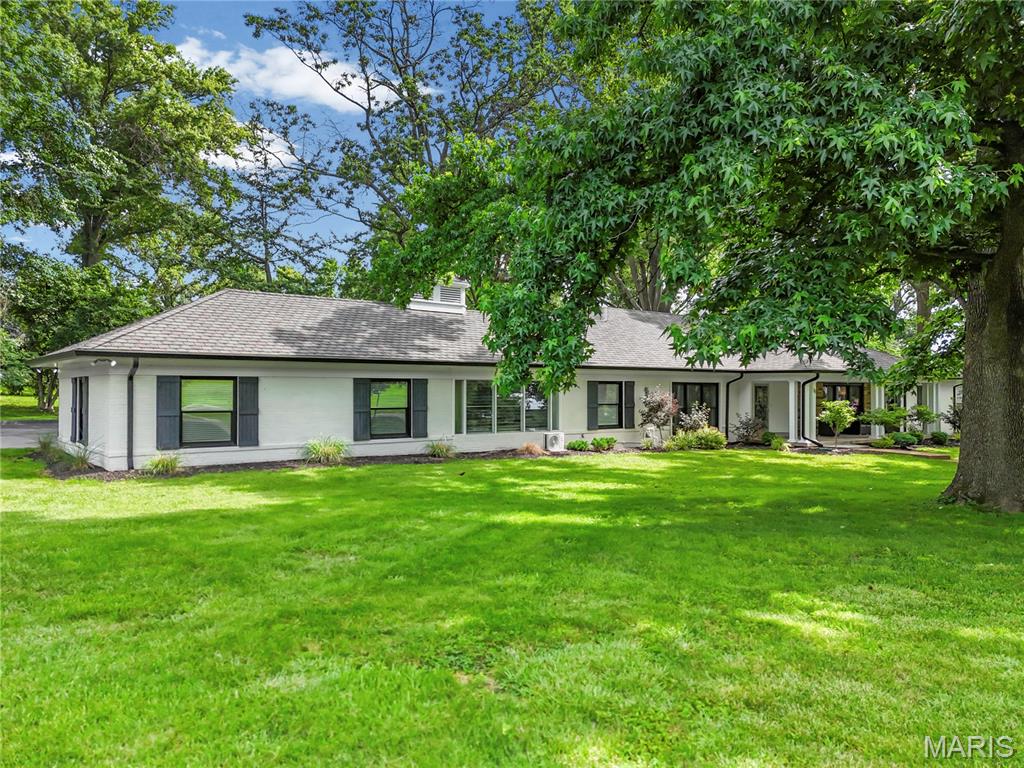
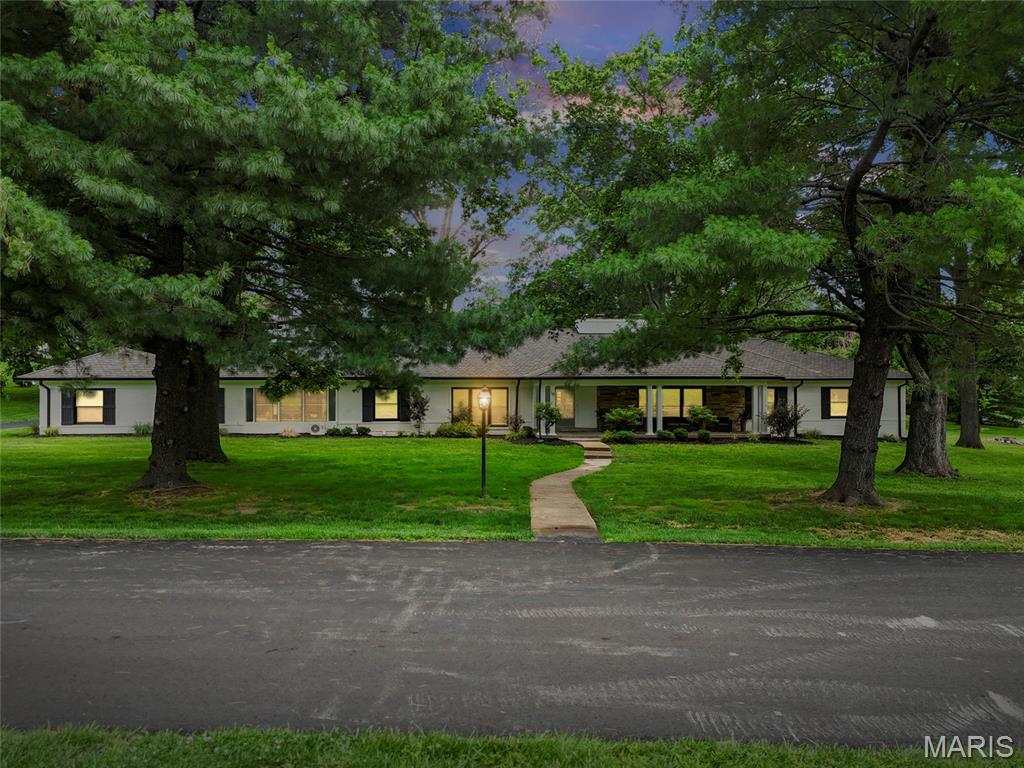
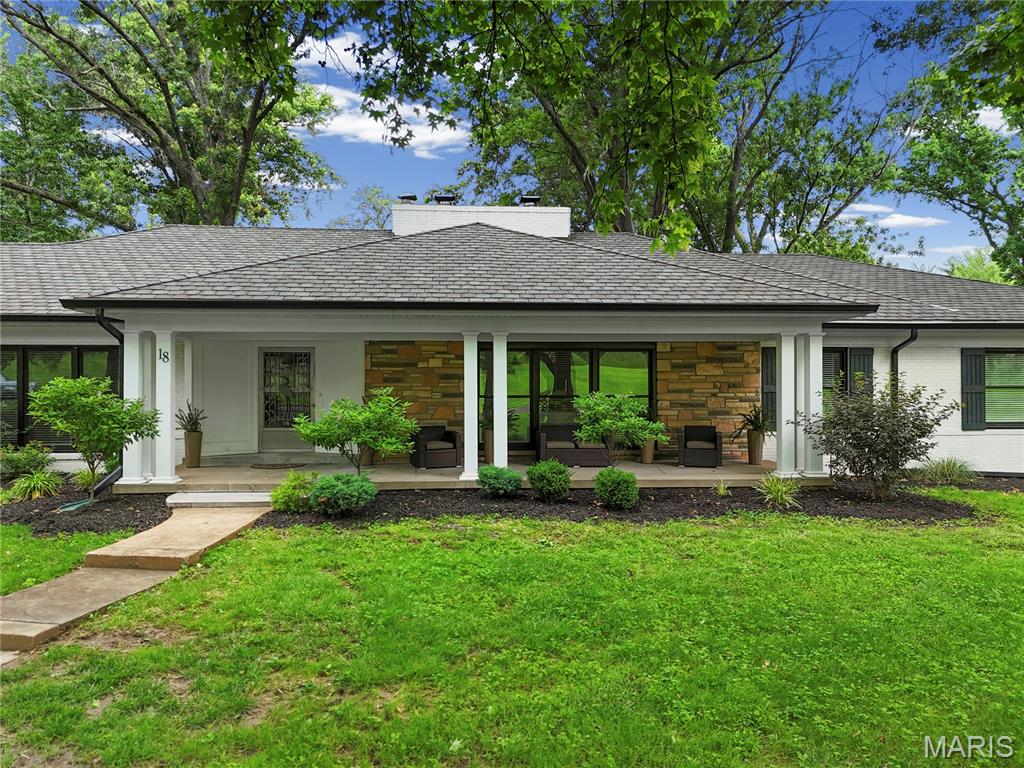
Luxury living at a newly refreshed, competitive price making this exceptional property one of the best values on the market! Welcome to this beautifully updated sprawling ranch, perfectly situated on a large, level lot in a sought-after gated community. Offering the ideal blend of modern updates and timeless charm, this home provides both privacy and convenience in an unbeatable location. Step inside to find a bright, open interior featuring hardwood flooring throughout the main level, abundant natural light from expansive windows, and updated window treatments throughout. A grand entry creates an impressive first impression while still bringing original charm to the home, while the newly added main-floor laundry adds everyday convenience, the spacious layout includes generously sized bedrooms with ample closet space, an updated kitchen with stainless steel appliances, a vented hood, double oven, large island and refreshed countertops. Enjoy the stunning three-season room with jalousie windows, perfect for relaxing or entertaining year-round. Enjoy outdoor living on the large patio overlooking the backyard, offering plenty of space for gatherings or quiet evenings at home. Additional highlights include a rear-entry three-car garage and one of the most desirable lots in the neighborhood. Conveniently located near major highways, premier hospitals, medical facilities, shopping, dining, and everyday amenities, this home offers easy access to everything while maintaining the peaceful feel of an established community. Don't miss this incredible opportunity to own a beautifully updated home in a prime location! Schedule your private tour today!

Save
Ask
Tour
Hide
Share
Listing Snapshot
Price 
$1,300,000
Days On Site 
25 Days
Bedrooms 
4
Inside Area (SqFt) 
6,304 sqft
Total Baths 
4
Full Baths 
3
Partial Baths 
1
Lot Size 
1.172 Acres
Year Built 
1954
MLS® Number 
26036480
Status 
Active
Property Tax 
$8,240
HOA/Condo/Coop Fees 
$125 monthly
Sq Ft Source 
Other
Friends & Family
Recent Activity
2 weeks agoPrice changed to $1,300,000
2 weeks agoListing updated with changes from the MLS®
4 weeks agoListing first seen on site
General Features
Acres 
1.172
Attached Garage 
Yes
Disclosures 
Flood Plain NoLead Paint
Foundation 
Concrete Perimeter
Garage 
Yes
Garage Spaces 
3
Home Warranty 
Yes
Levels 
One
Parking 
Garage
Parking Spaces 
6
Property Sub Type 
Single Family Residence
Sewer 
Public Sewer
Special Circumstances 
Standard
SqFt Above 
3306
SqFt Below 
2923
Style 
Ranch
Utilities 
Cable AvailableElectricity ConnectedNatural Gas ConnectedSewer ConnectedWater Available
Water Source 
Public
Interior Features
Appliances 
Stainless Steel Appliance(s)Gas CooktopDishwasherMicrowaveBuilt-In Electric OvenRange HoodFree-Standing RefrigeratorVented Exhaust FanWine CoolerBar Fridge
Basement 
Dimensions - 57x33Level - Lower
Cooling 
Ceiling Fan(s)Central AirElectric
Fireplace 
Yes
Fireplace Features 
GasGreat RoomLiving RoomWood Burning
Fireplaces 
2
Flooring 
Wood
Heating 
Forced AirExhaust Fan
Interior 
BarBreakfast BarBuilt-in FeaturesCedar Closet(s)Ceiling Fan(s)Crown MoldingDouble VanityEat-in KitchenEntrance FoyerGranite CountersKitchen IslandWalk-In Closet(s)
Laundry Features 
In BasementMain LevelMultiple Locations
Main Level Bedrooms 
4
Bathroom 
Dimensions - 6x6Level - Main
Bathroom 2 
Dimensions - 11x9Level - Main
Bathroom 4 
Dimensions - 11x15Level - Lower
Bedroom 
Dimensions - 13x11Level - Main
Bedroom 3 
Dimensions - 23x15Level - Lower
Dining Room 
Dimensions - 16x14Level - Main
Family Room 
Dimensions - 25x22Level - Main
Kitchen 
Dimensions - 24x16Level - Main
Laundry 
Level - MainDescription - in hallway
Living Room 
Dimensions - 23x15Level - Main
Primary Bathroom 
Dimensions - 8x13Level - Main
Primary Bedroom 
Dimensions - 19x16Level - Main
Recreation Room 
Dimensions - 35x29Level - Lower
Storage 
Dimensions - 7x10Level - Lower
Sunroom 
Dimensions - 15x21Level - Main
Save
Ask
Tour
Hide
Share
Exterior Features
Construction Details 
Brick
Exterior 
Fire PitOtherPrivate Yard
Fencing 
None
Lot Features 
Corner LotLevel
Patio And Porch 
CoveredFront PorchPatioPorch
View 
Trees/Woods
Waterview 
Trees/Woods
Windows/Doors 
French DoorsStorm Door(s)
Community Features
Association Amenities 
Gated
Association Dues 
1500
Community Features 
Gated
Financing Terms Available 
CashConventional
HOA Fee Frequency 
Annually
MLS Area 
168 - Parkway West
School District 
Parkway C-2
Township 
Town and Country
Schools
School District
Parkway C-2
Elementary School
Mason Ridge Elem.
Middle School
West Middle
High School
Parkway West High
Listing courtesy of EXP Realty, LLC


Based on information submitted to the MLS GRID as of 2026-07-06 07:48 PM UTC. All data is obtained from various sources and may not have been verified by broker or MLS GRID. Supplied Open House Information is subject to change without notice. All information should be independently reviewed and verified for accuracy. Properties may or may not be listed by the office/agent presenting the information.

Neighborhood & Commute
Source: Walkscore
Save
Ask
Tour
Hide
Share